3936 Pemberly Pines Circle, St Cloud (City of St Cloud), FL 34769
- $216,000
- 2
- BD
- 2
- BA
- 1,268
- SqFt




- List Price
- $216,000
- Status
- ACTIVE
- Days on Market
- 208
- Price Change
- ▼ $9,000 1787207232
- MLS#
- O6382983
- Subtype
- Residential
- Style
- Two Story
- Architectural Style
- Traditional
- Year Built
- 2005
- Bedrooms
- 2
- Bathrooms
- 2
- Full Baths
- 2
- Living Area
- 1,268
- Lot Size
- 1,655
- Acres
- 0.04
- Subdivision
- Pemberly Pines
- Building Name
- 3936
- MLS Area Major
- St Cloud (City of St Cloud)
Property Description
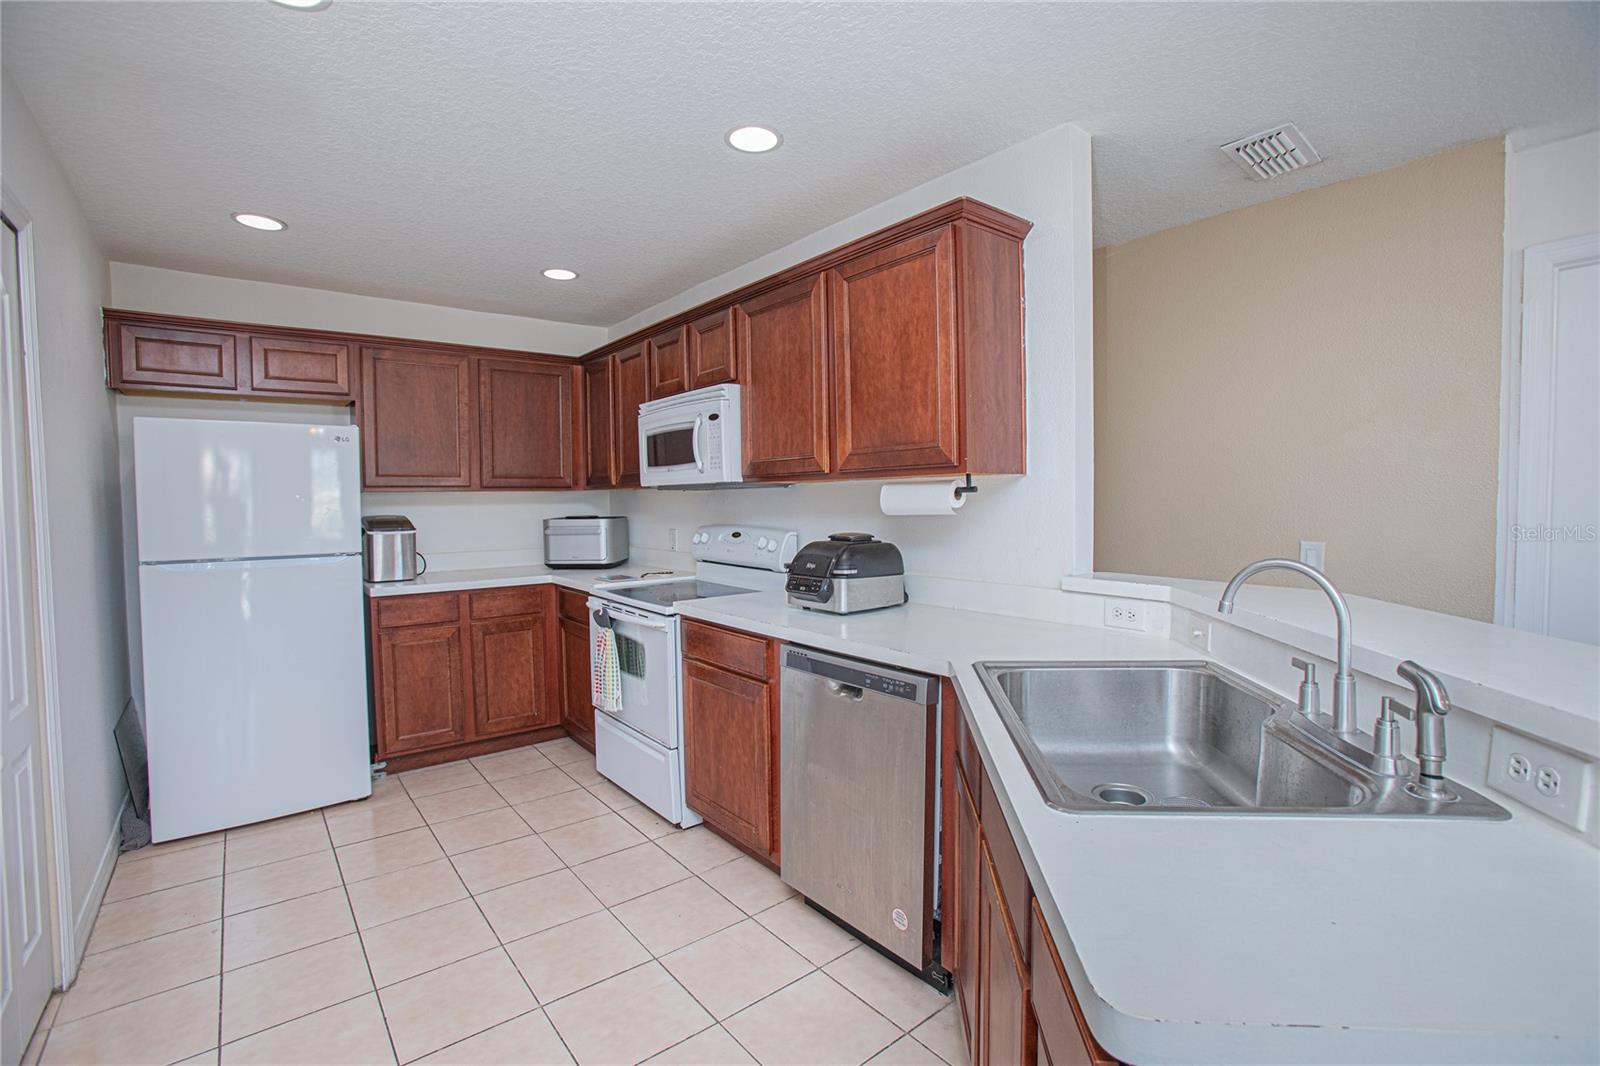
Price Improvement! Previously tenant occupied, now vacant and Move-In Ready! Welcome to 3936 Pemberly Pines, a charming townhome ideally situated in the heart of St. Cloud. The open-concept kitchen creates a light and welcoming feel, flowing effortlessly into the generous living area, perfect for both everyday living and entertaining. This well-designed layout features two bedrooms and two full bathrooms within 1,268 square feet of comfortable living space, offering practicality and low-maintenance living. The home is fully equipped with all appliances, and the washer and dryer are included, New A/C for added convenience. Step outside to your private balcony, an ideal spot to unwind and enjoy the Florida breeze. Residents enjoy access to a community pool, and the HOA provides excellent value with coverage that includes basic cable and internet, lawn service, exterior maintenance, and pest control, making ownership easy and convenient. The location offers close proximity to nearby shopping, medical facilities, dining, and fitness centers. East Lake Toho and St. Cloud’s scenic lakefront are just minutes away, providing beautiful outdoor recreation. With easy access to major roadways and Central Florida attractions, this home offers a wonderful combination of comfort, convenience, and location. Schedule your private showing today!
Additional Information
- Amenities
- Pool
- Interior Features
- Ceiling Fans(s), Open Floorplan
- Exterior Features
- Balcony
- HOA Fee
- $308
- HOA Freqency
- Monthly
- Financing
- Cash, Conventional, FHA, VA Loan
- Community Features
- Pool, No Deed Restriction
- Property Description
- Two Story
- Zoning
- SR3
- Appliances
- Dishwasher, Dryer, Microwave, Range, Refrigerator, Washer
- Heating
- Central
- Air Conditioning
- Central Air
- Exterior Construction
- Block, Concrete, Stucco
- Exterior Features
- Balcony
- Levels
- Two
- Roof
- Shingle
- Foundation
- Slab
- Pool
- Yes
- Garage
- 1 Car Garage
- Garage Spaces
- 1
- Elementary School
- Lakeview Elem (K 5)
- Middle School
- Neptune Middle (6-8)
- High School
- St. Cloud High School
Listing courtesy of LIV REALTY II INC.. 407-574-4404
Mortgage Calculator
StellarMLS is the source of this information via Internet Data Exchange Program. All listing information is deemed reliable but not guaranteed and should be independently verified through personal inspection by appropriate professionals. Listings displayed on this website may be subject to prior sale or removal from sale. Availability of any listing should always be independently verified. Listing information is provided for consumer personal, non-commercial use, solely to identify potential properties for potential purchase. All other use is strictly prohibited and may violate relevant federal and state law. Data last updated on