8836 Cruden Bay Court, Davenport, FL 33896
- $710,000
- 6
- BD
- 6
- BA
- 3,339
- SqFt






- List Price
- $710,000
- Status
- ACTIVE
- Days on Market
- 214
- MLS#
- O6382738
- Subtype
- Residential
- Style
- Two Story
- Year Built
- 2019
- Bedrooms
- 6
- Bathrooms
- 6
- Full Baths
- 6
- Living Area
- 3,339
- Lot Size
- 6,534
- Acres
- 0.15
- Subdivision
- Stoneybrook South North Prcl Ph 2
- MLS Area Major
- Davenport / Champions Gate
Property Description
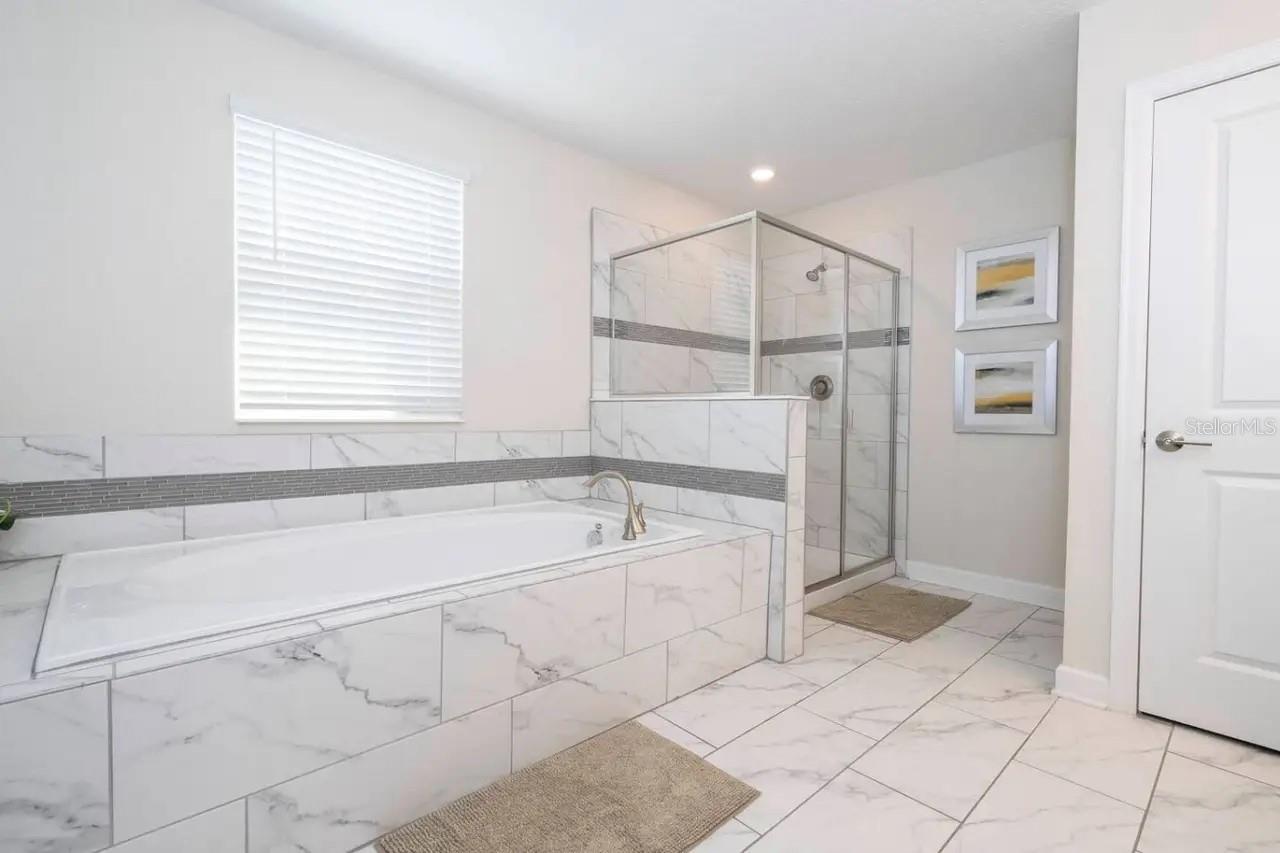
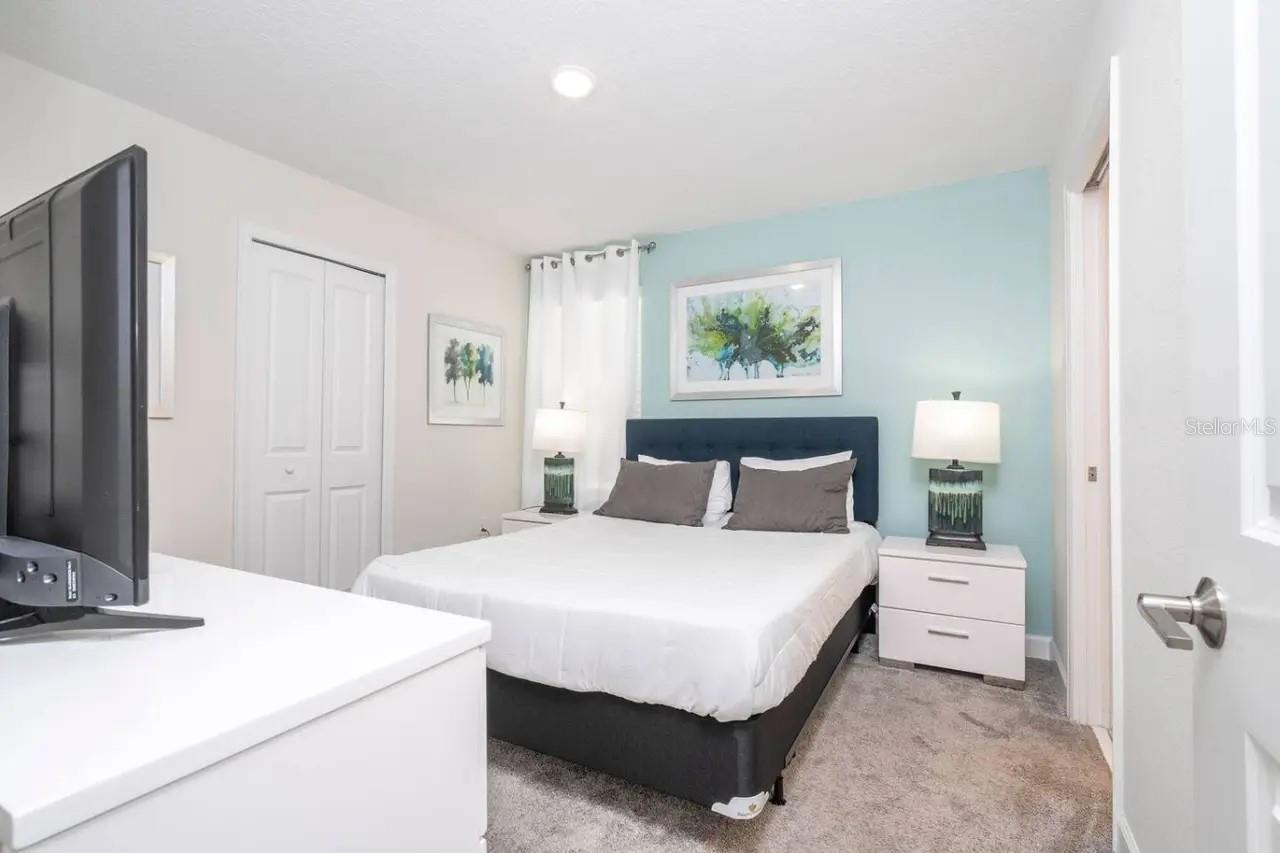
This spacious and beautifully decorated 7-bedroom home (6 bedrooms plus a professionally converted bedroom) is an exceptional investment opportunity located in the highly desirable Champions Gate - Golf Resort. Designed to accommodate large groups and maximize short-term rental income, the home features a smart, high-occupancy layout with a master suite, additional bedroom, full pool bath, TV room, and fully equipped kitchen and dining area on the first floor, while the second floor offers two additional master suites, two bedrooms sharing a bath, and a charming princess-themed bedroom with a nearby bathroom. Guests enjoy access to resort-style amenities including a lazy river, water slides, swim-up bar, beach-entry pool, spa, splash pad, on-site restaurant and bar, fitness center, theater, game room, Tiki bar, cabanas, sand volleyball, and tennis courts—all just minutes from Central Florida’s world-famous theme parks, dining, shopping, and natural attractions—making this property ideal for both personal enjoyment and strong vacation rental returns.
Additional Information
- Amenities
- Playground, Pool
- Interior Features
- Ceiling Fans(s), Eat-in Kitchen, PrimaryBedroom Upstairs, Solid Surface Counters, Solid Wood Cabinets, Thermostat, Walk-In Closet(s), Window Treatments
- Exterior Features
- Sliding Doors
- Taxes
- $2,300
- HOA Fee
- $345
- HOA Freqency
- Monthly
- Financing
- Cash, Conventional, Other
- Community Features
- Clubhouse, Community Mailbox, Deed Restrictions, Fitness Center, Gated Community - Guard, Golf, Park, Playground, Pool, Restaurant, Sidewalks, Golf Community
- Property Description
- Two Story
- Zoning
- PD
- Appliances
- Dishwasher, Dryer, Electric Water Heater, Microwave, Range, Refrigerator, Washer
- Heating
- Central
- Air Conditioning
- Central Air
- Exterior Construction
- Block, Stucco
- Exterior Features
- Sliding Doors
- Levels
- Two
- Roof
- Tile
- Foundation
- Slab
- Pool
- Yes
- Pool Type
- Child Safety Fence, Gunite, Heated, In Ground, Screen Enclosure
- Garage
- 2 Car Garage
- Garage Spaces
- 2
Listing courtesy of MS LAND & BUILDING LLC. 407-466-7000
Mortgage Calculator
StellarMLS is the source of this information via Internet Data Exchange Program. All listing information is deemed reliable but not guaranteed and should be independently verified through personal inspection by appropriate professionals. Listings displayed on this website may be subject to prior sale or removal from sale. Availability of any listing should always be independently verified. Listing information is provided for consumer personal, non-commercial use, solely to identify potential properties for potential purchase. All other use is strictly prohibited and may violate relevant federal and state law. Data last updated on