5554 Metrowest Boulevard Unit 4-310, Orlando, FL 32811
- $199,999
- 2
- BD
- 2
- BA
- 1,205
- SqFt






- List Price
- $199,999
- Status
- ACTIVE
- Days on Market
- 157
- Price Change
- ▼ $9,901 1772583845
- MLS#
- O6382684
- Subtype
- Residential
- Style
- One Story
- Year Built
- 1999
- Bedrooms
- 2
- Bathrooms
- 2
- Full Baths
- 2
- Living Area
- 1,205
- Lot Size
- 18,917
- Acres
- 0.43
- Subdivision
- Palms Club Condo
- Building Name
- 4
- MLS Area Major
- Orlando/Orlo Vista/Richmond Heights
Property Description
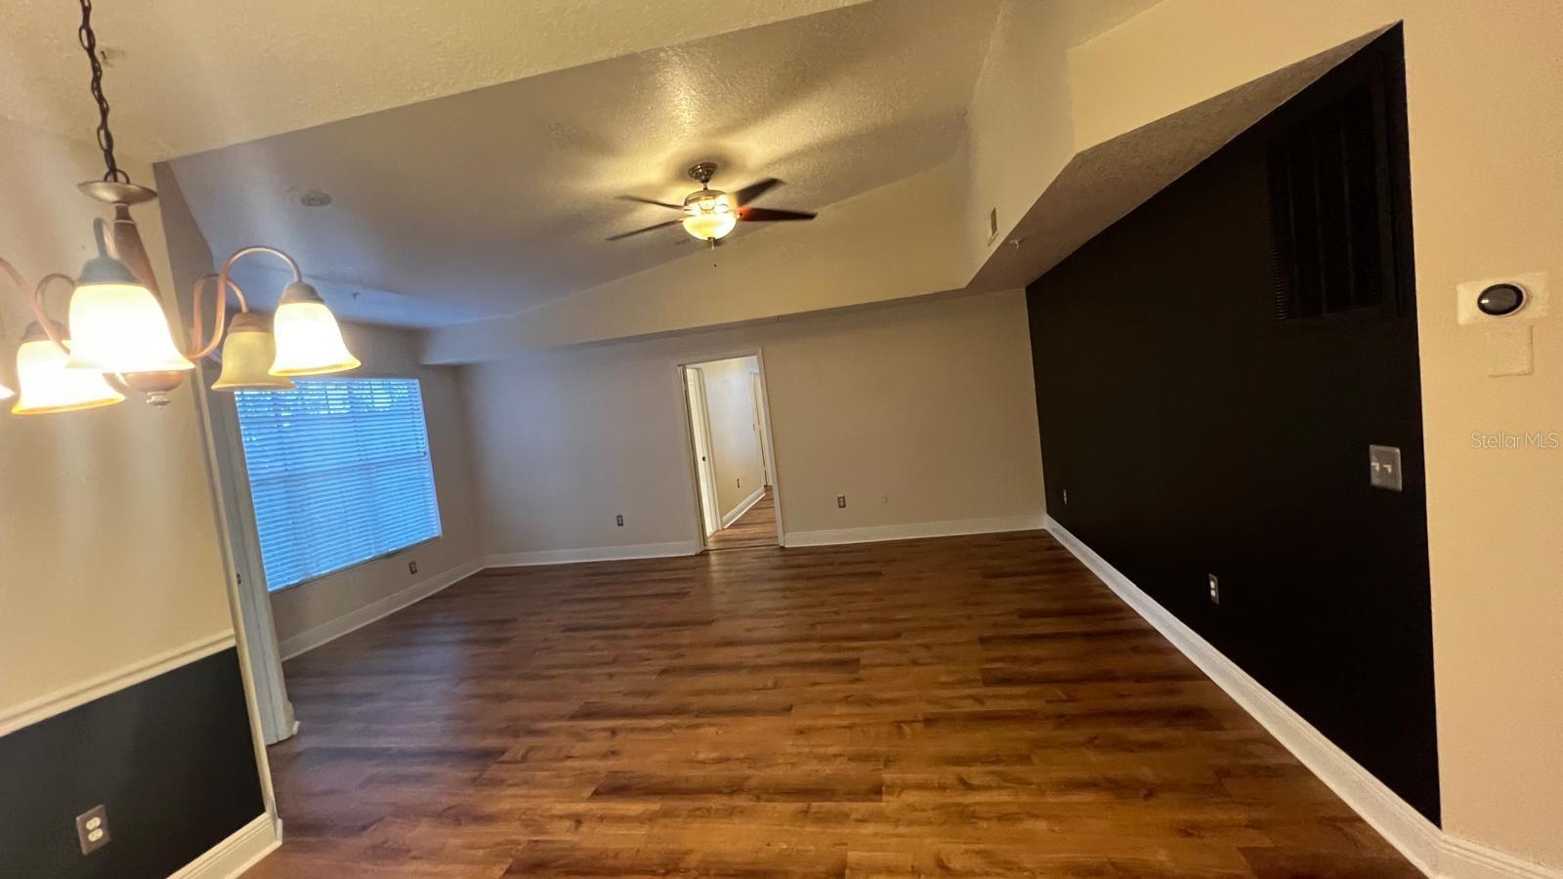
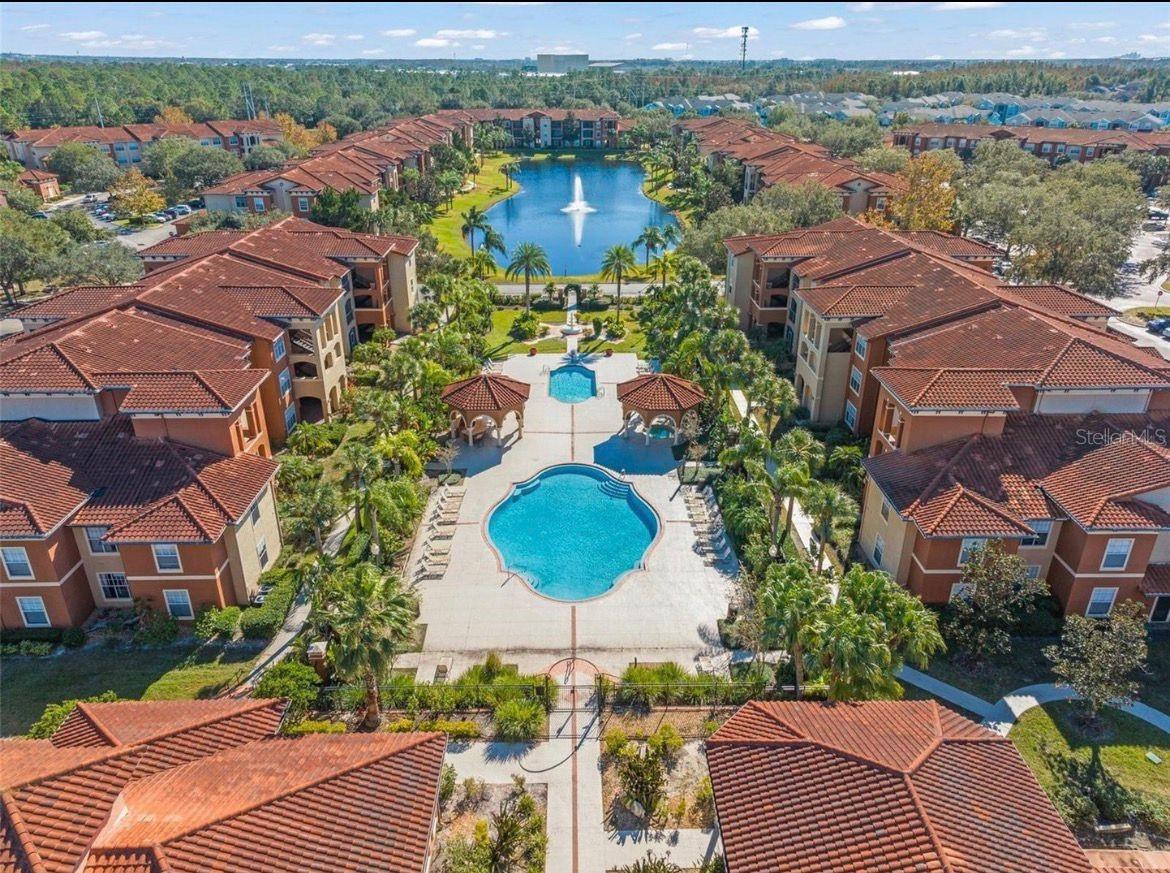
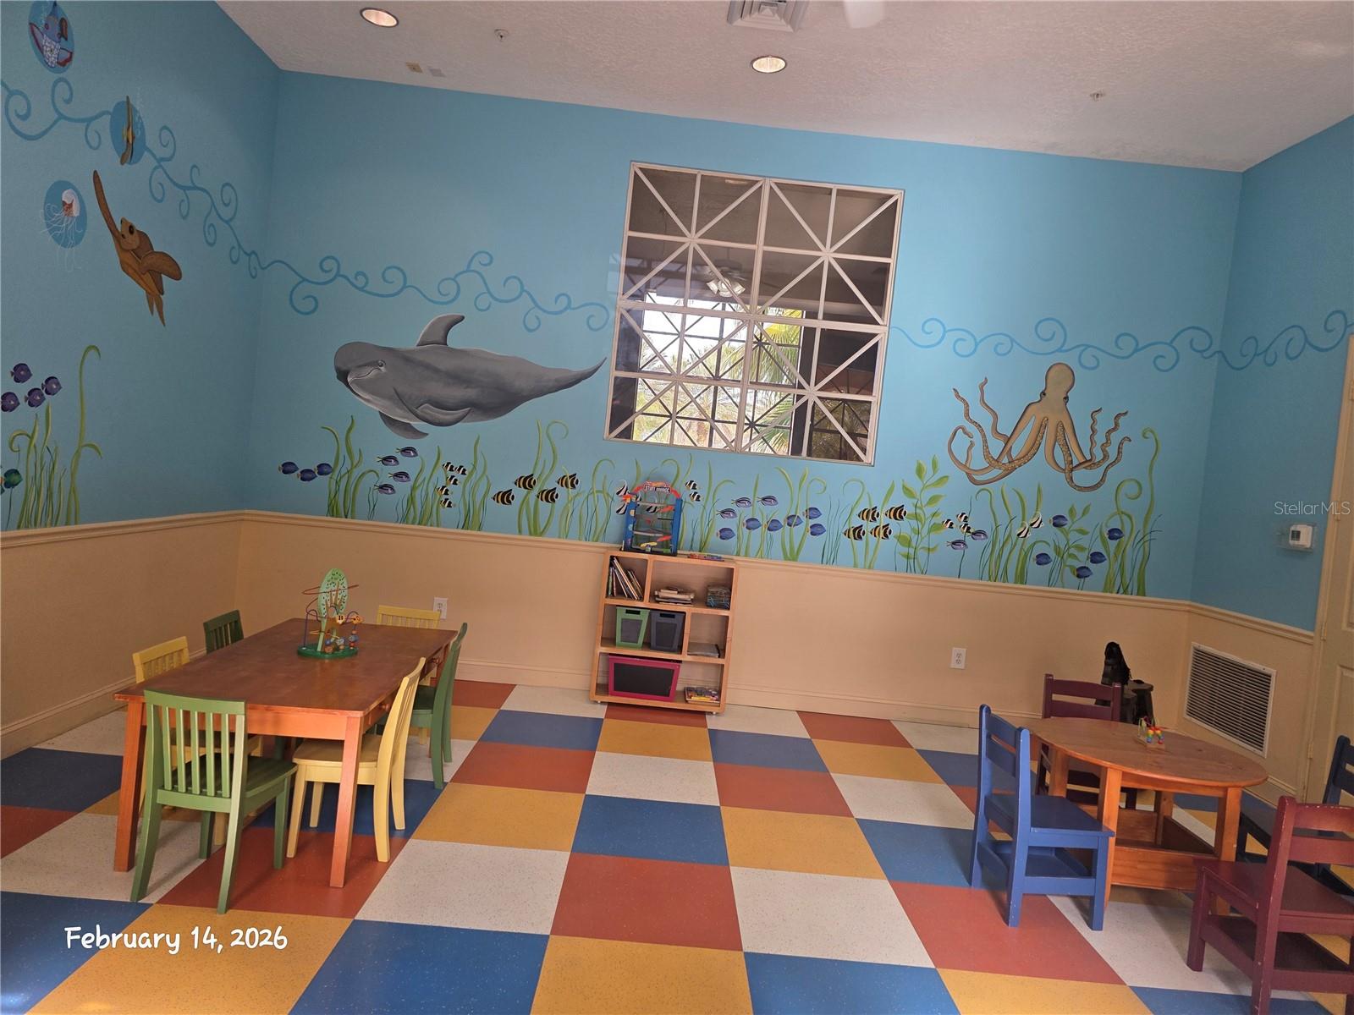
Welcome to Palms Club in sought-after MetroWest—an amenity-rich, guard-gated community offering true resort-style living. This 3rd-floor 2BR/2BA features a desirable split-bedroom layout and higher/vaulted ceilings that make the space feel bright and open. Enjoy a totally renovated kitchen and a fully renovated primary bathroom, plus updated flooring throughout for a fresh, modern look. The open living and dining areas are perfect for entertaining, and all appliances are included for a move-in-ready experience. Community amenities include three pools, spa, clubhouse, fitness center/aerobics studio, tennis, sand volleyball, indoor bowling alley, racquetball, sauna, BBQ/picnic areas, and more. Conveniently located near MetroWest shopping and dining, with easy access to major roadways, Universal, and Downtown Orlando. ***Property is currently occupied by tenant paying $1800 and lease ends in April 2027***
Additional Information
- Amenities
- Basketball Court, Clubhouse, Fitness Center, Gated, Maintenance, Playground, Pool, Recreation Facilities, Spa/Hot Tub, Tennis Court(s), Vehicle Restrictions
- Interior Features
- Ceiling Fans(s), Thermostat, Walk-In Closet(s)
- Exterior Features
- Balcony, Private Mailbox, Sidewalk, Sliding Doors
- HOA Fee
- $736
- HOA Freqency
- Monthly
- Pets Allowed
- Yes
- Pets
- Yes
- Pet Size
- Medium (36-60 Lbs.)
- Building Name
- 4
- Financing
- Cash, Conventional
- Community Features
- Association Recreation - Owned, Clubhouse, Community Mailbox, Deed Restrictions, Dog Park, Fitness Center, Gated Community - Guard, Playground, Pool, Racquetball, Sidewalks, Tennis Court(s), Street Lights, Maintenance Free
- Property Description
- One Story
- Zoning
- R-3B
- Appliances
- Dishwasher, Disposal, Electric Water Heater, Microwave, Range, Refrigerator, Washer
- Heating
- Central, Electric
- Air Conditioning
- Central Air
- Exterior Construction
- Stucco
- Exterior Features
- Balcony, Private Mailbox, Sidewalk, Sliding Doors
- Stories
- 3
- Levels
- One
- Roof
- Tile
- Foundation
- Slab
- Pool
- Yes
- Elementary School
- Eagles Nest Elem
- Middle School
- Chain Of Lakes Middle
- High School
- Dr. Phillips High
Listing courtesy of SOUTHERN PRESTIGE REALTY INC. 8635212067
Mortgage Calculator
StellarMLS is the source of this information via Internet Data Exchange Program. All listing information is deemed reliable but not guaranteed and should be independently verified through personal inspection by appropriate professionals. Listings displayed on this website may be subject to prior sale or removal from sale. Availability of any listing should always be independently verified. Listing information is provided for consumer personal, non-commercial use, solely to identify potential properties for potential purchase. All other use is strictly prohibited and may violate relevant federal and state law. Data last updated on