Port Charlotte, FL 33981
- $340,000
- 4
- BD
- 3
- BA
- 2,153
- SqFt






- List Price
- $340,000
- Status
- ACTIVE
- Days on Market
- 213
- MLS#
- O6380479
- Subtype
- Residential
- Style
- One Story
- Architectural Style
- Traditional
- New Construction
- Yes
- Year Built
- 2024
- Bedrooms
- 4
- Bathrooms
- 3
- Full Baths
- 3
- Living Area
- 2,153
- Lot Size
- 17,250
- Acres
- 0.40
- Subdivision
- Port Charlotte Sec 095
- MLS Area Major
- Port Charlotte
Property Description
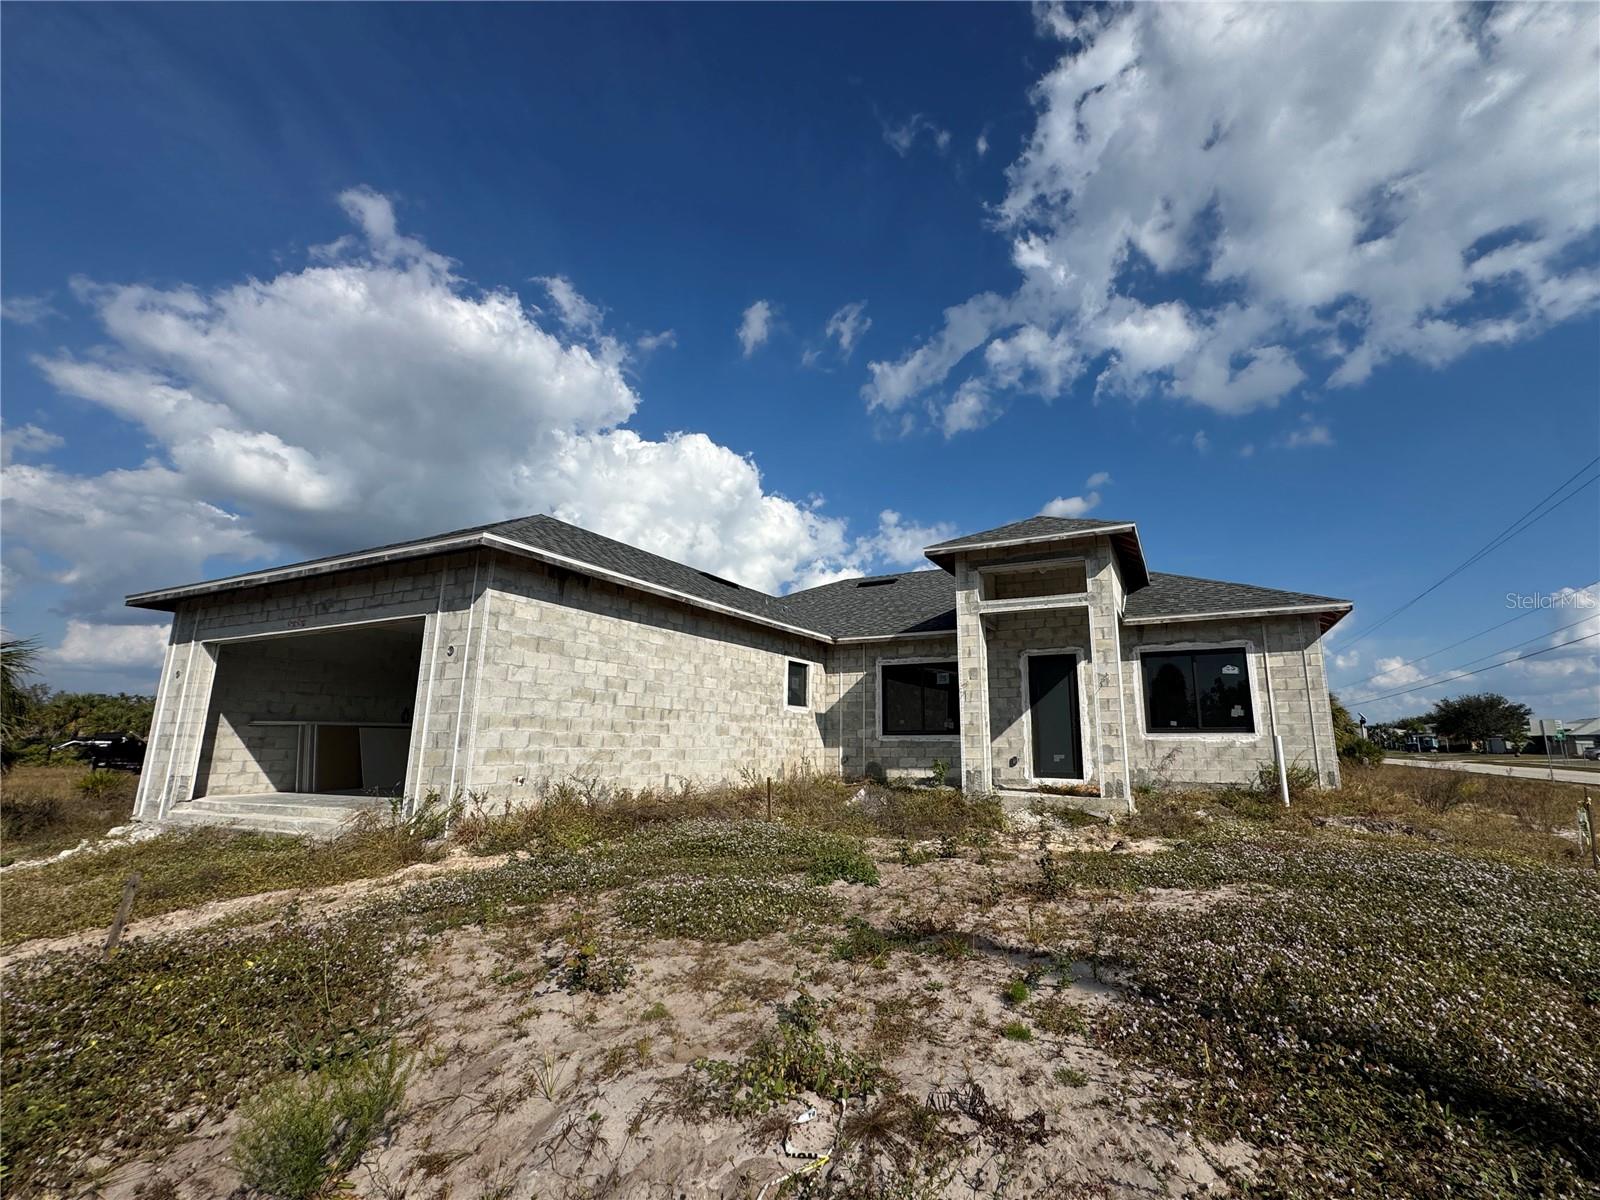
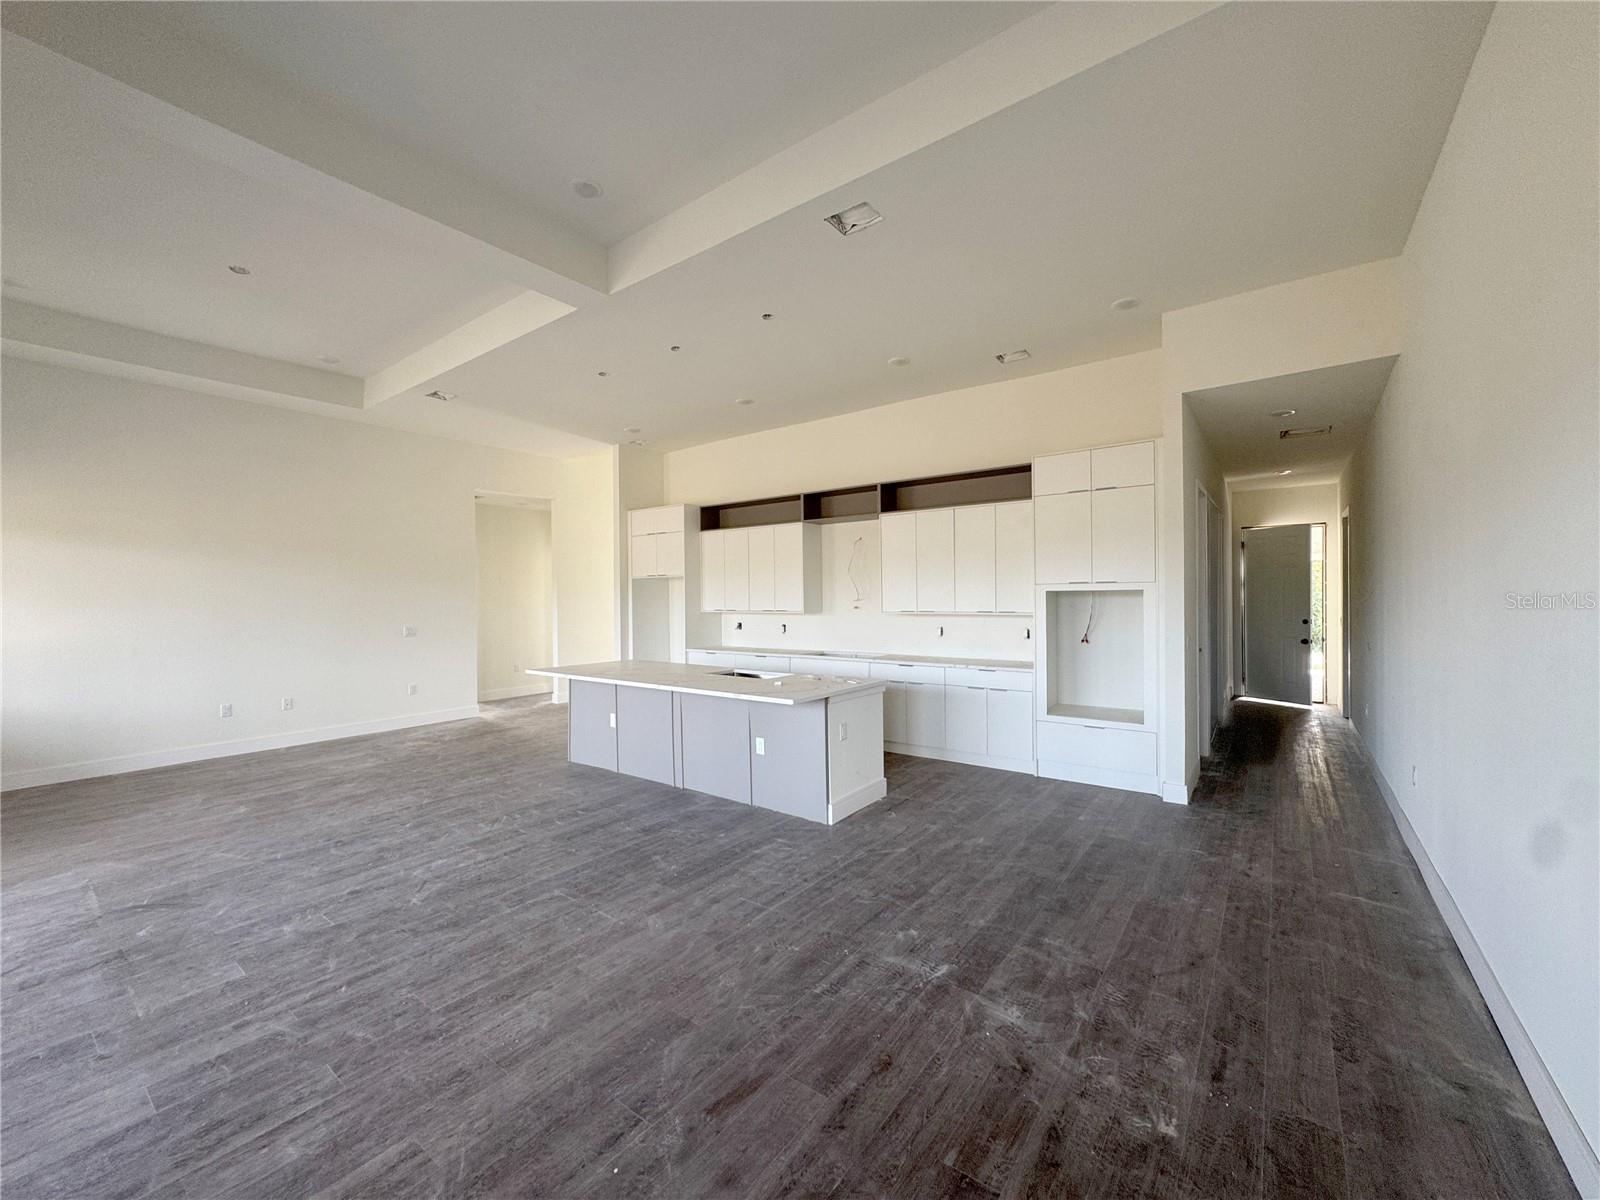
Under Construction. INVESTOR OPPORTUNITY – UNDER CONSTRUCTION – SOLD STRICTLY AS-IS Partially completed new construction featuring the Giovanna floor plan. This modern design offers 4 bedrooms, 3 full bathrooms, and a 2-car garage with an open-concept layout and contemporary architectural lines. The proposed floor plan includes spacious living areas, designated kitchen and laundry spaces, large window and sliding door openings designed for natural light, and a functional bedroom distribution aligned with current Florida market demand. Property is being sold in its current condition and stage of construction. Seller makes no representations regarding completion status, construction specifications, permits, materials, or cost to complete. Buyer is solely responsible for conducting all due diligence, including verification of permits, plans, inspections, utilities, impact fees, timelines, and any requirements necessary to complete construction. This is not a distressed sale. This is an unfinished project available for takeover and completion by the next owner. Ideal for experienced investors, builders, or buyers with construction knowledge seeking to finalize and reposition a modern new construction asset. Serious inquiries only.
Additional Information
- Interior Features
- Ceiling Fans(s), Eat-in Kitchen, Living Room/Dining Room Combo, Open Floorplan, Primary Bedroom Main Floor, Stone Counters, Thermostat, Walk-In Closet(s), Wet Bar
- Exterior Features
- Garden, Lighting
- Location
- Corner Lot, FloodZone
- Community Features
- No Deed Restriction
- Property Description
- One Story
- Zoning
- RSF3.5
- Appliances
- Built-In Oven, Cooktop, Dishwasher, Disposal, Electric Water Heater, Exhaust Fan, Microwave, Range Hood, Refrigerator
- Heating
- Central, Electric, Exhaust Fan
- Air Conditioning
- Central Air
- Exterior Construction
- Block, Stucco
- Exterior Features
- Garden, Lighting
- Levels
- One
- Roof
- Shingle
- Foundation
- Slab
- Garage
- 2 Car Garage
- Garage Spaces
- 2
- View
- Park/Greenbelt
Listing courtesy of VITTORINO REAL ESTATE GROUP. 407-543-7947
Mortgage Calculator
StellarMLS is the source of this information via Internet Data Exchange Program. All listing information is deemed reliable but not guaranteed and should be independently verified through personal inspection by appropriate professionals. Listings displayed on this website may be subject to prior sale or removal from sale. Availability of any listing should always be independently verified. Listing information is provided for consumer personal, non-commercial use, solely to identify potential properties for potential purchase. All other use is strictly prohibited and may violate relevant federal and state law. Data last updated on