1301 Tuscan Terrace Unit 9301, Davenport, FL 33896
- $205,000
- 3
- BD
- 2
- BA
- 1,244
- SqFt





- List Price
- $205,000
- Status
- ACTIVE
- Days on Market
- 221
- Price Change
- ▼ $10,000 1788563461
- MLS#
- O6379915
- Subtype
- Residential
- Style
- One Story
- Year Built
- 2008
- Bedrooms
- 3
- Bathrooms
- 2
- Full Baths
- 2
- Living Area
- 1,244
- Lot Size
- 11,882
- Acres
- 0.27
- Subdivision
- Tuscana 3 Condo
- Building Name
- 1301
- MLS Area Major
- Davenport / Champions Gate
Property Description
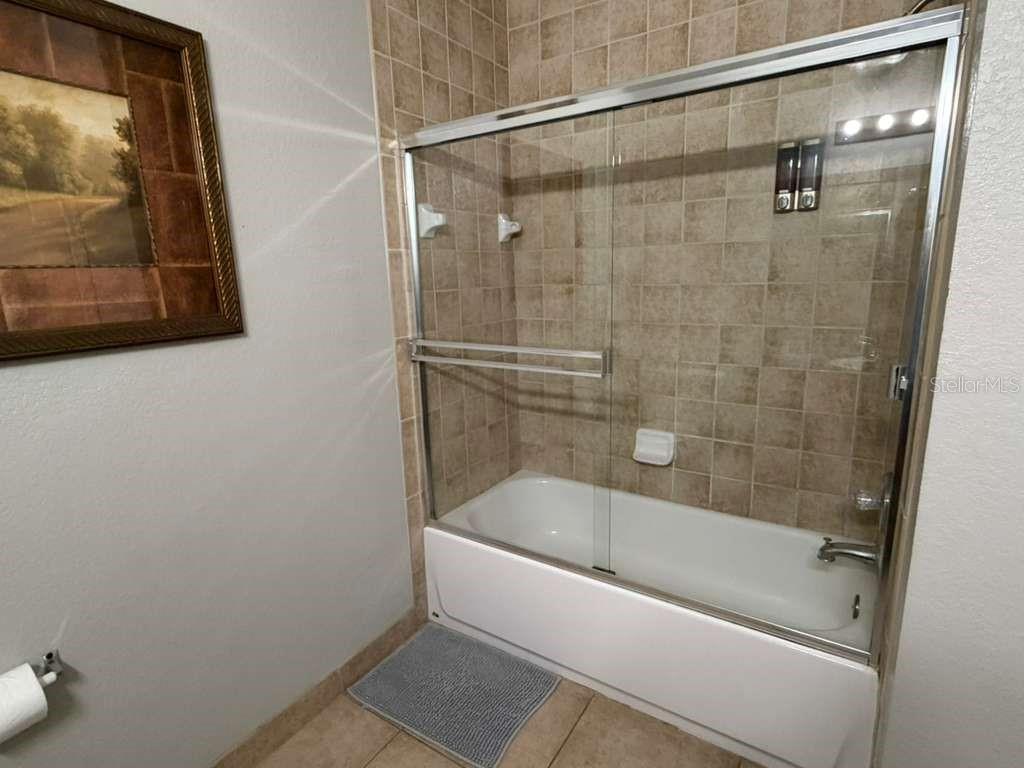
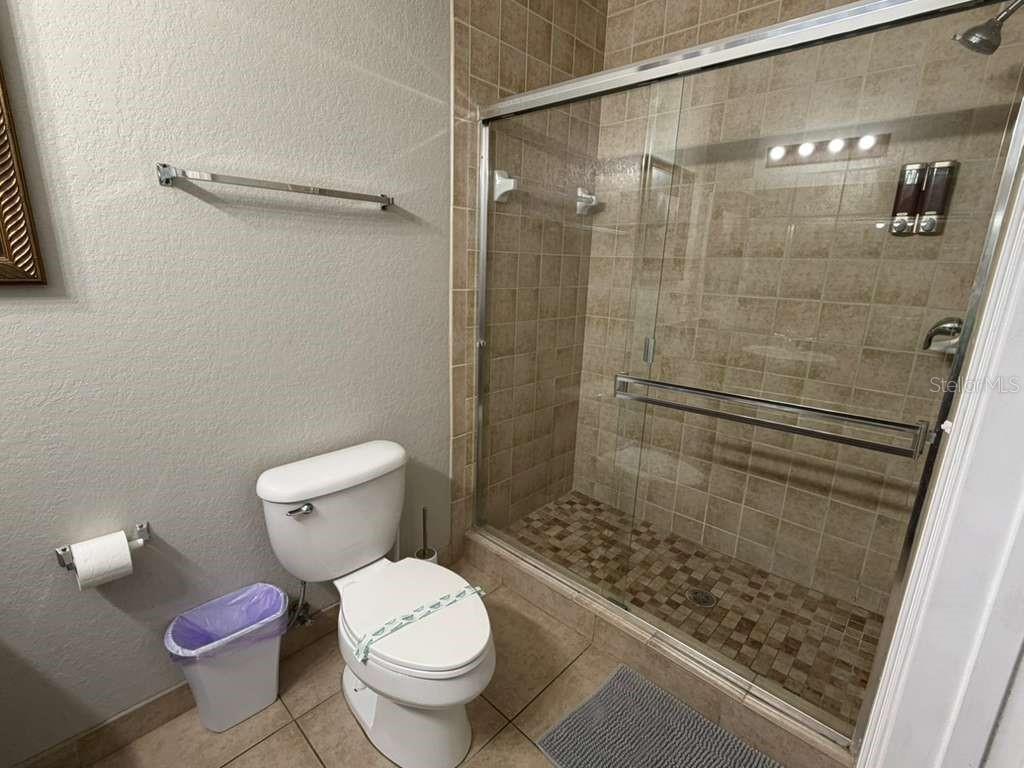
Welcome to the ultimate Orlando luxury retreat! This spacious turnkey 3 bedroom/2 bathroom condo located in beautiful Tuscana, is close to Disney theme parks, restaurants and shopping. Designed with an open concept living area and screened in balcony to enjoy a relaxing Florida lifestyle.The primary Master Bedroom suite features a generous walk-in closet and ensuite bath, while two additional bedrooms provide ample space for guests or family. The home is fully furnished with contemporary furnishings and TVs making it move in ready. Recent updates include new HVAC 2023 and laminate wood flooring throughout. Located in a premier gated community, you’ll enjoy resort-style amenities including a sparkling heated pool, fitness center, picnic pavillon with grills and playground area and clubhouse. Whether you’re seeking a permanent residence or a vacation home with rental opportunities, this property delivers unbeatable value in the heart of Florida’s tourism hub. Conveniently located close to Orlando International Airport and I-4 in the highly sought after Champions Gate area. Come see this gem before it is gone and live a luxury Florida lifestyle dream.
Additional Information
- Interior Features
- Ceiling Fans(s), Crown Molding, Living Room/Dining Room Combo, Stone Counters, Walk-In Closet(s), Window Treatments
- Exterior Features
- Balcony
- HOA Fee
- $686
- HOA Freqency
- Monthly
- Pets Allowed
- Yes
- Pets
- Yes
- Max Pet Weight
- 35
- Pet Size
- Small (16-35 Lbs.)
- Complex/Comm Name
- Tuscana
- Building Name
- 1301
- Financing
- Cash, Conventional, Other
- Community Features
- Clubhouse, Deed Restrictions, Fitness Center, Gated Community - No Guard, Playground, Pool, Tennis Court(s)
- Property Description
- One Story
- Zoning
- RES
- Appliances
- Dishwasher, Disposal, Dryer, Microwave, Range, Refrigerator, Washer
- Heating
- Central
- Air Conditioning
- Central Air
- Exterior Construction
- Block, Stucco
- Exterior Features
- Balcony
- Stories
- 4
- Levels
- One
- Roof
- Tile
- Foundation
- Slab
- Pool
- Yes
- Elementary School
- Westside K-8
- Middle School
- Harmony Middle
- High School
- Poinciana High School
Listing courtesy of KELLER WILLIAMS REALTY AT THE PARKS. 407-629-4420
Mortgage Calculator
StellarMLS is the source of this information via Internet Data Exchange Program. All listing information is deemed reliable but not guaranteed and should be independently verified through personal inspection by appropriate professionals. Listings displayed on this website may be subject to prior sale or removal from sale. Availability of any listing should always be independently verified. Listing information is provided for consumer personal, non-commercial use, solely to identify potential properties for potential purchase. All other use is strictly prohibited and may violate relevant federal and state law. Data last updated on