727 Clemson Drive, Altamonte Springs, FL 32714
- $315,000
- 3
- BD
- 3
- BA
- 1,284
- SqFt






- List Price
- $315,000
- Status
- ACTIVE
- Days on Market
- 221
- Price Change
- ▼ $15,000 1785553938
- MLS#
- O6379751
- Subtype
- Residential
- Style
- Two Story
- New Construction
- Yes
- Year Built
- 2025
- Bedrooms
- 3
- Bathrooms
- 3
- Full Baths
- 2
- Half Baths
- 1
- Living Area
- 1,284
- Lot Size
- 1,146
- Acres
- 0.03
- Subdivision
- River Ridge
- Building Name
- N/A
- MLS Area Major
- Altamonte Springs West/Forest City
Property Description
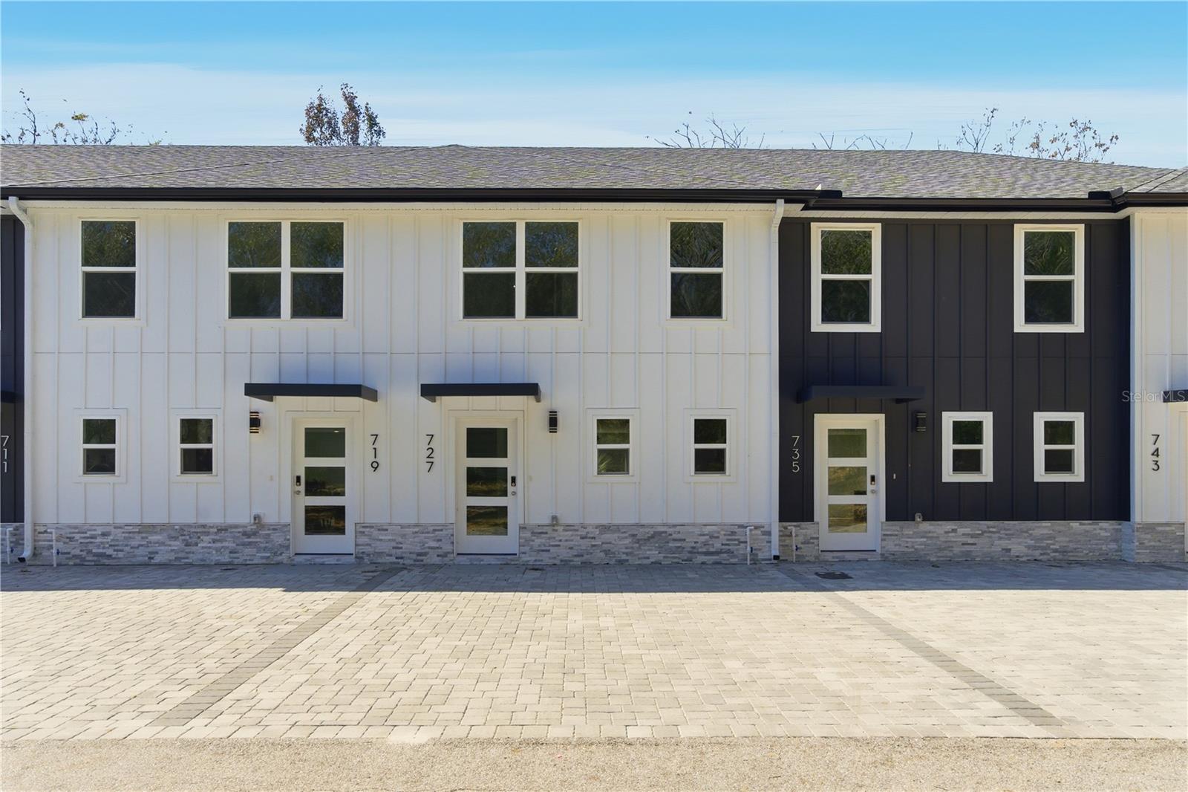
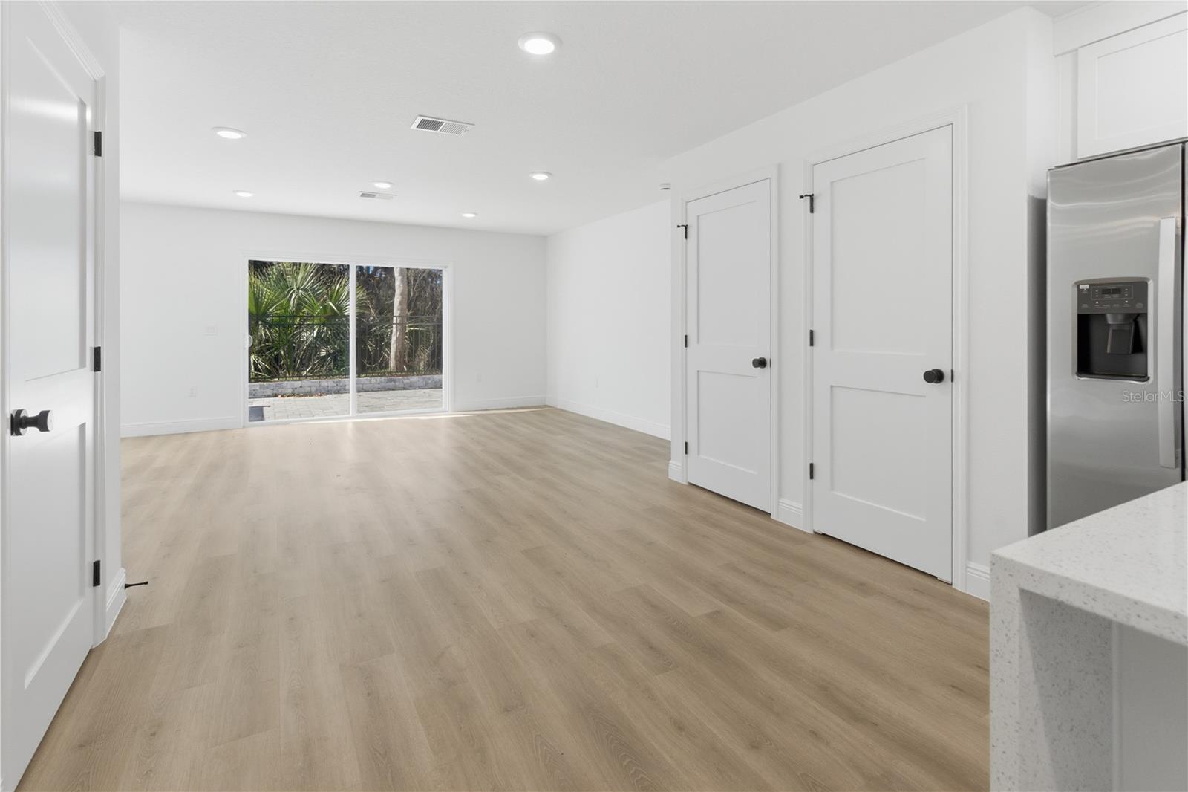
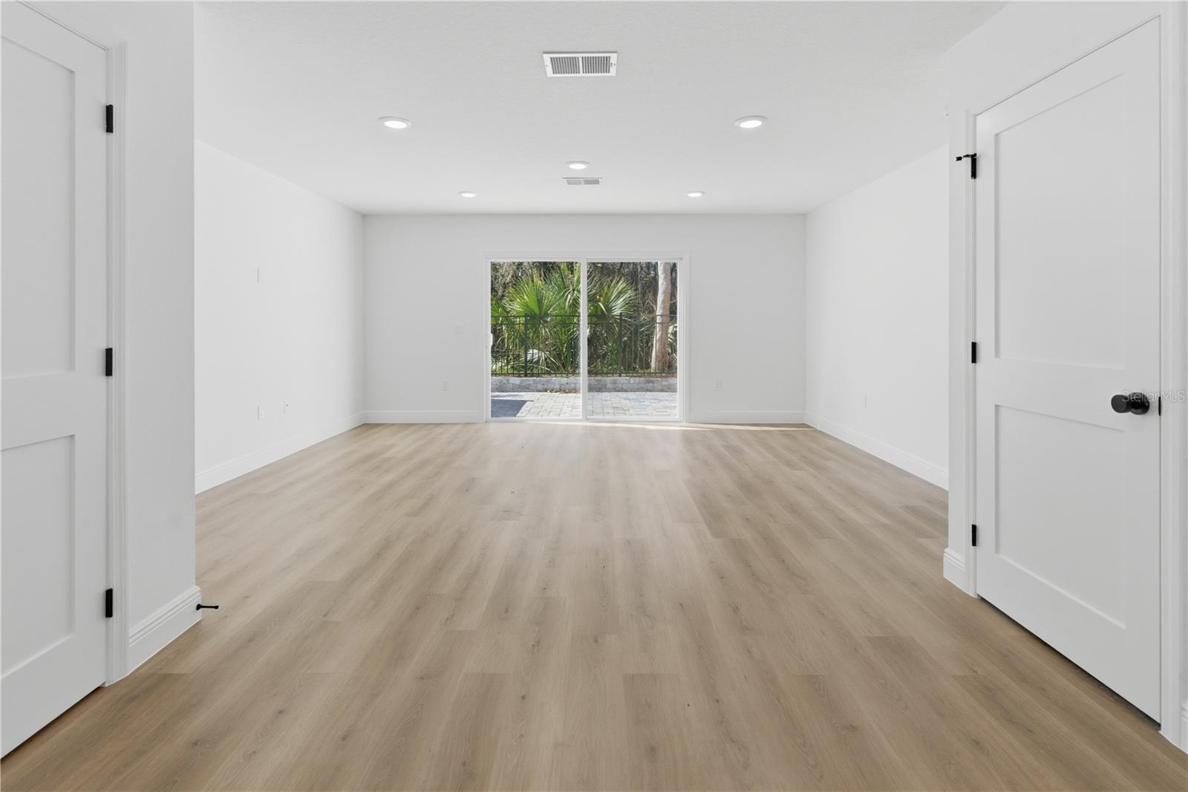
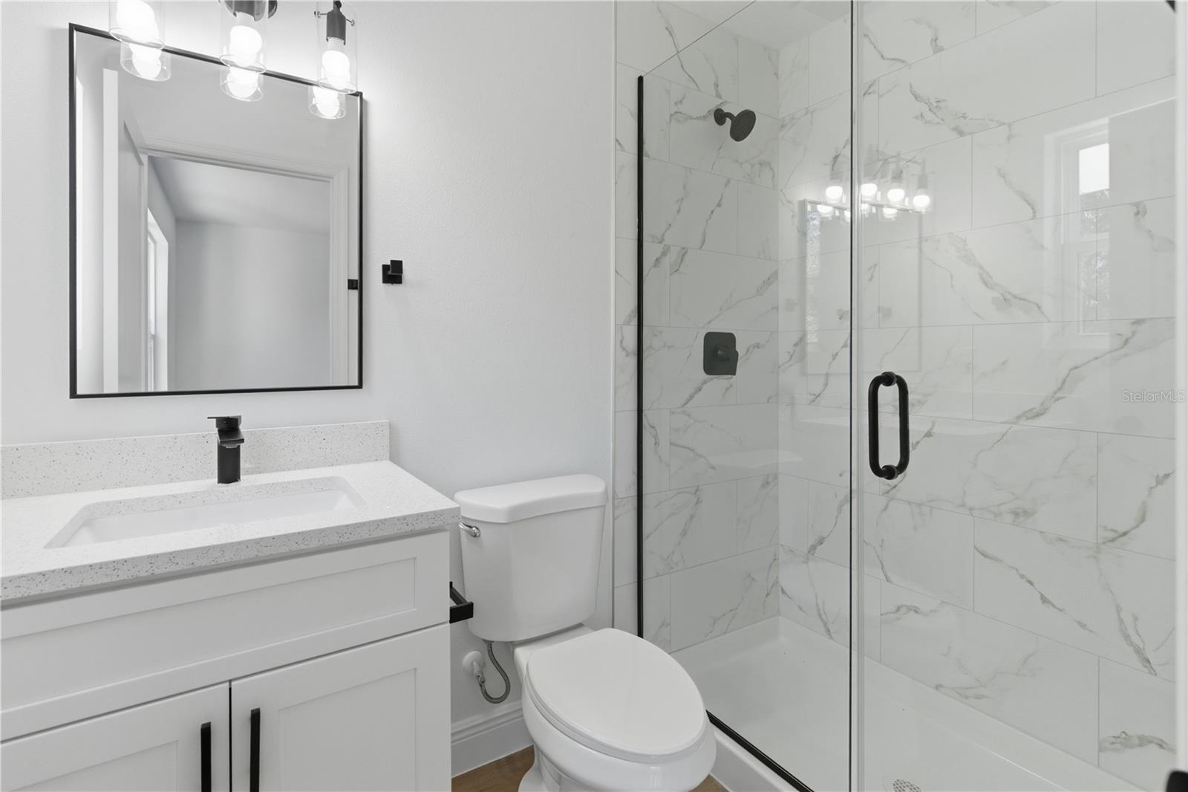
Welcome to 727 Clemson Drive - the only new construction in it's zip code under 899k! This brand-new construction townhome offers modern living in the heart of Altamonte Springs. This 3-bedroom, 2.5-bath residence combines style, functionality, and convenience in one of Central Florida’s most desirable locations. Step inside to an open-concept layout featuring high ceilings, abundant natural light, and luxury vinyl plank flooring throughout the main living areas. The contemporary kitchen boasts quartz countertops, stainless steel appliances, shaker-style cabinetry, and a spacious island perfect for entertaining. Upstairs, you’ll find three well-appointed bedrooms, including a primary suite with a walk-in closet and a beautifully designed ensuite bath. This energy-efficient home offers low-maintenance living with modern finishes, new construction quality, and convenience. Enjoy being just minutes from premier shopping and dining at the Altamonte Mall, outdoor recreation at Cranes Roost Park, and quick access to I-4 for an easy commute to Downtown Orlando, Maitland, and Winter Park. Experience the comfort, convenience, and contemporary design of 727 Clemson Drive - a rare opportunity to own new construction in a prime Altamonte Springs location.
Additional Information
- Amenities
- Other
- Interior Features
- Open Floorplan, Other, PrimaryBedroom Upstairs, Thermostat, Walk-In Closet(s)
- Exterior Features
- Other
- HOA Fee
- $400
- HOA Freqency
- Monthly
- Financing
- Cash, Conventional, FHA, VA Loan
- Location
- Street Dead-End
- Community Features
- Community Mailbox, No Deed Restriction
- Property Description
- Two Story
- Zoning
- R-3A
- Appliances
- Dishwasher, Disposal, Electric Water Heater, Range, Range Hood, Refrigerator
- Heating
- Electric
- Air Conditioning
- Central Air
- Exterior Construction
- Block
- Exterior Features
- Other
- Levels
- Two
- Roof
- Shingle
- Foundation
- Slab
- Elementary School
- Spring Lake Elementary
- Middle School
- Teague Middle
- High School
- Lake Brantley High
Listing courtesy of NOVA REAL ESTATE SERVICES INC. 407-592-1744
Mortgage Calculator
StellarMLS is the source of this information via Internet Data Exchange Program. All listing information is deemed reliable but not guaranteed and should be independently verified through personal inspection by appropriate professionals. Listings displayed on this website may be subject to prior sale or removal from sale. Availability of any listing should always be independently verified. Listing information is provided for consumer personal, non-commercial use, solely to identify potential properties for potential purchase. All other use is strictly prohibited and may violate relevant federal and state law. Data last updated on