1036 Bonaire Drive Unit 2836, Altamonte Springs, FL 32714
- $170,000
- 3
- BD
- 2
- BA
- 1,118
- SqFt






- List Price
- $170,000
- Status
- ACTIVE
- Days on Market
- 178
- Price Change
- ▼ $29,000 1783919215
- MLS#
- O6378978
- Subtype
- Residential
- Style
- One Story
- Year Built
- 1984
- Bedrooms
- 3
- Bathrooms
- 2
- Full Baths
- 2
- Living Area
- 1,118
- Lot Size
- 394
- Acres
- 0.01
- Subdivision
- Lake Lotus Club 3 A Condo
- Building Name
- 1036
- MLS Area Major
- Altamonte Springs West/Forest City
Property Description
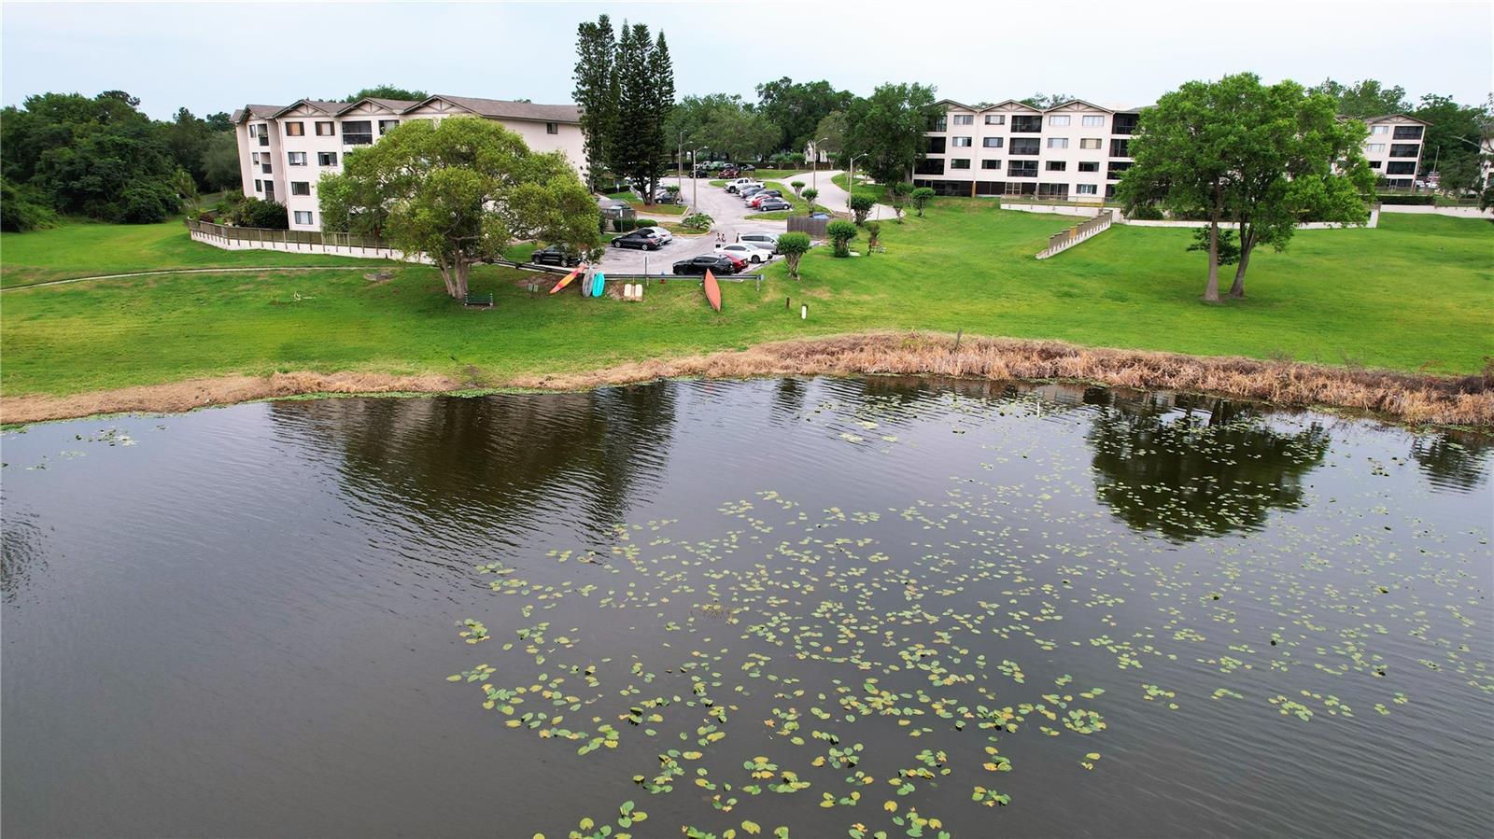
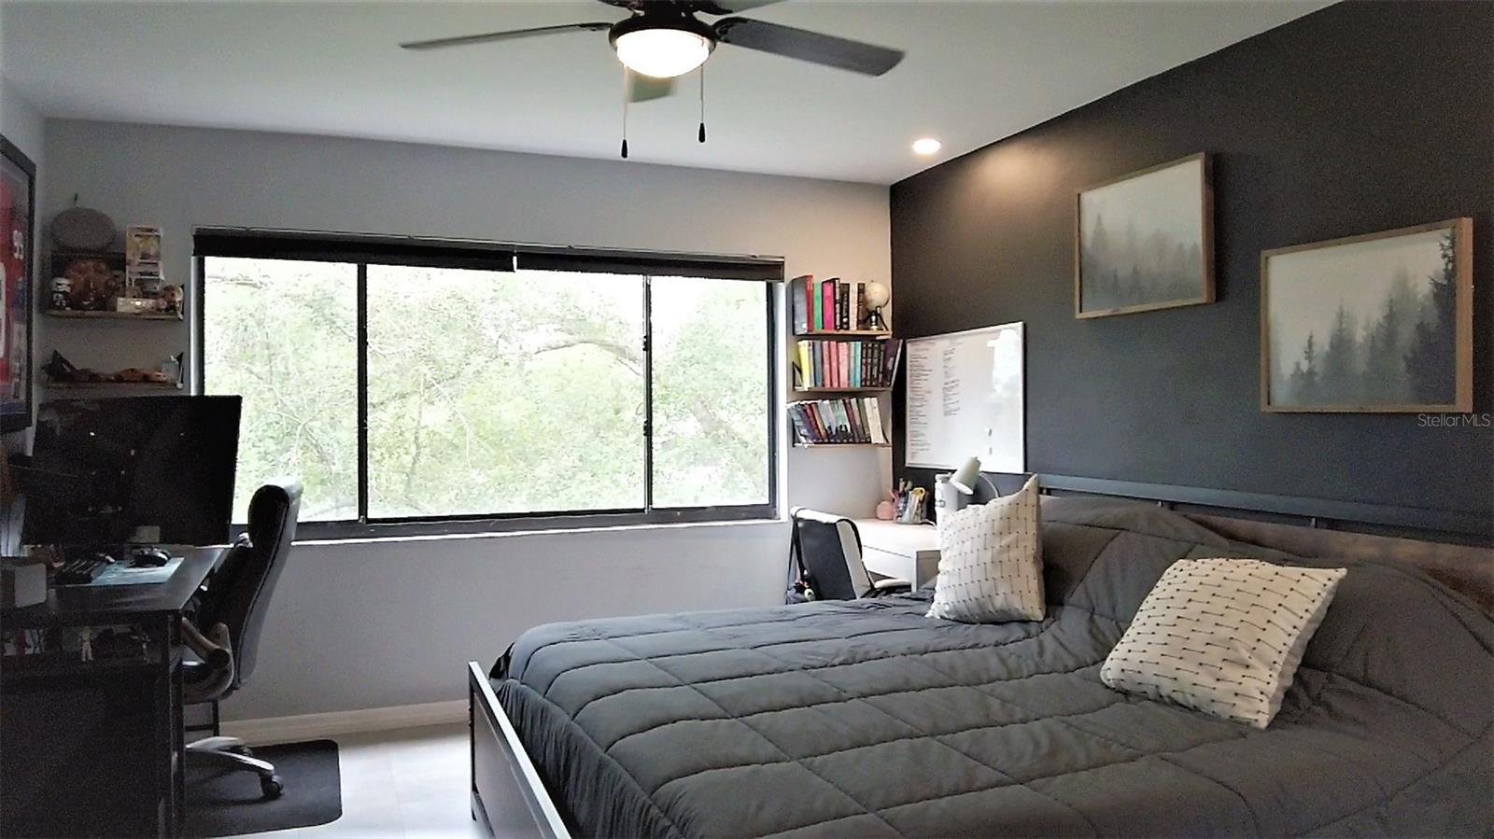
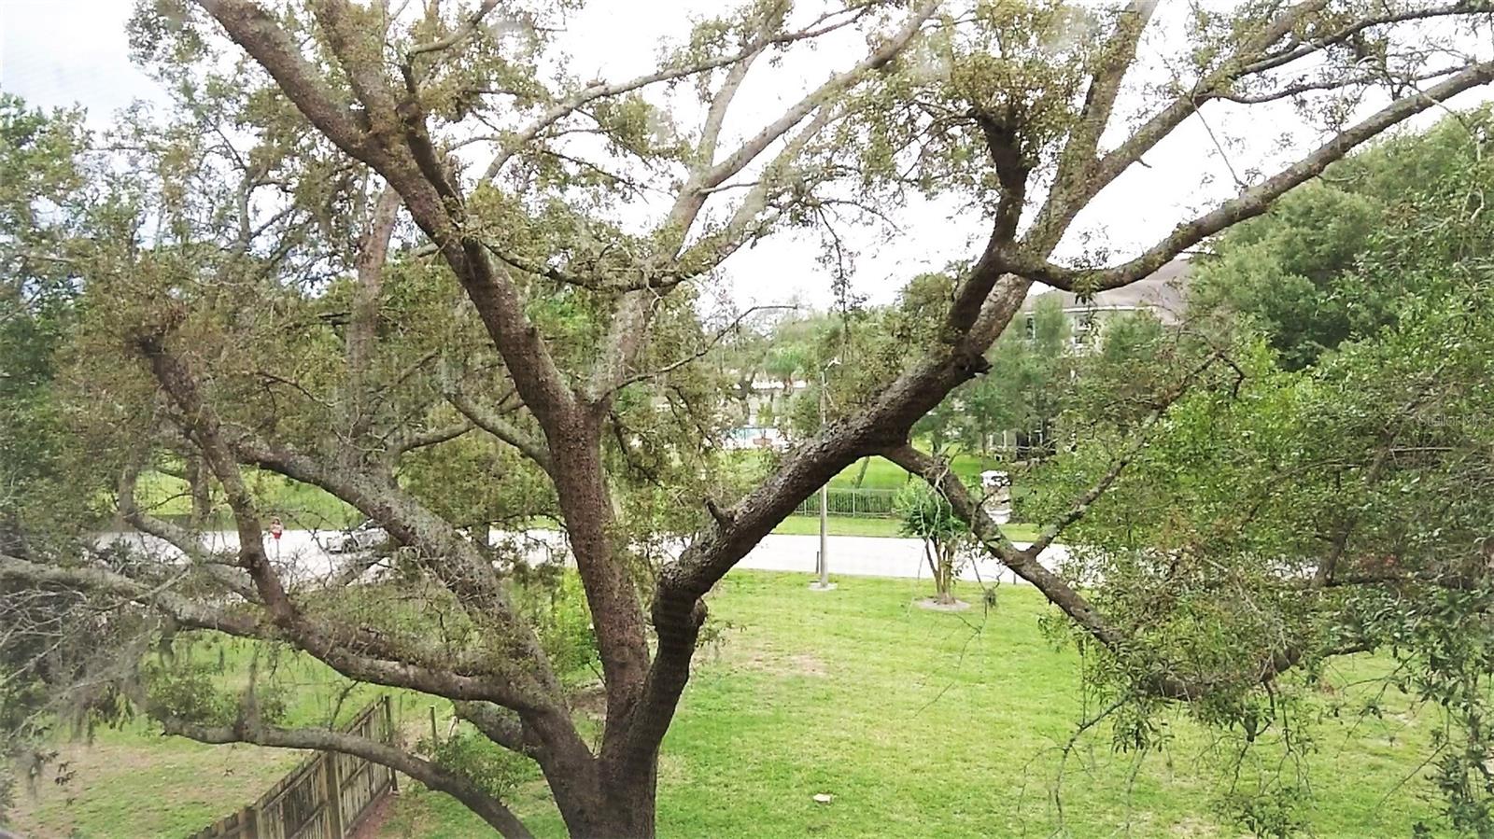
PRICE IMPROVEMENT — Now $170,000! Exceptional opportunity to own a beautifully renovated condo in one of Altamonte Springs' most desirable communities. Nestled in a prime location that perfectly blends convenience and tranquility, this spacious 3-bedroom, 2-bathroom unit offers comfort, style, and outstanding amenities. Step inside to an inviting open-concept floor plan, ideal for both entertaining and everyday living. The modern kitchen features stainless steel appliances, elegant countertops, and ample cabinet space, seamlessly flowing into the bright living room. Large windows fill the home with natural light, while the private balcony offers serene views of the surrounding green space. The primary suite includes an ensuite bathroom for added privacy. The second bedroom sits conveniently next to the second bathroom and features a built-in study area — perfect for work or school. The third bedroom is ideal for guests or a home office. Additional highlights include in-unit laundry, elevator access, and resort-style amenities such as a community pool, tennis courts, and a scenic pond where residents enjoy kayaking and relaxing by the water. Completely renovated in 2022 with a new kitchen, new bathrooms, new plumbing, new flooring, and fresh interior paint — this move-in-ready gem won't last. Schedule your private showing today!
Additional Information
- Amenities
- Pool
- Interior Features
- Kitchen/Family Room Combo, Open Floorplan
- Exterior Features
- Balcony
- HOA Freqency
- Monthly
- Monthly Condo Fee
- 685
- Condo Fees
- $685
- Condo Fees Term
- Monthly
- Pets Allowed
- Yes
- Pets
- Yes
- Building Name
- 1036
- Financing
- Cash, Conventional, FHA
- Community Features
- Dog Park, Playground, Tennis Court(s), No Deed Restriction
- Property Description
- One Story
- Zoning
- R-3
- Appliances
- Dishwasher, Disposal, Dryer, Microwave, Range, Refrigerator, Washer
- Heating
- Central
- Air Conditioning
- Central Air
- Exterior Construction
- Block
- Exterior Features
- Balcony
- Stories
- 1
- Levels
- One
- Roof
- Shingle
- Foundation
- Block
- Elementary School
- Bear Lake Elementary
- Middle School
- Teague Middle
- High School
- Lake Brantley High
Listing courtesy of REAL ESTATE COMPASS, LLC. 407-402-0232
Mortgage Calculator
StellarMLS is the source of this information via Internet Data Exchange Program. All listing information is deemed reliable but not guaranteed and should be independently verified through personal inspection by appropriate professionals. Listings displayed on this website may be subject to prior sale or removal from sale. Availability of any listing should always be independently verified. Listing information is provided for consumer personal, non-commercial use, solely to identify potential properties for potential purchase. All other use is strictly prohibited and may violate relevant federal and state law. Data last updated on