2363 Burney Falls Ln Lane, Davenport, FL 33837
- $389,900
- 5
- BD
- 3
- BA
- 2,415
- SqFt





- List Price
- $389,900
- Status
- ACTIVE
- Days on Market
- 179
- Price Change
- ▼ $4,990 1783837374
- MLS#
- O6378693
- Subtype
- Residential
- Style
- Two Story
- Year Built
- 2024
- Bedrooms
- 5
- Bathrooms
- 3
- Full Baths
- 2
- Half Baths
- 1
- Living Area
- 2,415
- Lot Size
- 4,356
- Acres
- 0.10
- Subdivision
- Cascades 40s
- MLS Area Major
- Davenport
Property Description
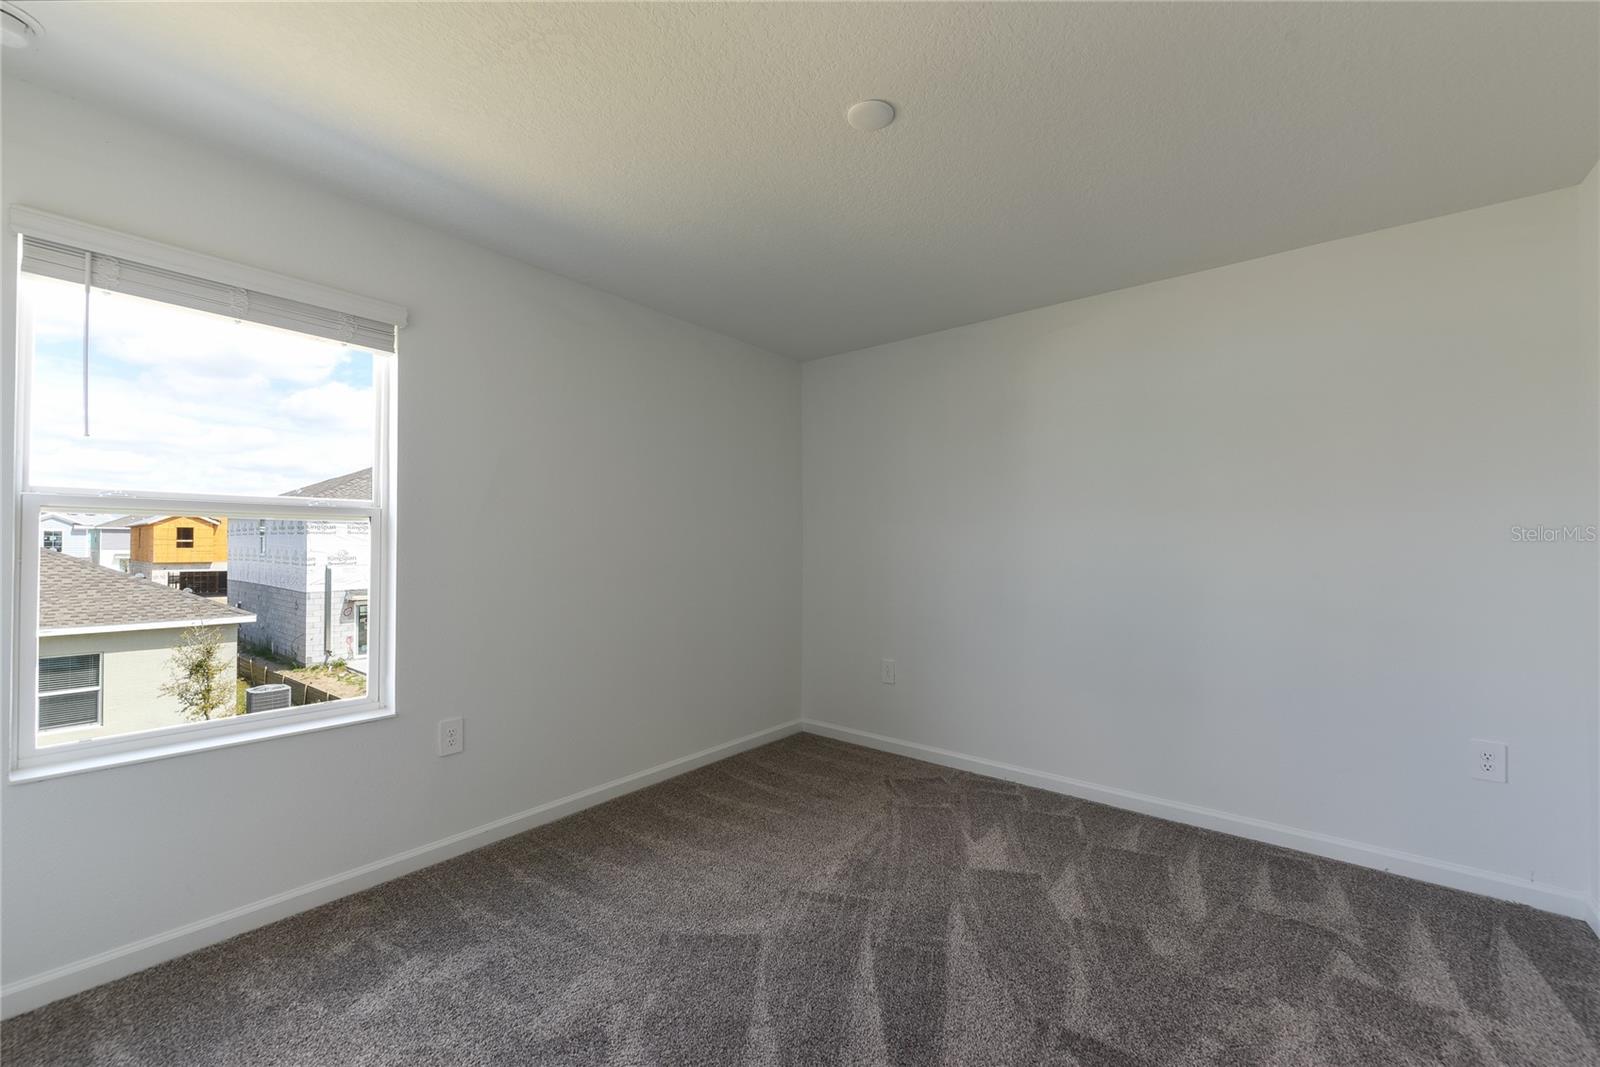
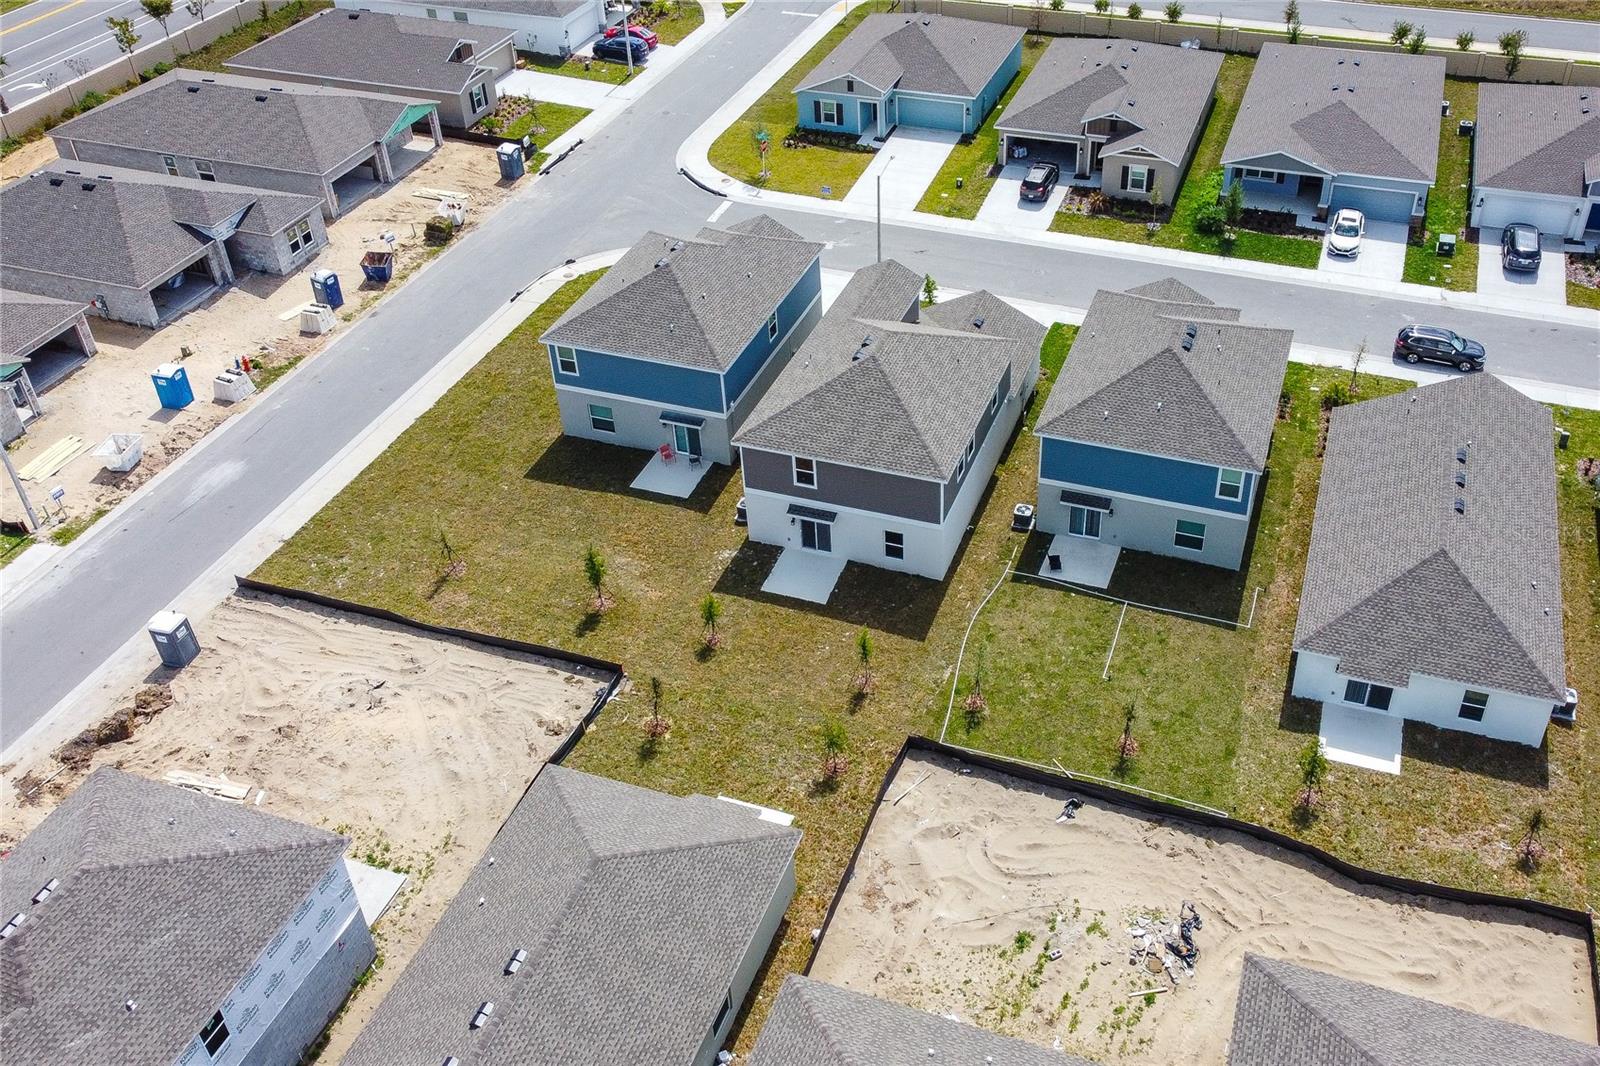
Amazing Opportunity in Cascades – Stunning 5-Bed, 2.5-Bath Home Built in 2024! Welcome to this beautiful home in the highly sought-after Cascades community in Davenport, FL! This spacious 5-bedroom, 2.5-bath residence with 2,415 sq ft of living space offers an ideal blend of modern comfort, style, and functionality — perfect for growing families or investors looking for value in a prime location. Built in 2024, this newer construction home feels fresh and bright with an open layout that flows effortlessly and invites natural light. Imagine family dinners in the generous living areas and creating lifelong memories in your own space. The flexible floor plan includes plenty of room for a home office, playroom, or guest suite. Situated in a prime location, you’re minutes from major roads including US-27 and I-4, making travel to Orlando, theme parks, shopping, dining, medical facilities and more incredibly convenient. The popular hospital is less than 2 minutes away by car, and markets, shops, and everyday conveniences are just around the corner — making this an unbeatable choice for both owner-occupants and investors. This home is currently leased and requires appointment for showings, so don’t miss your chance to see it! Positioned below current market value, this is a rare opportunity to own a modern, move-in ready home in one of Davenport’s most desirable communities.
Additional Information
- Amenities
- Park
- Interior Features
- In Wall Pest System, Kitchen/Family Room Combo, Open Floorplan, Primary Bedroom Main Floor, Solid Surface Counters, Solid Wood Cabinets, Thermostat, Walk-In Closet(s)
- Exterior Features
- Sliding Doors
- Taxes
- $2,585
- HOA Fee
- $52
- HOA Freqency
- Monthly
- Location
- Paved, Private
- Community Features
- Park, Street Lights, No Deed Restriction
- Property Description
- Two Story
- Appliances
- Dishwasher, Disposal, Dryer, Microwave, Range, Refrigerator, Washer
- Heating
- Central, Electric
- Air Conditioning
- Central Air
- Exterior Construction
- Block, Other
- Exterior Features
- Sliding Doors
- Levels
- Two
- Roof
- Shingle
- Foundation
- Slab
- Parking
- Driveway, Garage Door Opener
- Parking Features
- Driveway, Garage Door Opener
- Garage
- 2 Car Garage
- Garage Spaces
- 2
- Garage Features
- Driveway, Garage Door Opener
- Elementary School
- Horizons Elementary
- Middle School
- Boone Middle
- High School
- Ridge Community Senior High
Listing courtesy of WRA BUSINESS & REAL ESTATE. 407-512-1008
Mortgage Calculator
StellarMLS is the source of this information via Internet Data Exchange Program. All listing information is deemed reliable but not guaranteed and should be independently verified through personal inspection by appropriate professionals. Listings displayed on this website may be subject to prior sale or removal from sale. Availability of any listing should always be independently verified. Listing information is provided for consumer personal, non-commercial use, solely to identify potential properties for potential purchase. All other use is strictly prohibited and may violate relevant federal and state law. Data last updated on