50989 Highway 27 Unit 274, Davenport, FL 33897
- $345,000
- 4
- BD
- 2
- BA
- 1,480
- SqFt







- List Price
- $345,000
- Status
- ACTIVE
- Days on Market
- 229
- Price Change
- ▼ $14,000 1779156580
- MLS#
- O6378237
- Subtype
- Residential
- Style
- One Story
- Year Built
- 2002
- Bedrooms
- 4
- Bathrooms
- 2
- Full Baths
- 2
- Living Area
- 1,480
- Lot Size
- 5,218
- Acres
- 0.12
- Subdivision
- Lakeside At Bass Lake
- MLS Area Major
- Davenport
Property Description
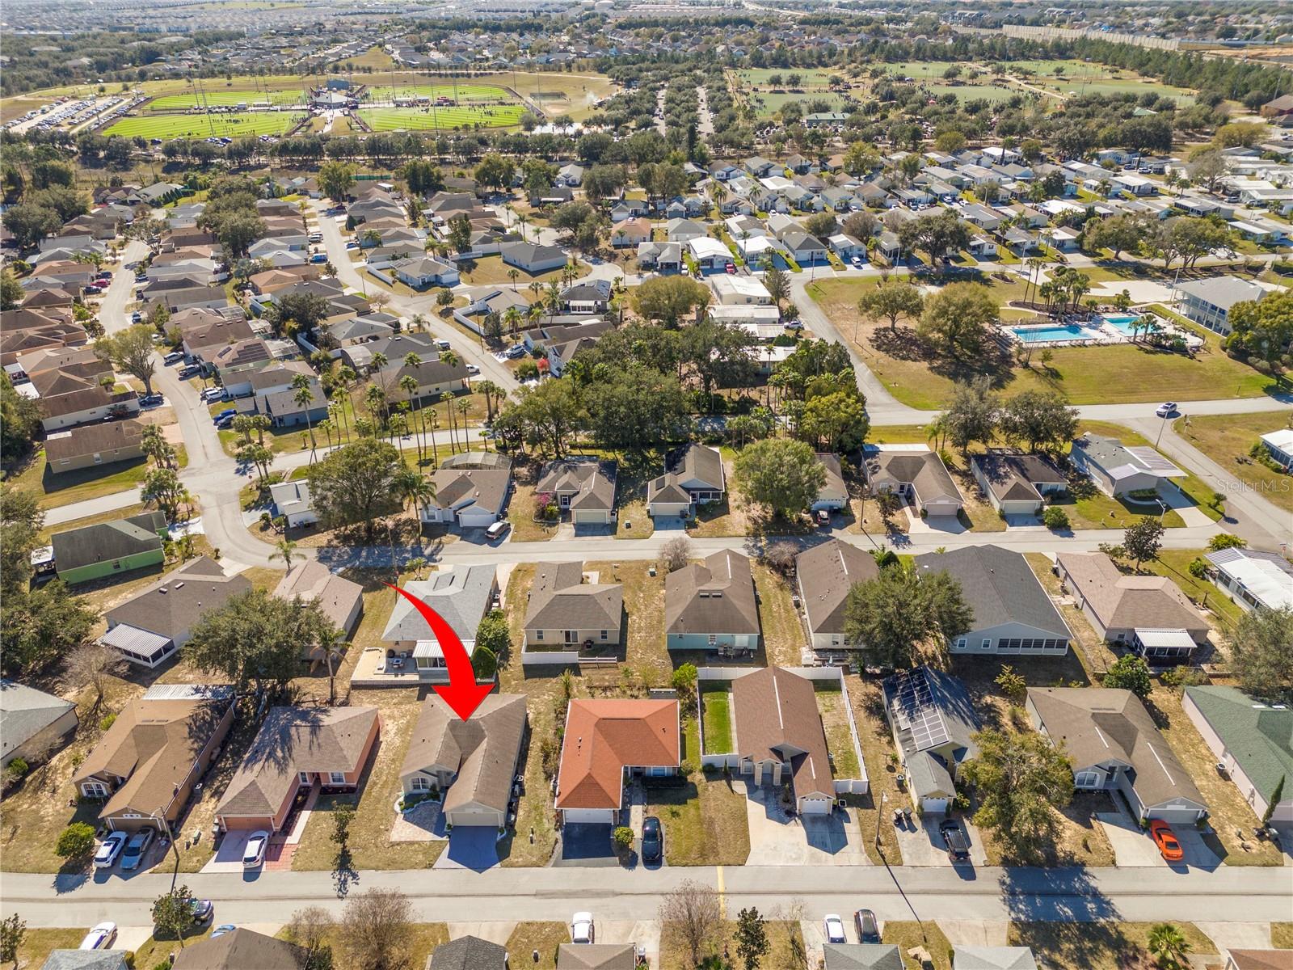
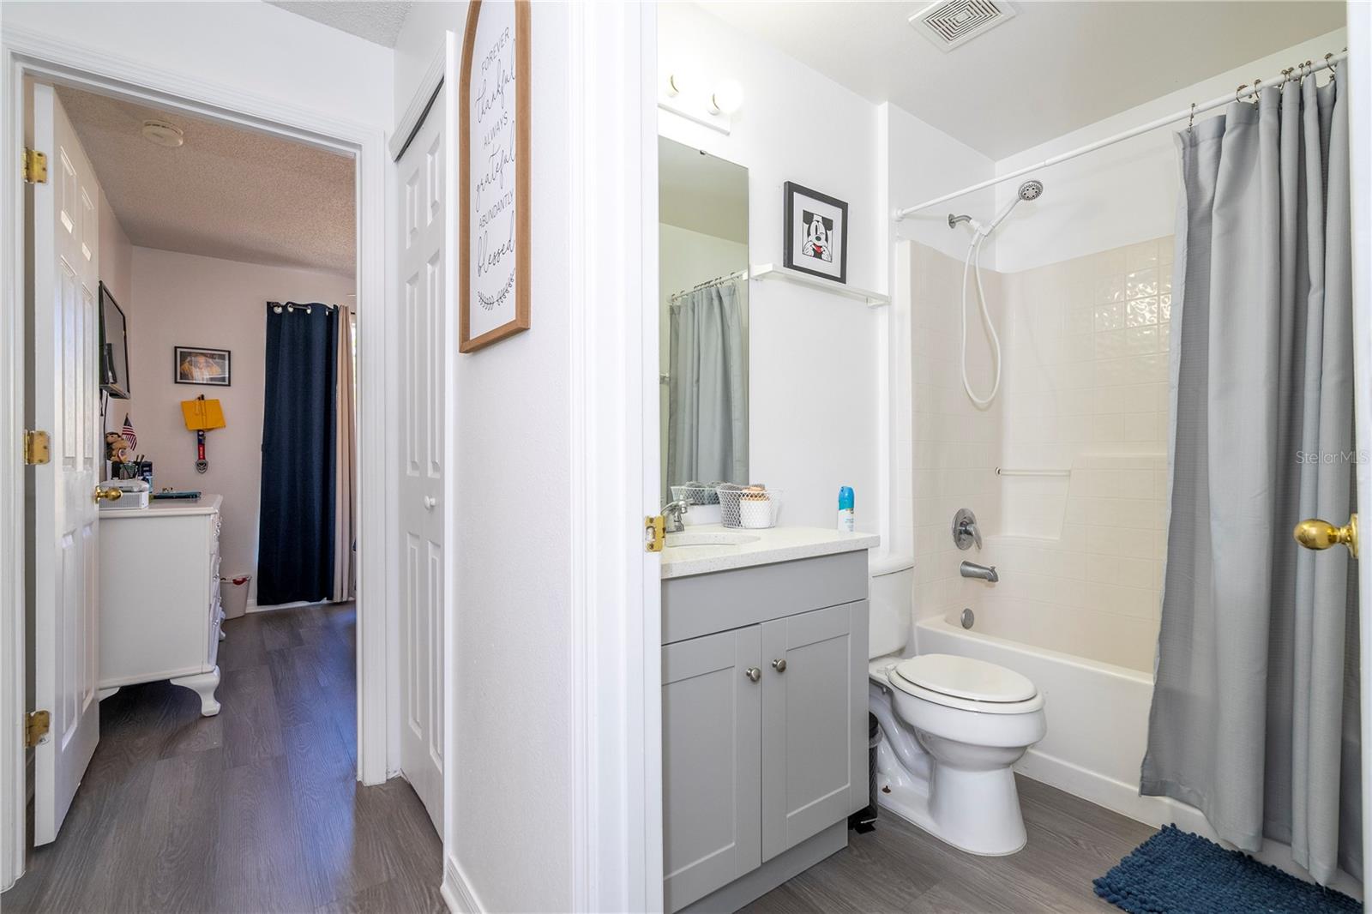
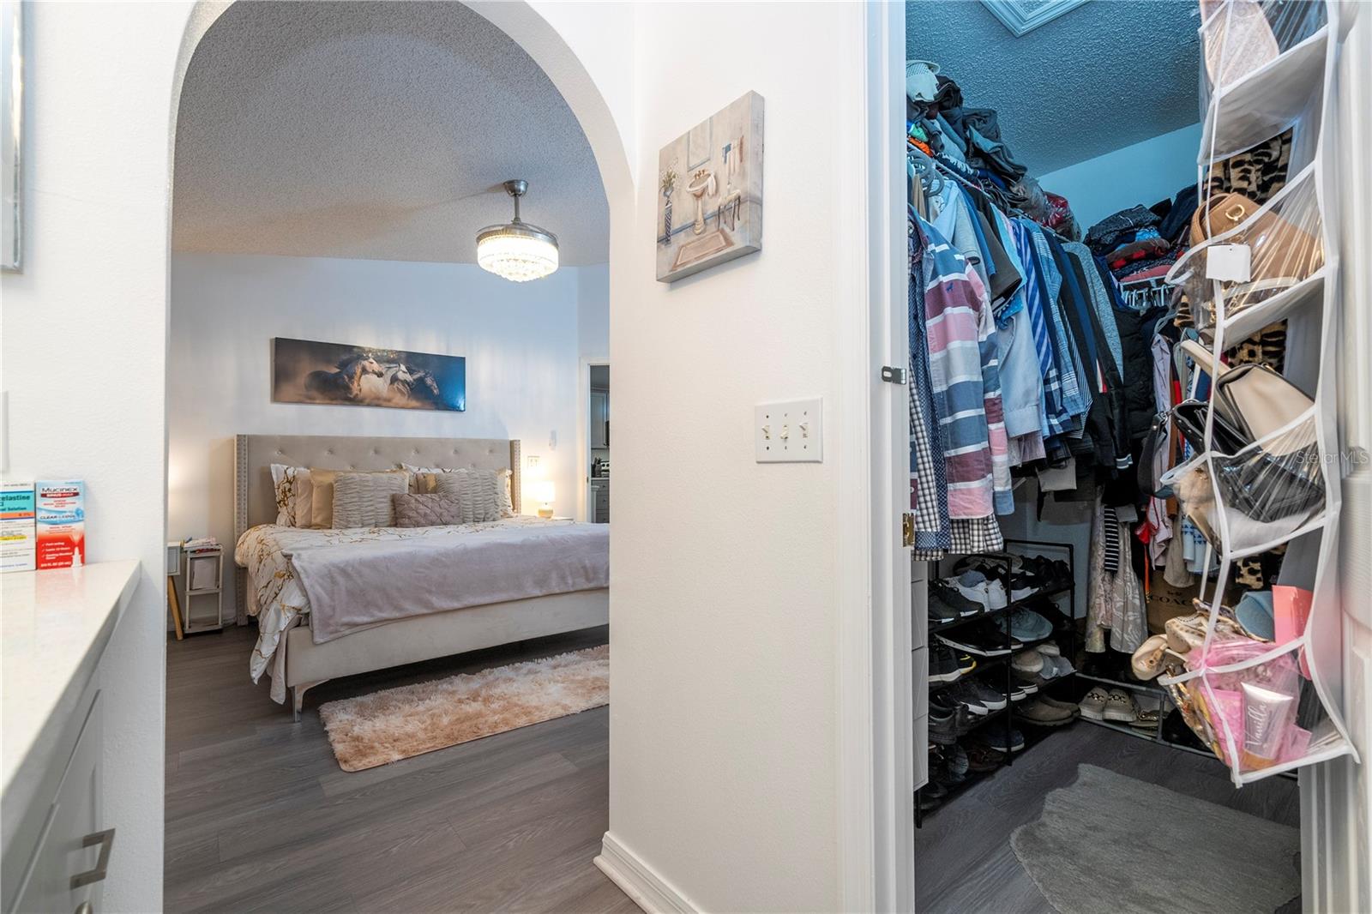
Fully Furnished Home in Gated Community – Excellent Opportunity in Davenport! Located in the gated community of Lakeside at Bass Lake, this charming fully furnished home offers comfort, convenience, and great investment potential. It features 4 bedrooms and 2 full bathrooms, ideal for both permanent residence and short- or long-term rental. The residence has undergone recent improvements, with new vinyl flooring throughout, providing a modern and cozy atmosphere. The interior features an open-concept floor plan, integrating the living and dining rooms, creating a spacious and functional area. The kitchen has been completely remodeled, is equipped with appliances, and has a breakfast bar for quick meals, perfect for everyday use. The laundry room is also equipped, providing even more convenience. The bedrooms are cozy, with closets, and the bathrooms have been remodeled with a high standard of finish. The master suite has a private bathroom, ensuring greater comfort and privacy. The condominium offers a complete clubhouse, spacious swimming pools, and an enchanting view of the serene Lake Davenport, ideal for moments of leisure and relaxation. Strategically located, close to supermarkets, restaurants, pharmacies, schools, and with easy access to major highways such as Highway 27 and I-4. It is just minutes from Walt Disney World, theme parks, shopping malls, and outlets, making the property even more attractive to investors. Excellent opportunity! Contact us today and schedule your visit.
Additional Information
- Amenities
- Clubhouse, Fitness Center, Park, Playground, Pool
- Interior Features
- Eat-in Kitchen, Kitchen/Family Room Combo, Open Floorplan, Primary Bedroom Main Floor, Solid Wood Cabinets, Thermostat, Walk-In Closet(s)
- Exterior Features
- Garden, Lighting, Sidewalk
- HOA Fee
- $223
- HOA Freqency
- Monthly
- Financing
- Cash, Conventional, FHA, VA Loan
- Location
- Sidewalk, Paved
- Community Features
- Clubhouse, Fitness Center, Park, Playground, Pool, Sidewalks, No Deed Restriction
- Property Description
- One Story
- Appliances
- Dishwasher, Dryer, Microwave, Range, Refrigerator, Washer
- Heating
- Central, Electric
- Air Conditioning
- Central Air
- Exterior Construction
- Stucco, Frame
- Exterior Features
- Garden, Lighting, Sidewalk
- Levels
- One
- Roof
- Shingle
- Foundation
- Slab
- Pool
- Yes
- Parking
- Garage Door Opener
- Parking Features
- Garage Door Opener
- Garage
- 2 Car Garage
- Garage Spaces
- 2
- Garage Features
- Garage Door Opener
Listing courtesy of WRA BUSINESS & REAL ESTATE. 407-512-1008
Mortgage Calculator
StellarMLS is the source of this information via Internet Data Exchange Program. All listing information is deemed reliable but not guaranteed and should be independently verified through personal inspection by appropriate professionals. Listings displayed on this website may be subject to prior sale or removal from sale. Availability of any listing should always be independently verified. Listing information is provided for consumer personal, non-commercial use, solely to identify potential properties for potential purchase. All other use is strictly prohibited and may violate relevant federal and state law. Data last updated on