13560 Hawk Lake Drive, Orlando, FL 32837
- $465,000
- 4
- BD
- 2
- BA
- 2,055
- SqFt




- List Price
- $465,000
- Status
- ACTIVE
- Days on Market
- 221
- Price Change
- ▼ $4,000 1783032531
- MLS#
- O6377971
- Subtype
- Residential
- Style
- One Story
- Year Built
- 2002
- Bedrooms
- 4
- Bathrooms
- 2
- Full Baths
- 2
- Living Area
- 2,055
- Lot Size
- 6,057
- Acres
- 0.14
- Subdivision
- Falcon Trace Ut 06 49 05
- MLS Area Major
- Orlando/Hunters Creek/Southchase
Property Description
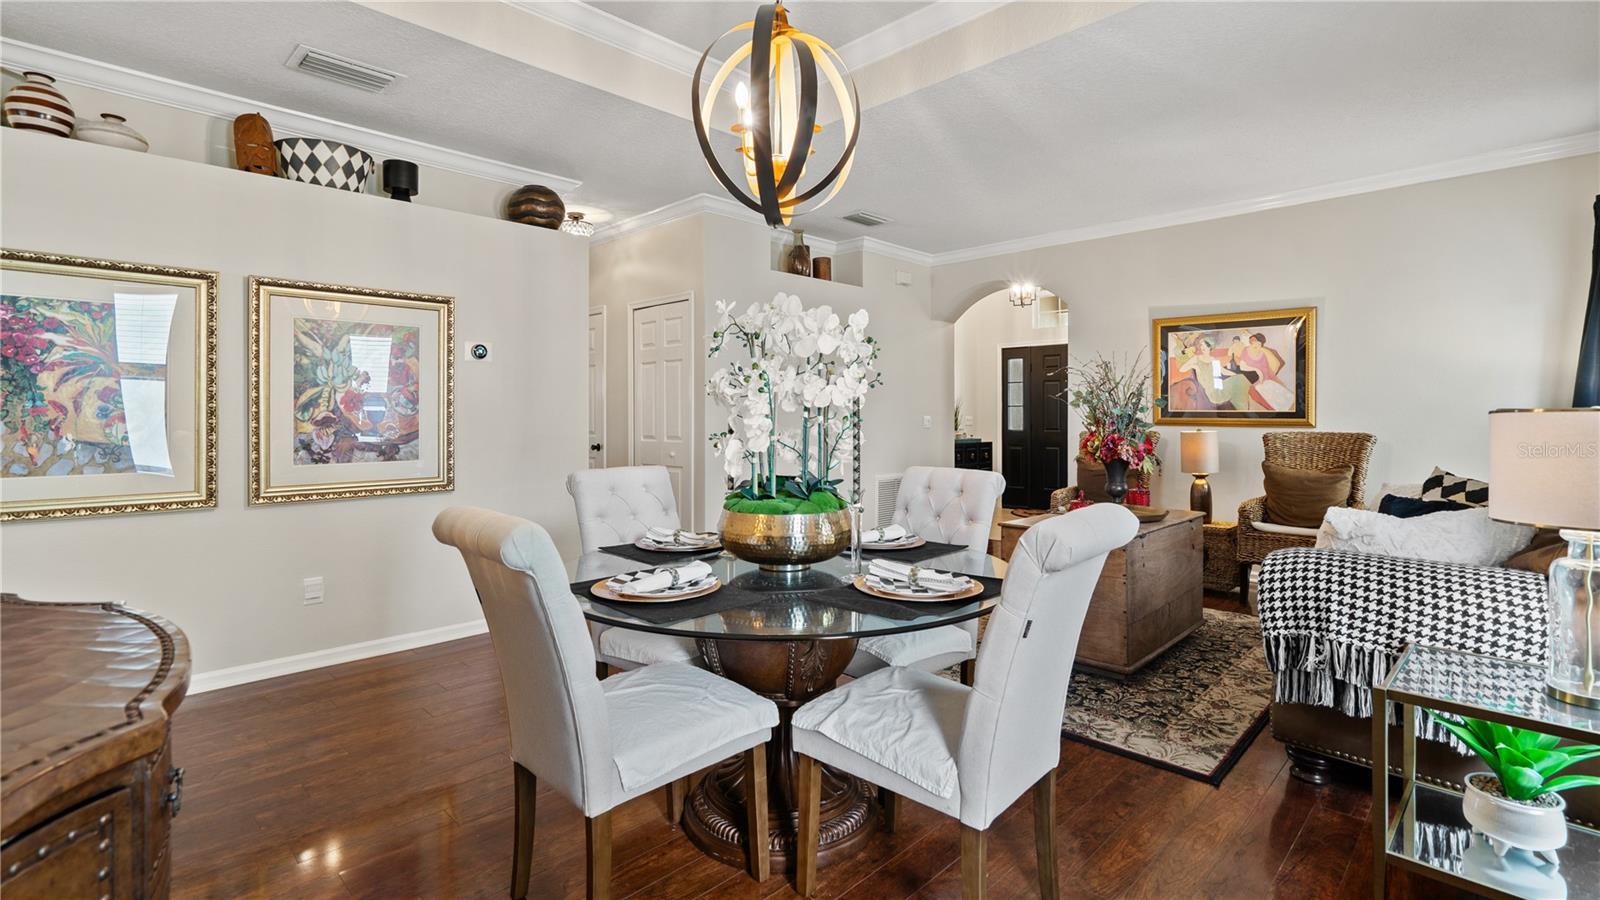
This beautifully appointed 4-bedroom, 2-bath residence shows like a model home and is located within the Falcon Trace subdivision of the Hunter’s Creek community, ideally situated in the heart of Orlando. Designed with both elegance and functionality in mind, the home features a stunning kitchen with rich 42-inch cherry cabinetry that opens seamlessly to the main living areas—perfect for refined everyday living and entertaining. Bedrooms 2 and 3 include brand-new carpeting, enhancing the home’s fresh, move-in-ready appeal. The fourth bedroom has been tastefully converted into a den or home office and can easily be restored to a bedroom if desired. A newer roof installed in 2020 provides added peace of mind. Enjoy an exceptional location just minutes from The Loop Marketplace, SR-417, premier shopping and dining, Orlando International Airport, and world-renowned attractions including Disney. This is luxury, comfort, and convenience at its finest. Schedule your private tour today!
Additional Information
- Amenities
- Basketball Court, Playground, Pool, Tennis Court(s)
- Interior Features
- Ceiling Fans(s), Kitchen/Family Room Combo, Living Room/Dining Room Combo, Solid Surface Counters, Walk-In Closet(s)
- HOA Fee
- $250
- HOA Freqency
- Semi-Annually
- Financing
- Cash, Conventional, FHA, VA Loan
- Community Features
- Clubhouse, Community Mailbox, Park, Playground, Pool, Sidewalks, Tennis Court(s), Street Lights, No Deed Restriction
- Property Description
- One Story
- Zoning
- P-D
- Appliances
- Dishwasher, Dryer, Microwave, Range, Refrigerator, Washer
- Heating
- Central
- Air Conditioning
- Central Air
- Exterior Construction
- Block, Stucco
- Levels
- One
- Roof
- Shingle
- Foundation
- Slab
- Pool
- Yes
- Garage
- 2 Car Garage
- Garage Spaces
- 2
- Elementary School
- Endeavor Elem
- Middle School
- Meadow Wood Middle
- High School
- Cypress Creek High
Listing courtesy of EXP REALTY LLC. 888-883-8509
Mortgage Calculator
StellarMLS is the source of this information via Internet Data Exchange Program. All listing information is deemed reliable but not guaranteed and should be independently verified through personal inspection by appropriate professionals. Listings displayed on this website may be subject to prior sale or removal from sale. Availability of any listing should always be independently verified. Listing information is provided for consumer personal, non-commercial use, solely to identify potential properties for potential purchase. All other use is strictly prohibited and may violate relevant federal and state law. Data last updated on