8324 Ludington Circle, Orlando, FL 32836
- $1,250,000
- 5
- BD
- 4
- BA
- 4,264
- SqFt








- List Price
- $1,250,000
- Status
- ACTIVE
- Days on Market
- 230
- MLS#
- O6377060
- Subtype
- Residential
- Style
- Two Story
- Year Built
- 2018
- Bedrooms
- 5
- Bathrooms
- 4
- Full Baths
- 4
- Living Area
- 4,264
- Lot Size
- 8,079
- Acres
- 0.19
- Subdivision
- Estates/Parkside
- MLS Area Major
- Orlando/Dr. Phillips/Bay Vista
Property Description
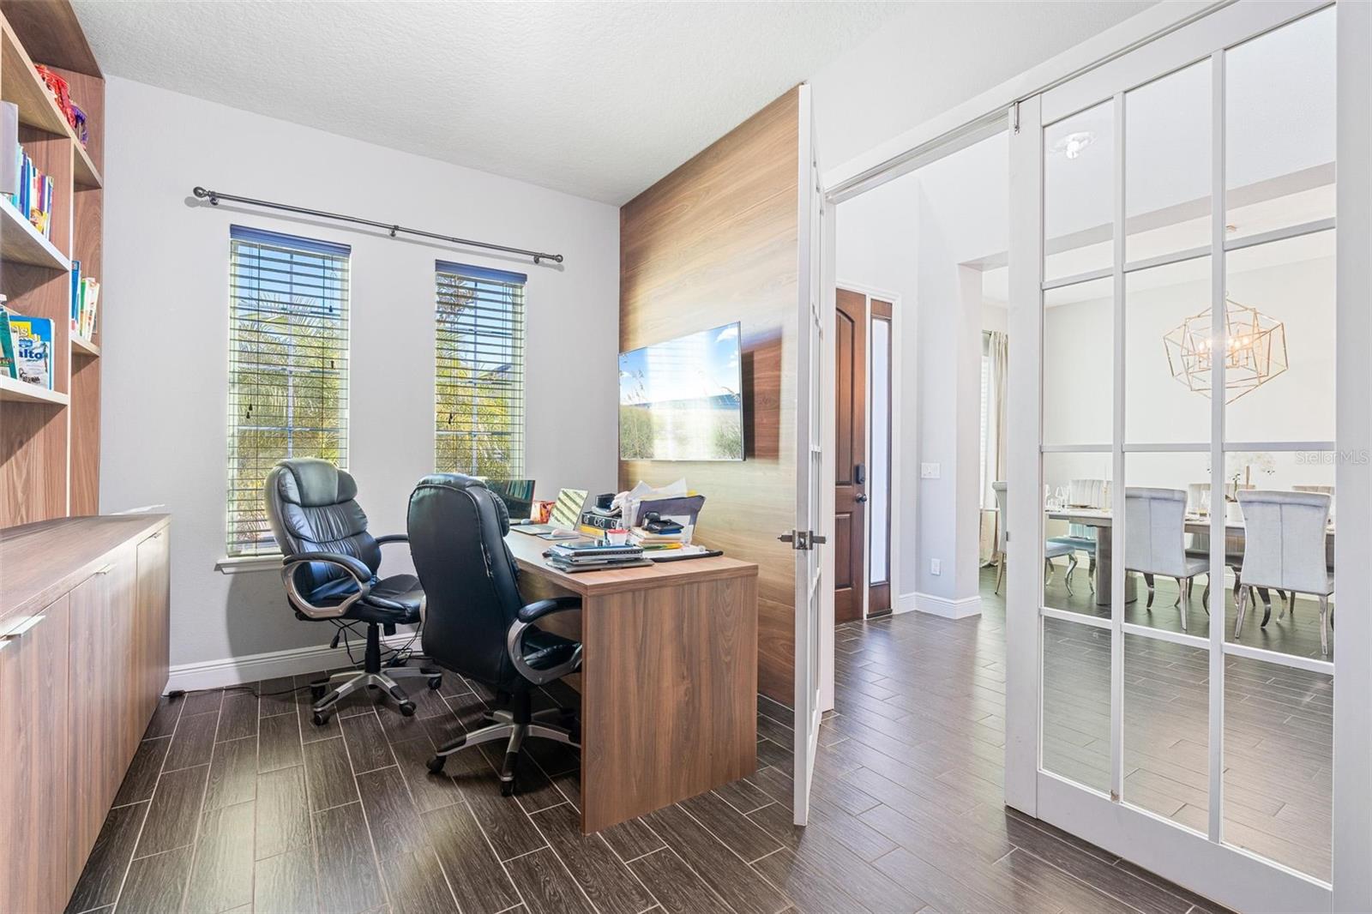
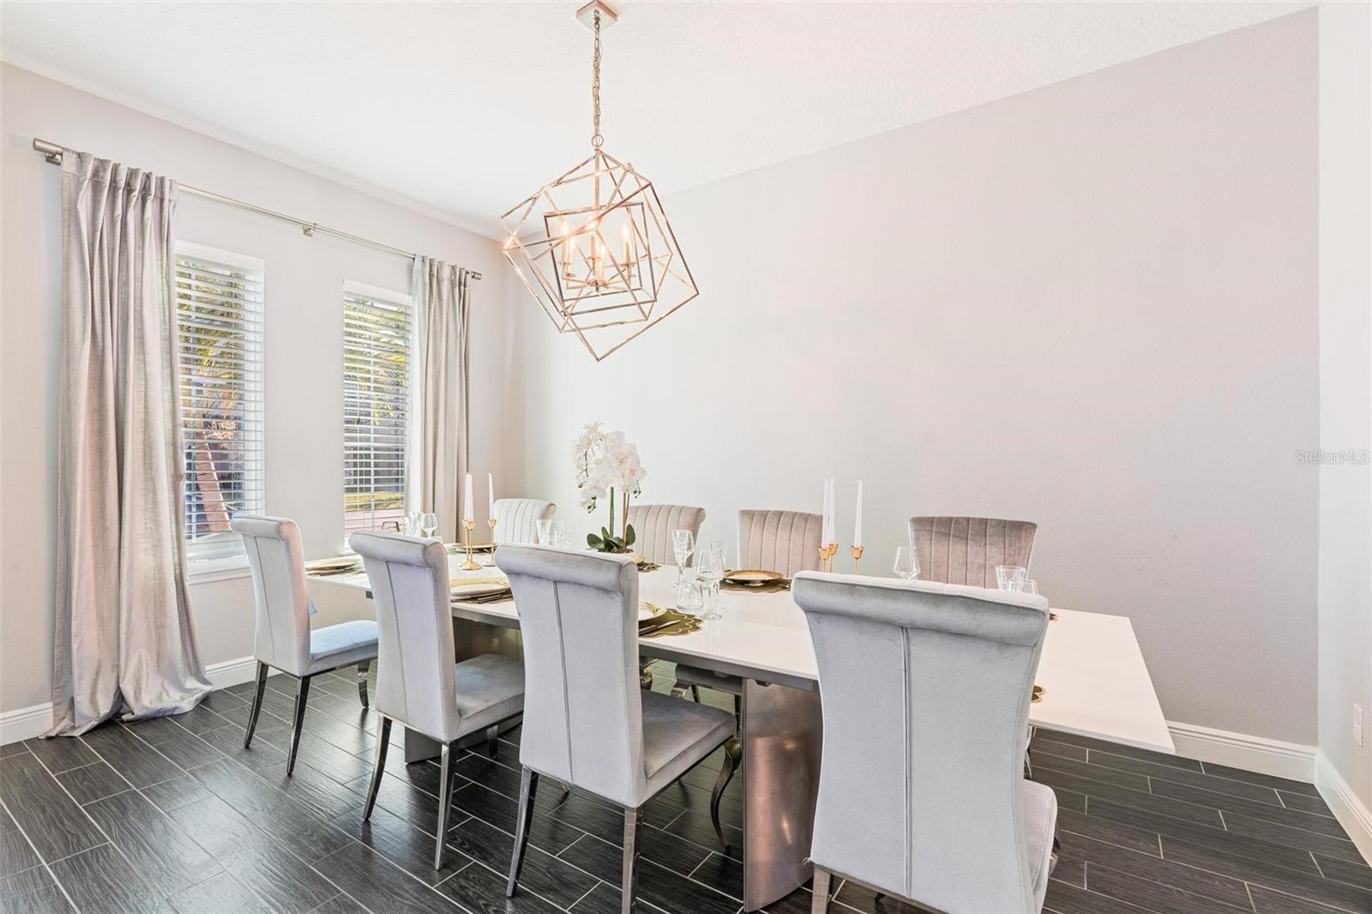
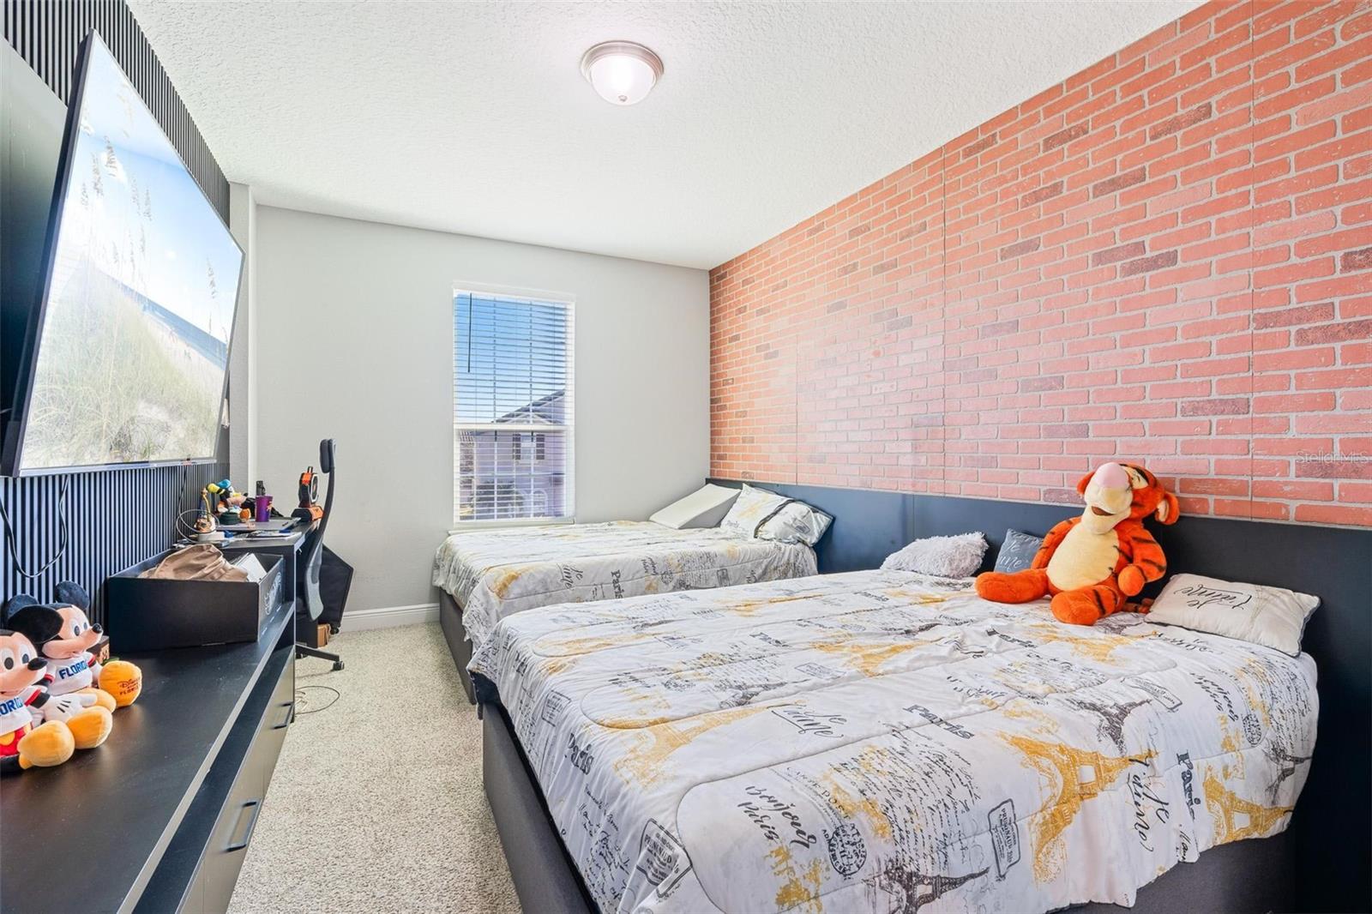
Located in the prestigious Estates at Parkside, in the heart of Doctor Phillips, this elegant 5-bedroom residence offers refined living in one of Orlando’s most sought-after gated communities. The home features a spacious and light-filled layout, with a formal dining room, private office with custom cabinetry, and a gourmet kitchen fully equipped with built-in appliances and ample storage, seamlessly connecting to the main living areas. Custom-built furniture and cabinetry convey with the property, offering a rare turnkey opportunity. The house comes with solar panels. Designed for comfort and entertainment, the home includes a professionally designed cinema room with acoustic insulation, multiple living spaces, and a luxurious master suite with custom panels and decorative fireplace. Bedrooms are generously sized and well-ventilated throughout. The covered outdoor gourmet area opens to a private backyard with space to add a pool or jacuzzi, with an expansion project available. Residents enjoy exclusive access to a clubhouse and community amenities, all conveniently located near top-rated schools, fine dining, and shopping. A distinguished home offering luxury, functionality, and exceptional lifestyle in Doctor Phillips.
Additional Information
- Interior Features
- L Dining, Walk-In Closet(s)
- Exterior Features
- Outdoor Grill
- HOA Fee
- $756
- HOA Freqency
- Quarterly
- Community Features
- Association Recreation - Lease, No Deed Restriction
- Property Description
- Two Story
- Zoning
- P-D
- Appliances
- Convection Oven, Dishwasher, Disposal, Dryer, Microwave, Range, Washer
- Heating
- Central
- Air Conditioning
- Central Air
- Exterior Construction
- Block, Stucco
- Exterior Features
- Outdoor Grill
- Stories
- 2
- Levels
- Two
- Roof
- Shingle
- Foundation
- Block
- Garage
- 3 Car Garage
- Garage Spaces
- 3
Listing courtesy of WRA BUSINESS & REAL ESTATE. 407-512-1008
Mortgage Calculator
StellarMLS is the source of this information via Internet Data Exchange Program. All listing information is deemed reliable but not guaranteed and should be independently verified through personal inspection by appropriate professionals. Listings displayed on this website may be subject to prior sale or removal from sale. Availability of any listing should always be independently verified. Listing information is provided for consumer personal, non-commercial use, solely to identify potential properties for potential purchase. All other use is strictly prohibited and may violate relevant federal and state law. Data last updated on