3110 Bass Boat Way, Kissimmee, FL 34746
- $615,000
- 4
- BD
- 4
- BA
- 3,170
- SqFt




- List Price
- $615,000
- Status
- ACTIVE
- Days on Market
- 233
- Price Change
- ▼ $10,000 1776113986
- MLS#
- O6376700
- Subtype
- Residential
- Style
- Two Story
- Year Built
- 2012
- Bedrooms
- 4
- Bathrooms
- 4
- Full Baths
- 3
- Half Baths
- 1
- Living Area
- 3,170
- Lot Size
- 7,754
- Acres
- 0.18
- Subdivision
- Shingle Crk Reserve/Oaks Ph V
- MLS Area Major
- Kissimmee (West of Town)
Property Description
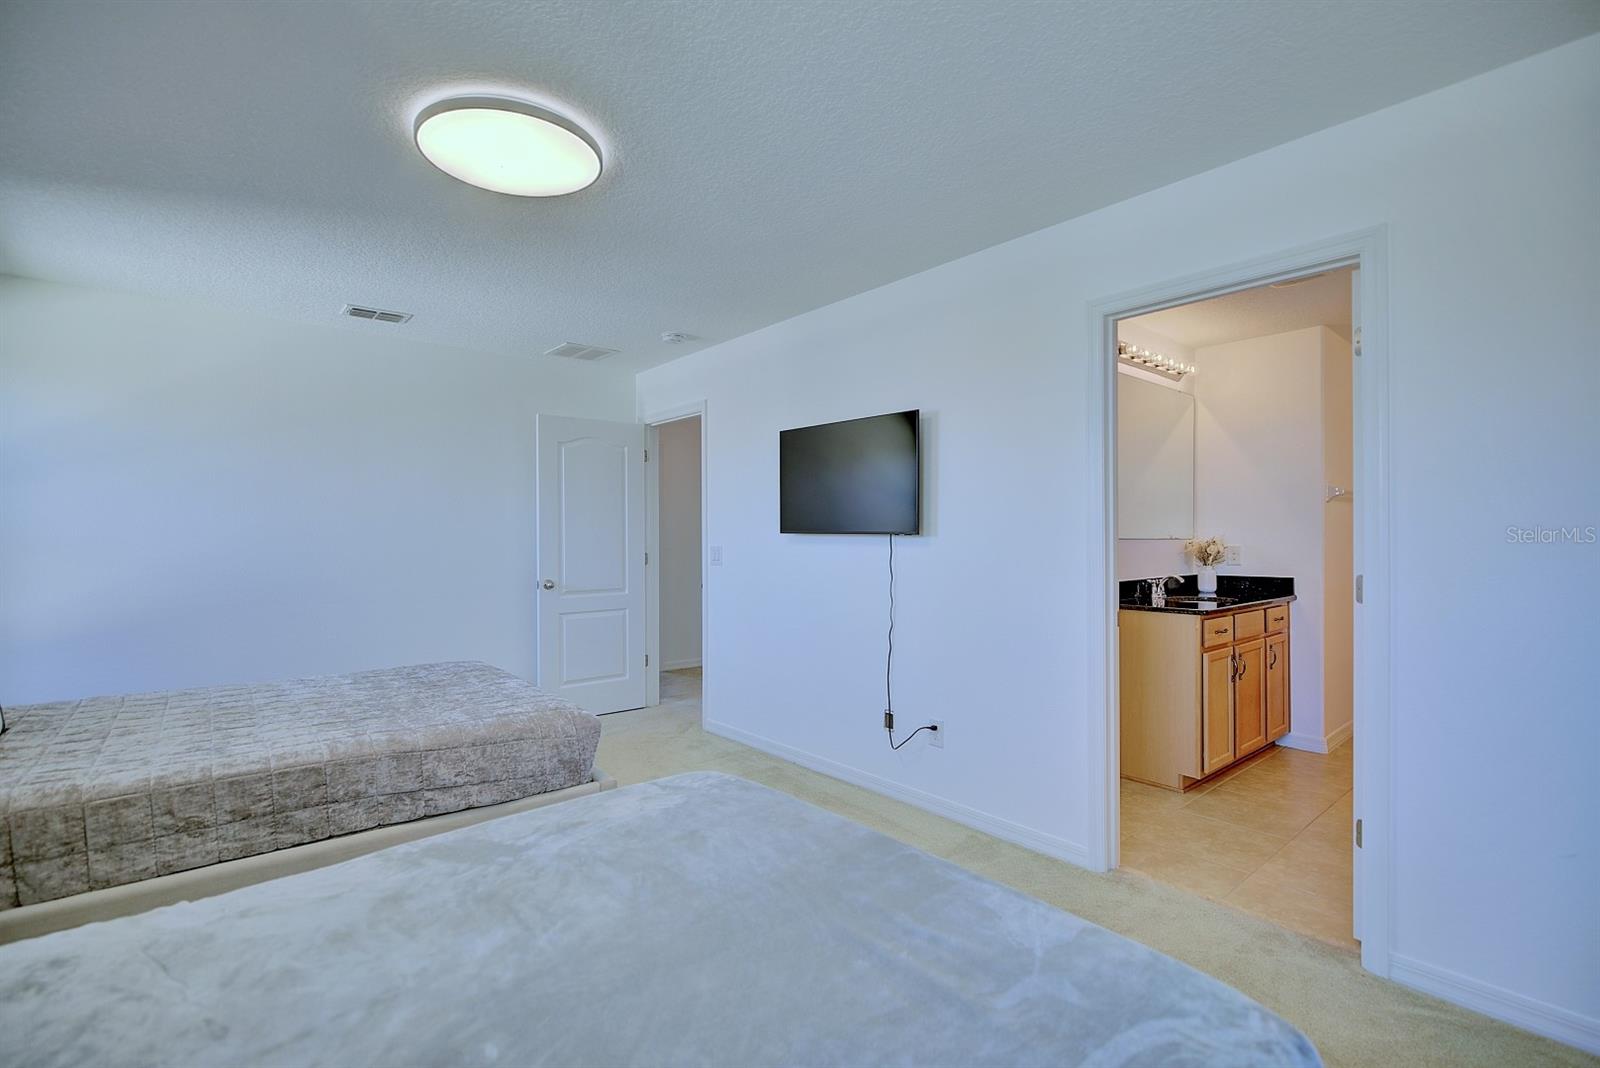
This beautiful lake view home is located in a Golf and Boating Community. Park your boat in your own back yard and enjoy access to to a chain of lakes that connect to Lake Toho. Its been fully renovated. This wonderful home features 4 bedrooms - 3 full bathrooms, a half bathroom, a large bonus room upstairs, and two screen porches! Tile floors throughout the first floor, and carpet carpet upstairs. Kitchen boasts 42" cabinets with crown molding, backsplash, and granite countertops. This gorgeous home has TWO Master bedrooms! One downstairs and one upstairs. This home has it all! Community amenities include basketball, tennis courts, nature trails, a playground, a golf course, as well as an RV/boat storage area (extra charge). Located near shopping, restaurants, Sunrail, theme parks, airport and beaches. Come see this waterfront home with access to Shingle Creek and the Chain of Lakes featuring Lake Toho today! the furniture is negociable,
Additional Information
- Amenities
- Golf Course, Park, Playground, Tennis Court(s), Trail(s)
- Interior Features
- Cathedral Ceiling(s), Eat-in Kitchen, High Ceilings, Kitchen/Family Room Combo, Open Floorplan, Primary Bedroom Main Floor, PrimaryBedroom Upstairs, Thermostat, Walk-In Closet(s)
- Exterior Features
- Lighting
- Taxes
- $1,247
- HOA Fee
- $305
- HOA Freqency
- Annually
- Financing
- Cash, Conventional, FHA, VA Loan
- Community Features
- Deed Restrictions, Golf, Playground, Tennis Court(s), Street Lights, Golf Community
- Property Description
- Two Story
- Zoning
- R
- Appliances
- Dishwasher, Disposal, Dryer, Microwave, Range, Refrigerator, Washer
- Heating
- Central
- Air Conditioning
- Central Air
- Exterior Construction
- Block, Concrete
- Exterior Features
- Lighting
- Stories
- 2
- Levels
- Two
- Roof
- Shingle
- Foundation
- Slab
- Garage
- 3 Car Garage
- Garage Spaces
- 3
- Elementary School
- Pleasant Hill Elem
- Middle School
- Horizon Middle
- High School
- Liberty High
Listing courtesy of UNITED REALTY GROUP INC. 954-450-2000
Mortgage Calculator
StellarMLS is the source of this information via Internet Data Exchange Program. All listing information is deemed reliable but not guaranteed and should be independently verified through personal inspection by appropriate professionals. Listings displayed on this website may be subject to prior sale or removal from sale. Availability of any listing should always be independently verified. Listing information is provided for consumer personal, non-commercial use, solely to identify potential properties for potential purchase. All other use is strictly prohibited and may violate relevant federal and state law. Data last updated on