1406 Nolan Court, Orlando, FL 32814
- $1,050,000
- 4
- BD
- 4
- BA
- 2,639
- SqFt






- List Price
- $1,050,000
- Status
- ACTIVE
- Days on Market
- 189
- MLS#
- O6375465
- Subtype
- Residential
- Style
- Two Story
- Year Built
- 2007
- Bedrooms
- 4
- Bathrooms
- 4
- Full Baths
- 3
- Half Baths
- 1
- Living Area
- 2,639
- Lot Size
- 4,077
- Acres
- 0.09
- Subdivision
- Baldwin Park
- MLS Area Major
- Orlando
Property Description
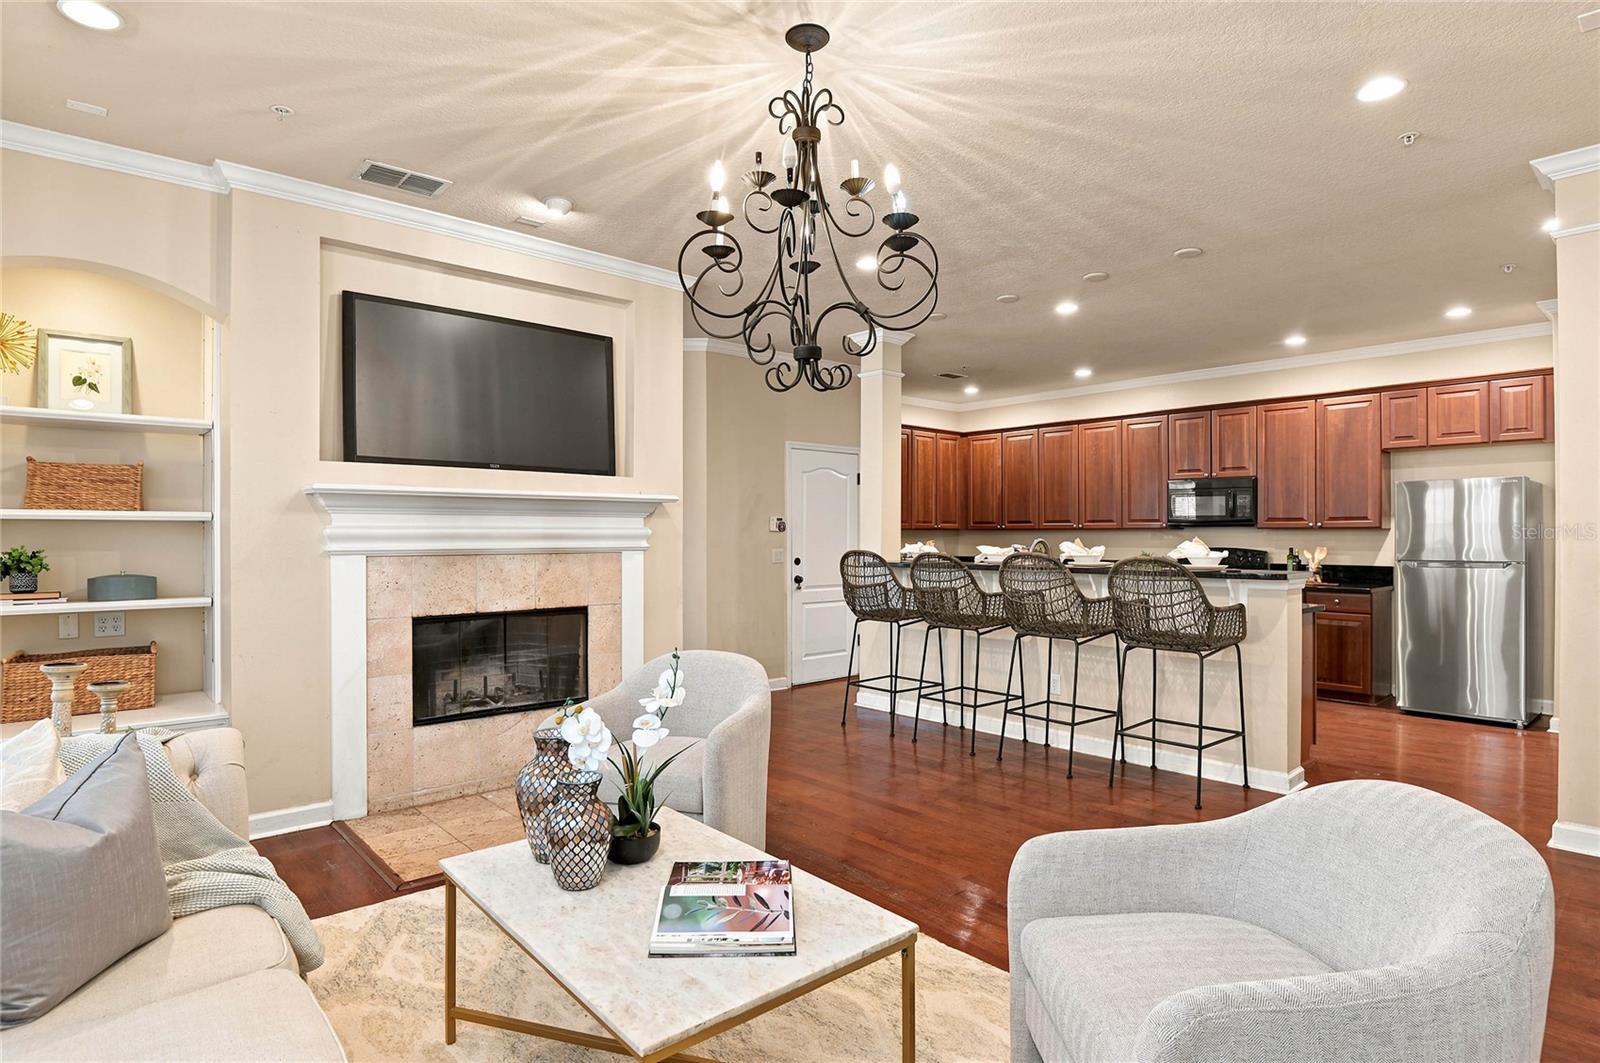
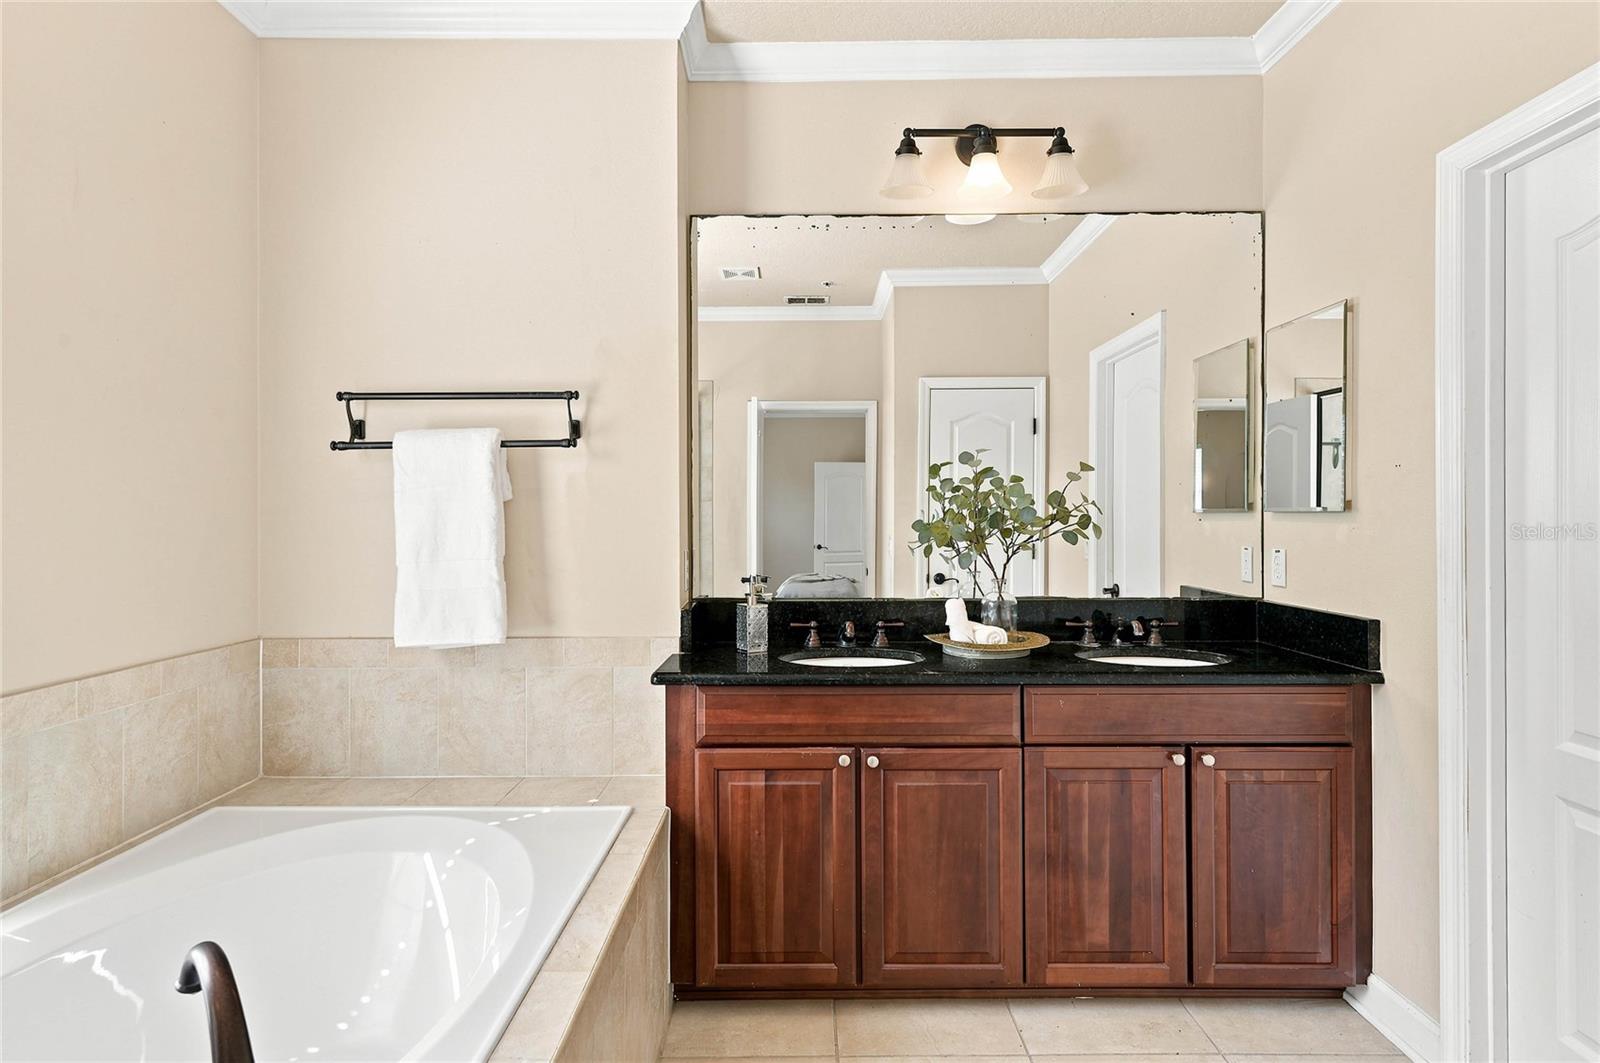
Beautiful 4 bedroom, 3 1/2 bath with office, Baldwin Park home on a quiet cul-de-sac overlooking a park, 2 blocks from New Broad street! New Roof (2026), New AC (2026) New refrigerator (2026). Prepare to be impressed as you enter from the charming front porch to 2639 SF of bright and inviting space! The gourmet kitchen is the heart of the home featuring a large center island with breakfast bar, granite countertops, 42-inch wood cabinets and pantry. The main living area boasts a wood burning fireplace. The first-floor flex space is perfect for a home office or den. The owners suite's features a luxurious bath features a soaking tub, separate glassed-in shower, dual vanities, and an extra spacious walk-in closet. The upstairs loft offers a versatile space that can serve as a play area or family room. The laundry room is on this level for added convenience. The spacious garage offers ample room for multiple vehicles while also providing dedicated storage areas to keep your belongings organized. Home is priced to allow for buyer updates. This home has a perfect location just steps from the city center on New Broad Street with restaurants, shopping, banks, pharmacies, and docks to enjoy Lake Baldwin. Baldwin Park offers 3 community pools, clubhouse, playgrounds, 2 workout facilities, bike/walking trails and has easy access to Downtown Orlando, Winter Park, and Orlando International Airport.
Additional Information
- Amenities
- Clubhouse, Fitness Center, Playground, Pool
- Interior Features
- Ceiling Fans(s), Kitchen/Family Room Combo, Living Room/Dining Room Combo, PrimaryBedroom Upstairs, Solid Wood Cabinets
- Exterior Features
- Lighting, Sidewalk
- Taxes
- $1,186
- HOA Fee
- $612
- HOA Freqency
- Semi-Annually
- Financing
- Cash, Conventional, VA Loan
- Location
- Corner Lot, City Limits, Sidewalk
- Community Features
- Clubhouse, Fitness Center, Playground, Pool, No Deed Restriction
- Property Description
- Two Story
- Zoning
- PD
- Appliances
- Dishwasher, Disposal, Electric Water Heater, Microwave, Range, Refrigerator
- Heating
- Central, Electric
- Air Conditioning
- Central Air
- Exterior Construction
- Block, Stucco
- Exterior Features
- Lighting, Sidewalk
- Levels
- Two
- Roof
- Shingle
- Foundation
- Slab
- Pool
- Yes
- Parking
- Alley Access, Garage Faces Rear
- Parking Features
- Alley Access, Garage Faces Rear
- Garage
- 2 Car Garage
- Garage Spaces
- 2
- Garage Features
- Alley Access, Garage Faces Rear
- Elementary School
- Baldwin Park Elementary
- Middle School
- Glenridge Middle
- High School
- Winter Park High
- View
- Water
Listing courtesy of COLDWELL BANKER RESIDENTIAL RE. 407-647-1211
Mortgage Calculator
StellarMLS is the source of this information via Internet Data Exchange Program. All listing information is deemed reliable but not guaranteed and should be independently verified through personal inspection by appropriate professionals. Listings displayed on this website may be subject to prior sale or removal from sale. Availability of any listing should always be independently verified. Listing information is provided for consumer personal, non-commercial use, solely to identify potential properties for potential purchase. All other use is strictly prohibited and may violate relevant federal and state law. Data last updated on