1055 Kensington Park Drive Unit 812, Altamonte Springs, FL 32714
- $299,000
- 3
- BD
- 2
- BA
- 1,908
- SqFt




- List Price
- $299,000
- Status
- ACTIVE
- Days on Market
- 242
- Price Change
- ▼ $16,000 1787202987
- MLS#
- O6374195
- Subtype
- Residential
- Style
- One Story, Attached
- Architectural Style
- Contemporary
- Year Built
- 1985
- Bedrooms
- 3
- Bathrooms
- 2
- Full Baths
- 2
- Living Area
- 1,908
- Lot Size
- 789
- Subdivision
- Kensington Park Ph 2
- Building Name
- 1055/812
- MLS Area Major
- Altamonte Springs West/Forest City
Property Description
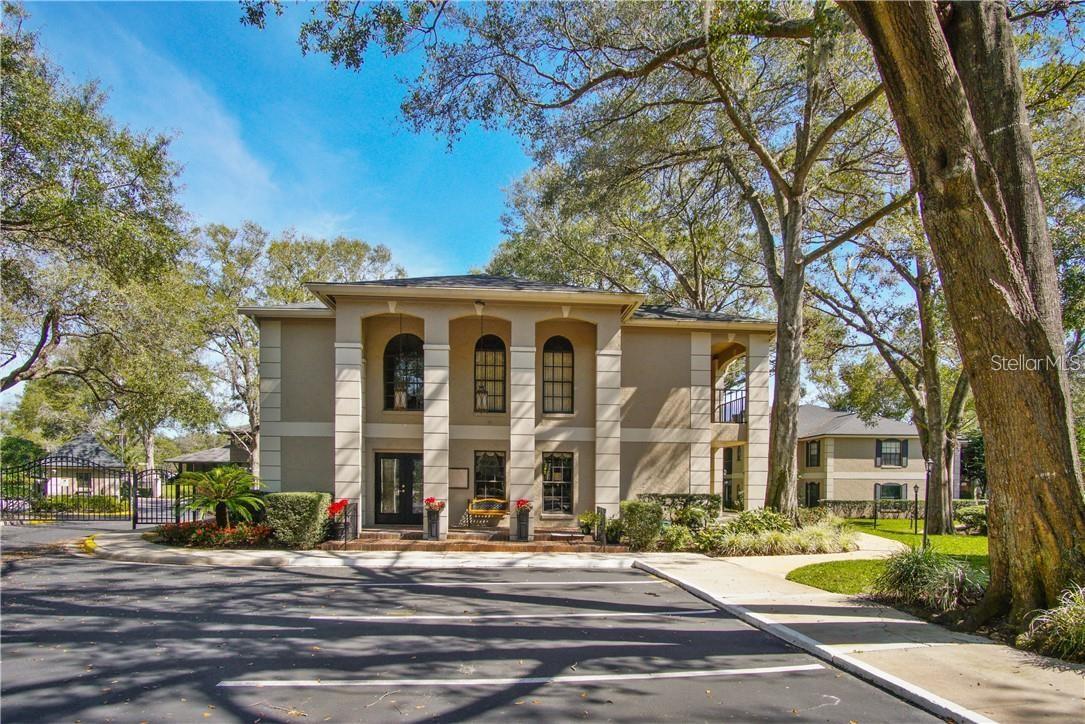
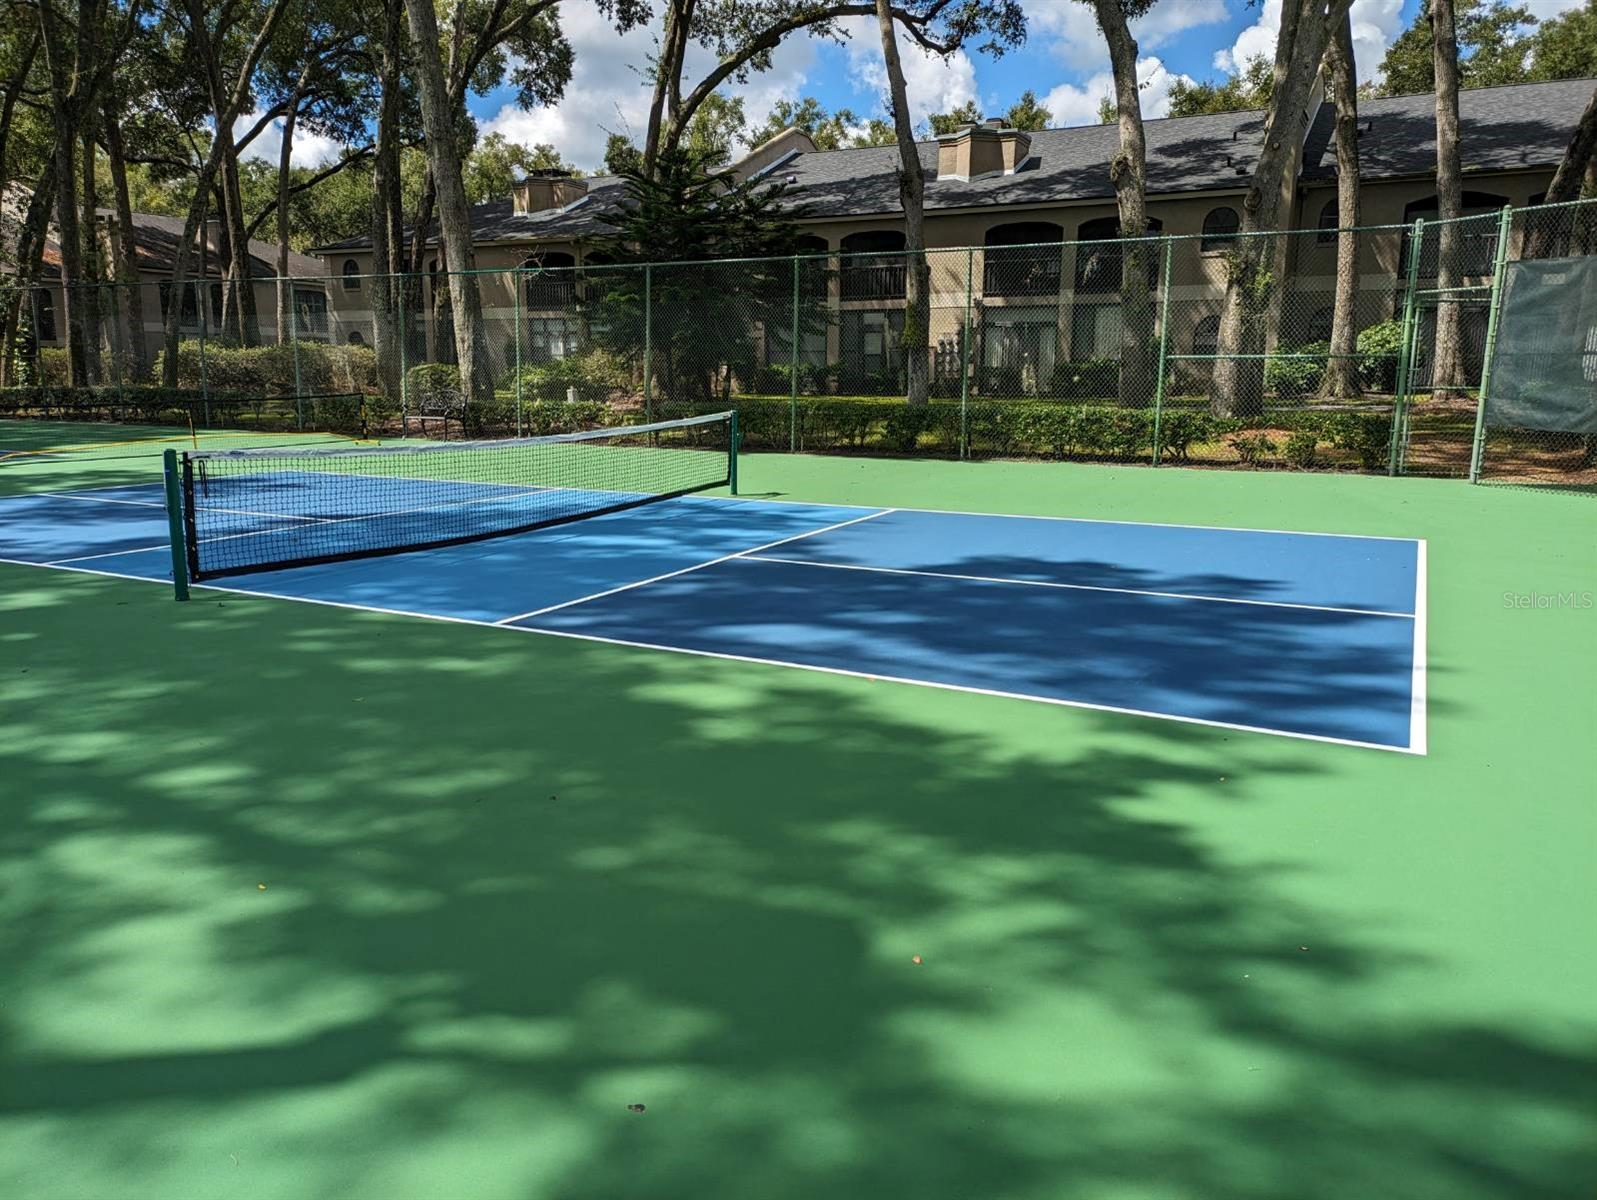
PRICE IMPROVEMENT ON THIS SPACIOUS GROUND FLOOR CONDOMINIUM LOCATED IN ALTAMONTE SPRINGS BEST KEPT SECRET!!! This beautiful, meticulously maintained 3 bedroom, 2 bath condominium has over 1900 square feet of living area including eat-in kitchen, dining and living areas with fireplace, two large storage closets on front and rear lanais and a designated covered carport. Window treatments, French doors, granite countertops, some wood flooring, textured ceiling, crown molding, tray ceiling in kitchen are some of the existing upgrades. End unit overlooks walkway to one of 2 community pools, tennis and pickleball courts. Two-story refurbished clubhouse is great for entertaining and has sauna, gym, fitness, and racquetball court. Monthly maintenance fee includes all exterior building and grounds maintenance, building insurance, internet, cable, trash removal, interior pest control, MORE! Located close to shopping, churches, and West Seminole Trail. Make your appointment TODAY!!
Additional Information
- Amenities
- Clubhouse, Fitness Center, Gated, Pickleball Court(s), Pool, Racquetball, Sauna, Spa/Hot Tub, Tennis Court(s)
- Interior Features
- Ceiling Fans(s), Crown Molding, Eat-in Kitchen, High Ceilings, Living Room/Dining Room Combo, Primary Bedroom Main Floor, Stone Counters, Walk-In Closet(s), Window Treatments
- Exterior Features
- Sidewalk, Storage
- Monthly Condo Fee
- 706
- Condo Fees
- $706
- Condo Fees Term
- Monthly
- Pets Allowed
- Yes
- Pets
- Yes
- Max Pet Weight
- 15
- Pet Size
- Very Small (Under 15 Lbs.)
- Building Name
- 1055/812
- Financing
- Cash, Conventional, FHA, VA Loan
- Location
- City Limits, Landscaped, Sidewalk, Paved, Private
- Community Features
- Buyer Approval Required, Clubhouse, Fitness Center, Gated Community - No Guard, Pool, Racquetball, Sidewalks, Tennis Court(s), Street Lights, No Deed Restriction
- Property Description
- One Story, Attached
- Zoning
- R-3
- Appliances
- Dishwasher, Disposal, Dryer, Electric Water Heater, Range, Refrigerator, Washer
- Heating
- Electric
- Air Conditioning
- Central Air
- Exterior Construction
- Block
- Exterior Features
- Sidewalk, Storage
- Stories
- 1
- Levels
- One
- Roof
- Shingle
- Foundation
- Slab
- Pool
- Yes
- Garage
- 1 Car Carport
- Elementary School
- Spring Lake Elementary
- Middle School
- Rock Lake Middle
- High School
- Lyman High
- View
- Trees/Woods
Listing courtesy of SOUTHERN REALTY ENTERPRISES. 407-869-0033
Mortgage Calculator
StellarMLS is the source of this information via Internet Data Exchange Program. All listing information is deemed reliable but not guaranteed and should be independently verified through personal inspection by appropriate professionals. Listings displayed on this website may be subject to prior sale or removal from sale. Availability of any listing should always be independently verified. Listing information is provided for consumer personal, non-commercial use, solely to identify potential properties for potential purchase. All other use is strictly prohibited and may violate relevant federal and state law. Data last updated on