1755 Royal Ridge Drive, Davenport, FL 33896
- $369,000
- 4
- BD
- 2
- BA
- 2,045
- SqFt








- List Price
- $369,000
- Status
- ACTIVE
- Days on Market
- 195
- Price Change
- ▼ $6,000 1773102318
- MLS#
- O6373759
- Subtype
- Residential
- Style
- One Story
- Year Built
- 2006
- Bedrooms
- 4
- Bathrooms
- 2
- Full Baths
- 2
- Living Area
- 2,045
- Lot Size
- 6,713
- Acres
- 0.15
- Subdivision
- Sandy Ridge Ph 02
- MLS Area Major
- Davenport / Champions Gate
Property Description
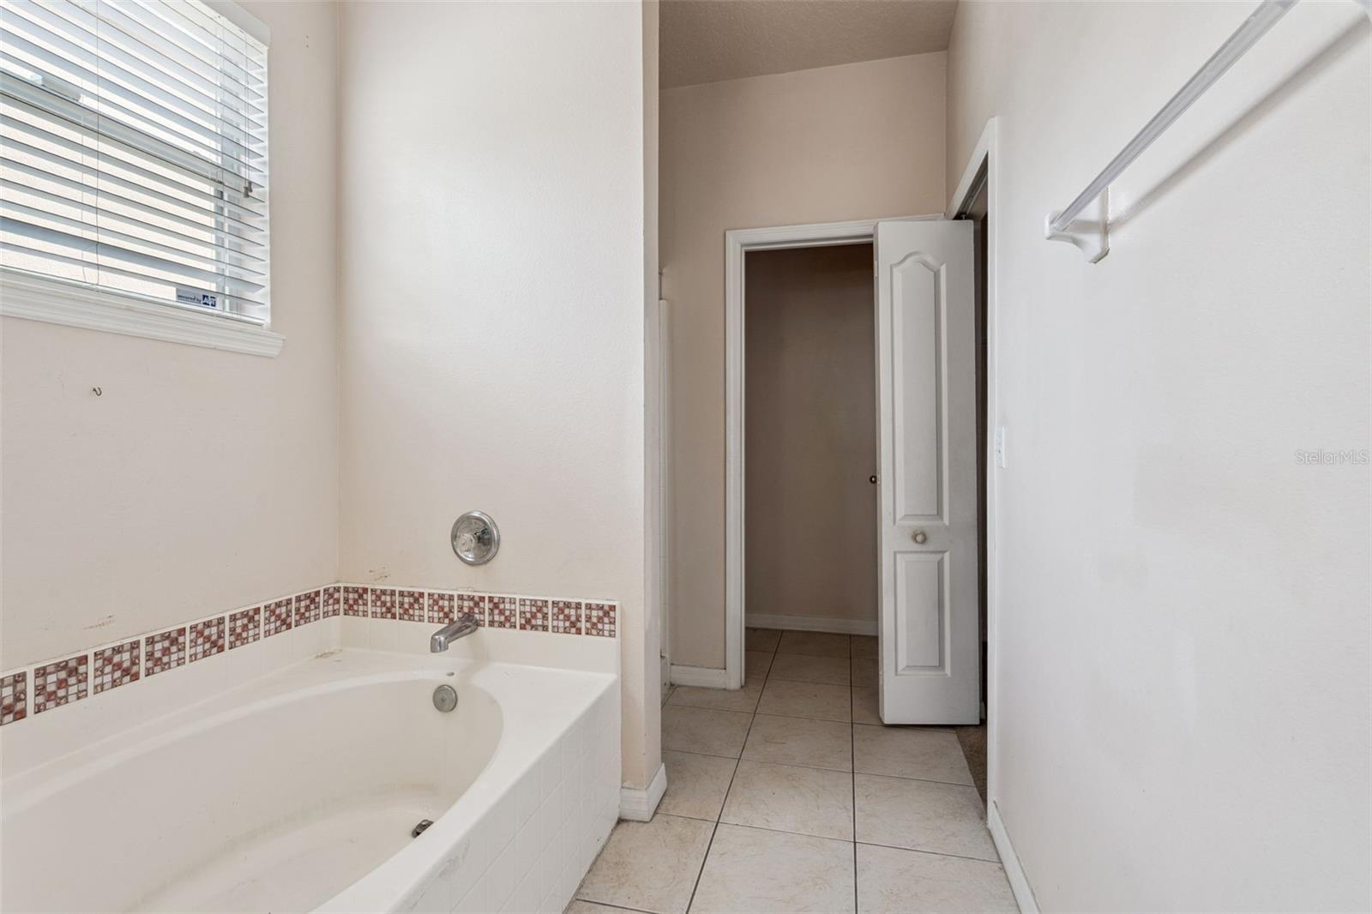
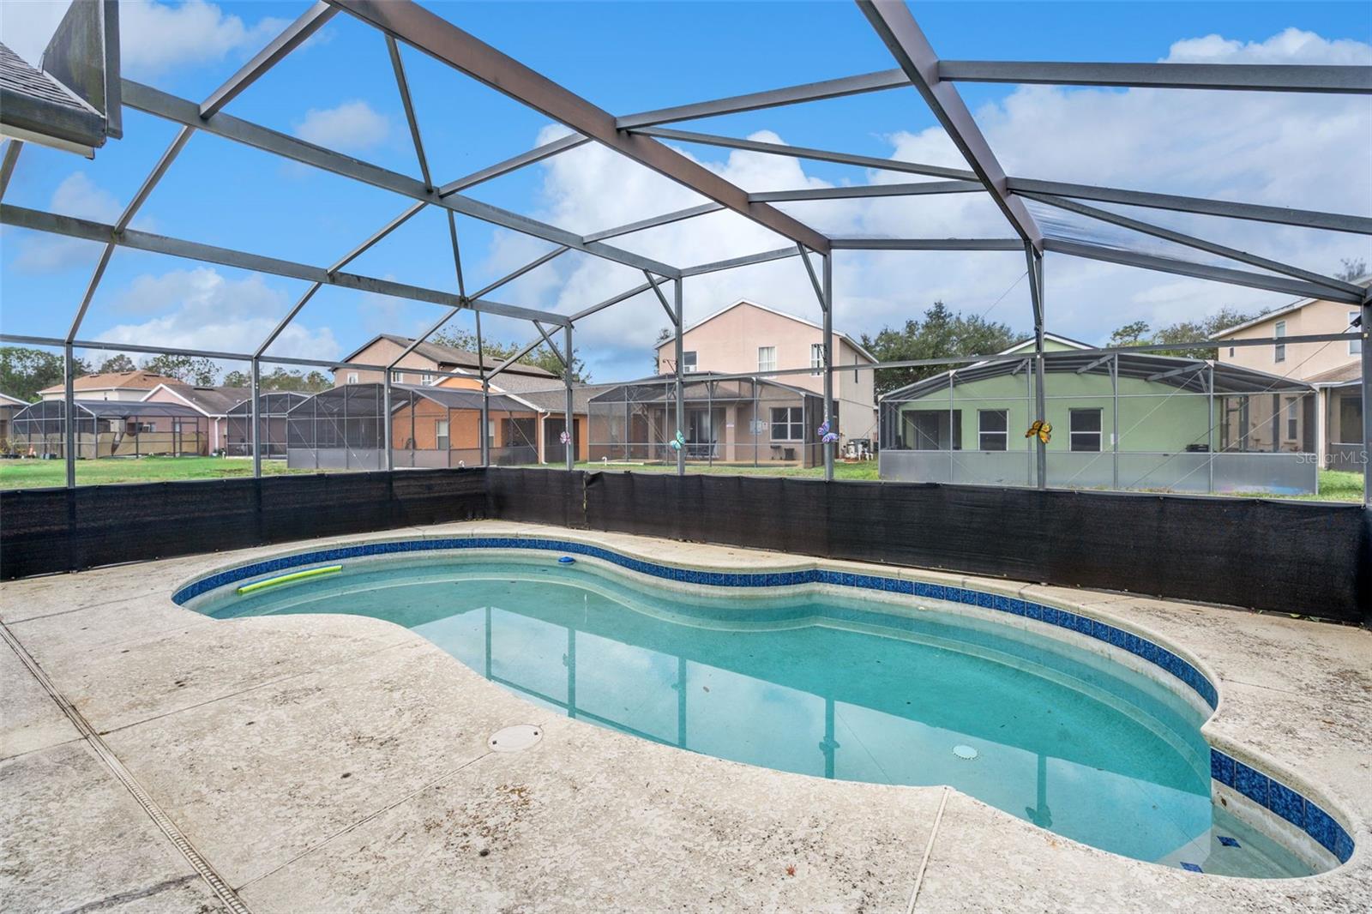
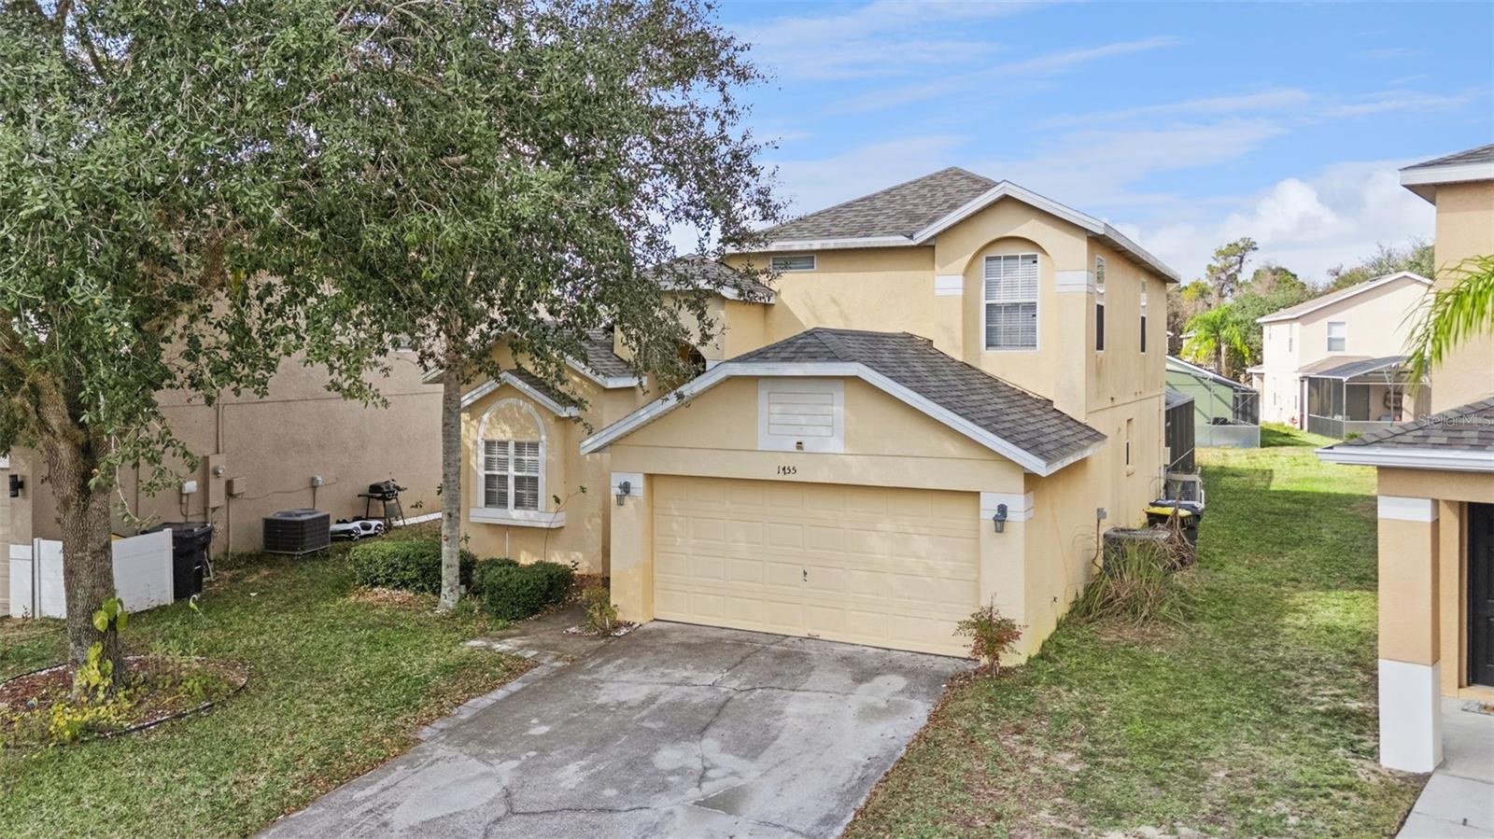
Welcome to this inviting two-story pool home that perfectly blends comfort, space, and a functional layout ideal for everyday living and entertaining. Step inside to an open foyer with soaring vaulted ceilings that create a bright and welcoming first impression. The kitchen is located at the front of the home and features an eat-in breakfast area, perfect for casual dining. Just beyond, the combined living and dining area offers an open, versatile space for gatherings and relaxation. Sliding glass doors lead to the screened-in pool area, seamlessly extending your living space outdoors—ideal for enjoying Florida living year-round. The spacious primary bedroom is conveniently located on the first floor, offering privacy and ease of living. It features a walk-in closet and an en-suite bathroom with a garden bathtub and separate shower. A half bathroom and laundry area complete the main level. Upstairs, you’ll find three generously sized guest bedrooms and a full bathroom, providing ample space for family, guests, or a home office. Ideally located just minutes from Posner Park, this home offers easy access to shopping, dining, and a new Publix plaza, along with nearby restaurants, banks, and everyday essentials. Located approximately 20 miles from Disney and close to I-4, the Sandy Ridge community provides convenient access to everything Central Florida has to offer. Schedule your private showing today and discover all this wonderful home has to offer
Additional Information
- Interior Features
- Ceiling Fans(s), Eat-in Kitchen, Living Room/Dining Room Combo, Primary Bedroom Main Floor, Vaulted Ceiling(s), Walk-In Closet(s)
- Exterior Features
- Sidewalk, Sliding Doors
- HOA Fee
- $350
- HOA Freqency
- Quarterly
- Financing
- Cash, Conventional, FHA, VA Loan
- Community Features
- No Deed Restriction
- Property Description
- One Story
- Appliances
- Dishwasher, Microwave, Range, Refrigerator
- Heating
- Electric
- Air Conditioning
- Central Air
- Exterior Construction
- Concrete, Stucco, Frame
- Exterior Features
- Sidewalk, Sliding Doors
- Stories
- 2
- Levels
- One
- Roof
- Shingle
- Foundation
- Slab
- Pool
- Yes
- Pool Type
- In Ground
- Garage
- 2 Car Garage
- Garage Spaces
- 2
Listing courtesy of EXP REALTY LLC. 888-883-8509
Mortgage Calculator
StellarMLS is the source of this information via Internet Data Exchange Program. All listing information is deemed reliable but not guaranteed and should be independently verified through personal inspection by appropriate professionals. Listings displayed on this website may be subject to prior sale or removal from sale. Availability of any listing should always be independently verified. Listing information is provided for consumer personal, non-commercial use, solely to identify potential properties for potential purchase. All other use is strictly prohibited and may violate relevant federal and state law. Data last updated on