4569 Rangeland Way, St Cloud (Narcoossee Road), FL 34772
- $309,747
- 3
- BD
- 3
- BA
- 1,566
- SqFt






- List Price
- $309,747
- Status
- ACTIVE
- Days on Market
- 195
- Price Change
- ▼ $20,200 1779141869
- MLS#
- O6373132
- Subtype
- Residential
- Style
- Two Story, Attached
- Architectural Style
- Florida
- New Construction
- Yes
- Year Built
- 2026
- Bedrooms
- 3
- Bathrooms
- 3
- Full Baths
- 2
- Half Baths
- 1
- Living Area
- 1,566
- Lot Size
- 2,614
- Acres
- 0.06
- Subdivision
- Meadow At Crossprairie Ph 3
- Building Name
- 4569
- MLS Area Major
- St Cloud (Narcoossee Road)
Property Description
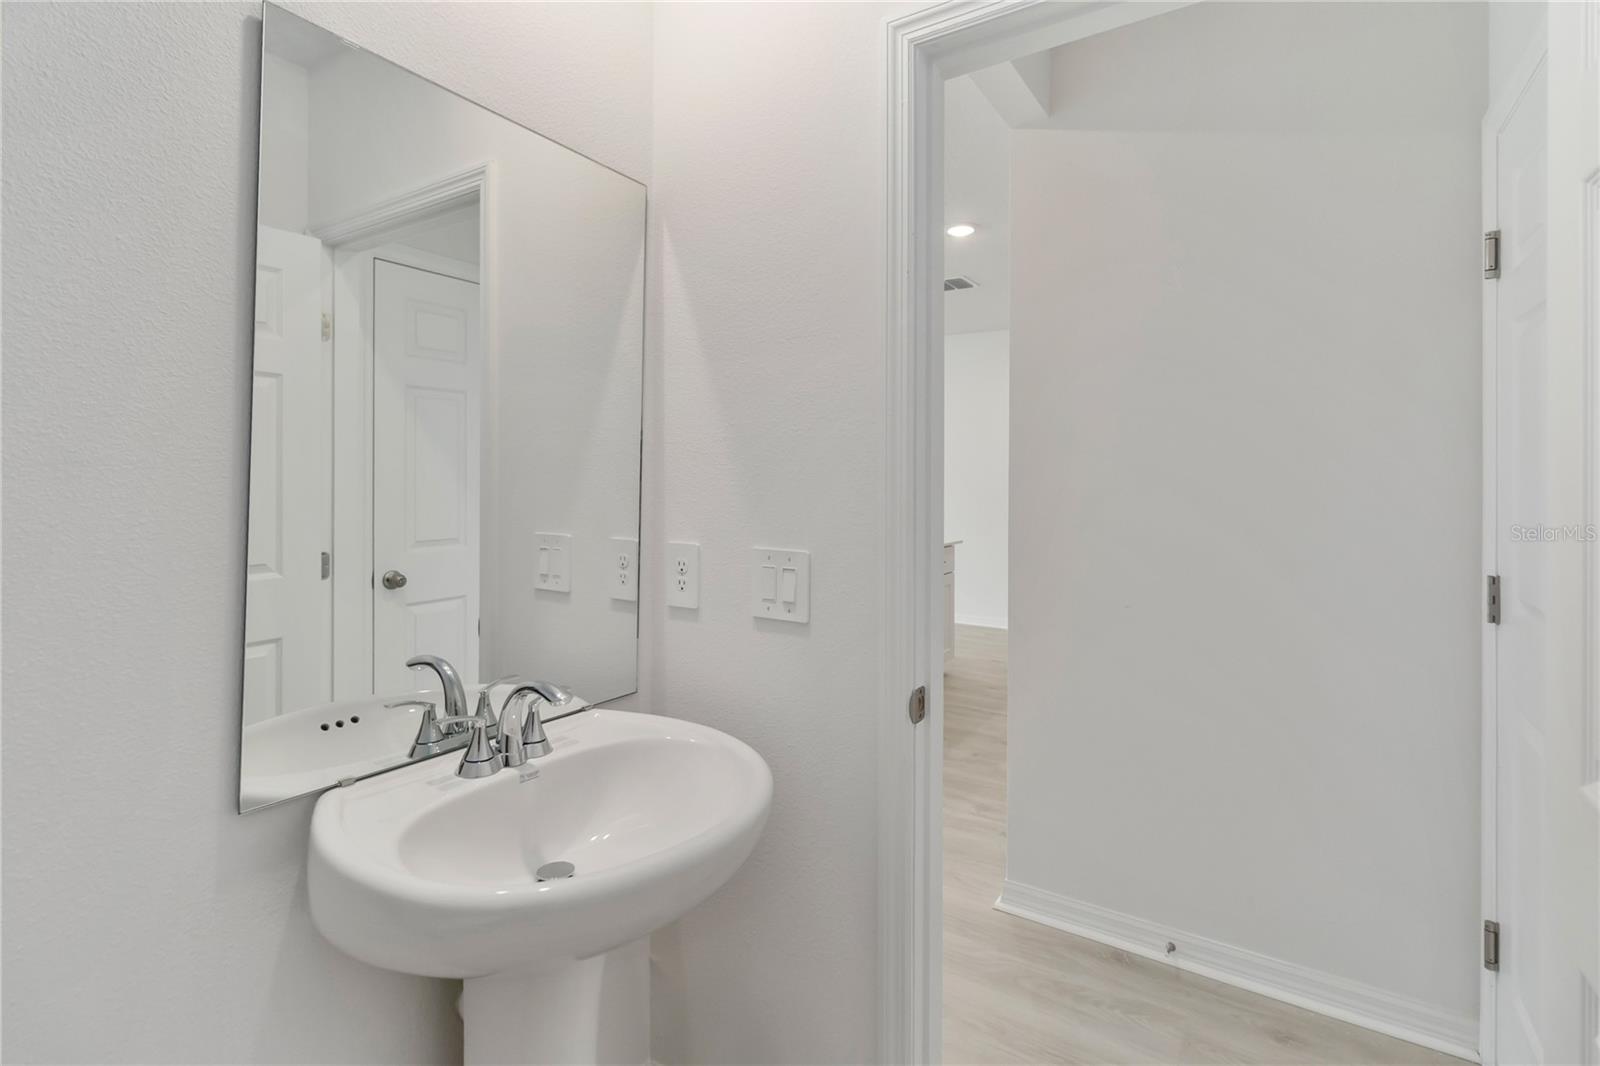
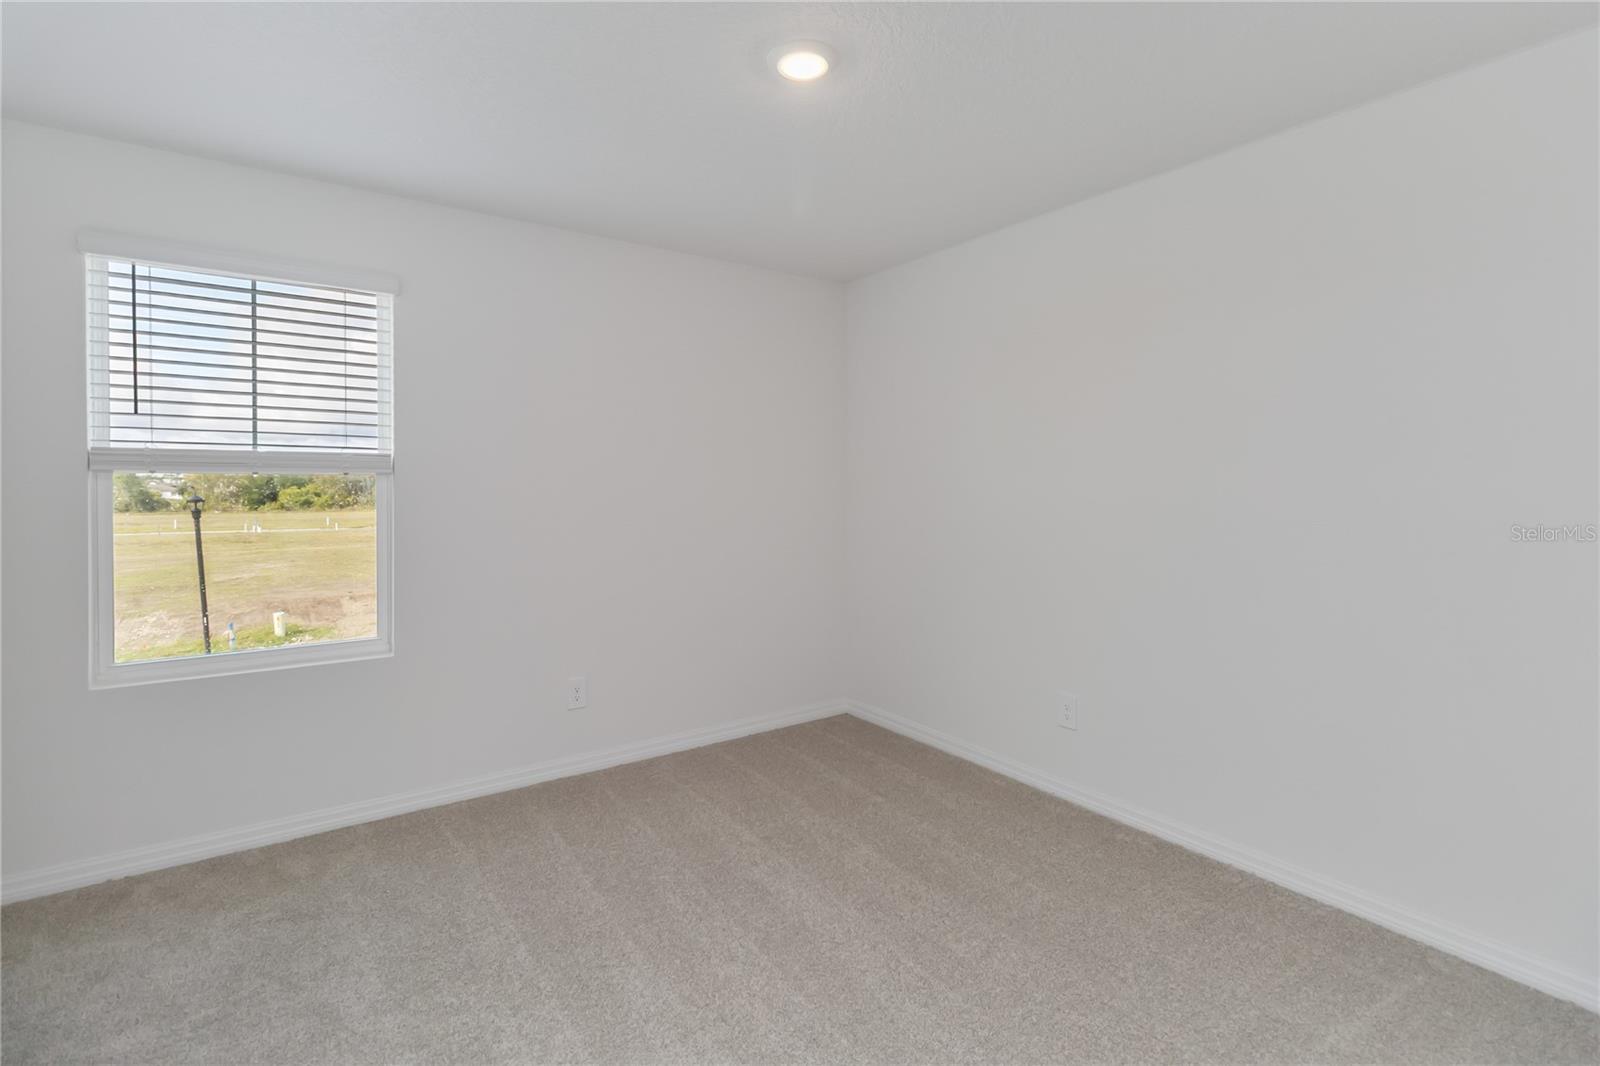
Move-In Ready New Construction Townhome in St. Cloud! Welcome home to this brand-new 2026-built, energy-efficient townhome offering over 1,500 sq ft of modern living space with 3 bedrooms, 2.5 bathrooms, and a 2-car garage—available NOW! The spacious open-concept floor plan is perfect for today’s lifestyle, featuring laminate flooring throughout the main living area, quartz countertops, stainless steel appliances, and a large walk-in pantry—ideal for both everyday living and entertaining. Upstairs, enjoy a versatile loft area, a generous primary suite with a large walk-in closet, and a spa-like primary bathroom with dual sinks and a spacious walk-in shower. The two secondary bedrooms offer a convenient Jack-and-Jill bathroom layout, providing privacy and functionality. A full-size washer and dryer are conveniently located in the upstairs laundry room. Located in The Meadow at Crossprairie, this low-maintenance community features resort-style amenities, including a pool with clubhouse, two playgrounds, and scenic walking trails. Set in a fast-growing area of St. Cloud, you’re just minutes from shopping, dining, parks, lakes, Lakefront Park, Historic Downtown St. Cloud, and major retail corridors. A new high school planned nearby adds long-term value and convenience. With easy access to Florida’s Turnpike, commuting throughout Central Florida is effortless. This move-in-ready townhome delivers the perfect combination of style, comfort, energy efficiency, and prime location—schedule your showing today!
Additional Information
- Interior Features
- Kitchen/Family Room Combo, PrimaryBedroom Upstairs, Smart Home, Stone Counters, Thermostat, Window Treatments
- Exterior Features
- Sidewalk, Sliding Doors, Sprinkler Metered
- Taxes
- $1,152
- HOA Fee
- $200
- HOA Freqency
- Monthly
- Financing
- Cash, Conventional, FHA, VA Loan
- Location
- Cleared
- Community Features
- Community Mailbox, Deed Restrictions, Dog Park, Park, Playground, Pool, Sidewalks, Street Lights
- Property Description
- Two Story, Attached
- Zoning
- RES
- Appliances
- Dishwasher, Disposal, Dryer, Electric Water Heater, Microwave, Range, Refrigerator, Washer
- Heating
- Electric
- Air Conditioning
- Central Air, Humidity Control
- Exterior Construction
- Block, HardiPlank Type, Frame
- Exterior Features
- Sidewalk, Sliding Doors, Sprinkler Metered
- Stories
- 2
- Levels
- Two
- Roof
- Shingle
- Foundation
- Slab
- Pool
- Yes
- Garage
- 2 Car Garage
- Garage Spaces
- 2
- Elementary School
- Neptune Elementary
- Middle School
- Neptune Middle (6-8)
- High School
- St. Cloud High School
Listing courtesy of RE/MAX PRIME PROPERTIES. 407-347-4512
Mortgage Calculator
StellarMLS is the source of this information via Internet Data Exchange Program. All listing information is deemed reliable but not guaranteed and should be independently verified through personal inspection by appropriate professionals. Listings displayed on this website may be subject to prior sale or removal from sale. Availability of any listing should always be independently verified. Listing information is provided for consumer personal, non-commercial use, solely to identify potential properties for potential purchase. All other use is strictly prohibited and may violate relevant federal and state law. Data last updated on