1414 Swan Court, Poinciana, FL 34759
- $229,499
- 3
- BD
- 2
- BA
- 1,160
- SqFt






- List Price
- $229,499
- Status
- ACTIVE
- Days on Market
- 199
- Price Change
- ▼ $500 1782261258
- MLS#
- O6370995
- Subtype
- Residential
- Style
- One Story
- Architectural Style
- Other
- Year Built
- 1999
- Bedrooms
- 3
- Bathrooms
- 2
- Full Baths
- 2
- Living Area
- 1,160
- Lot Size
- 7,301
- Acres
- 0.17
- Subdivision
- Poinciana Nbrhd 6 South Village 3
- MLS Area Major
- Kissimmee / Poinciana
Property Description
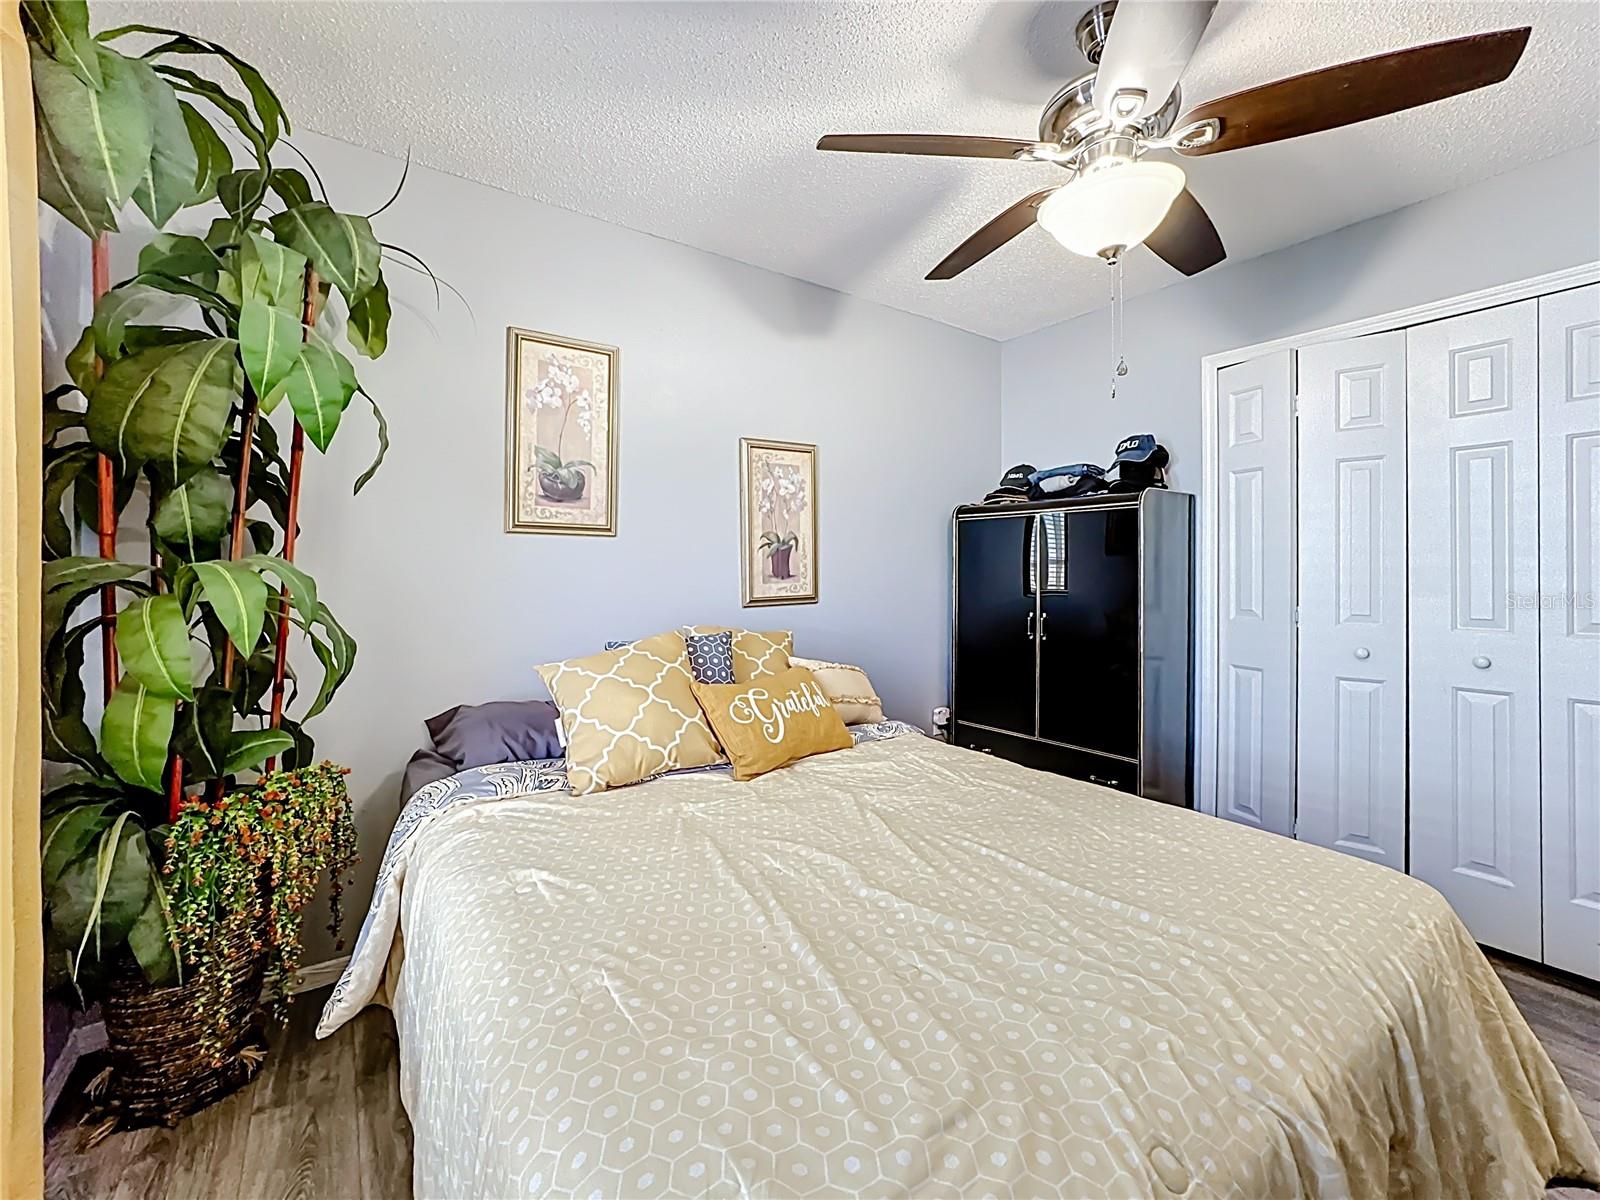
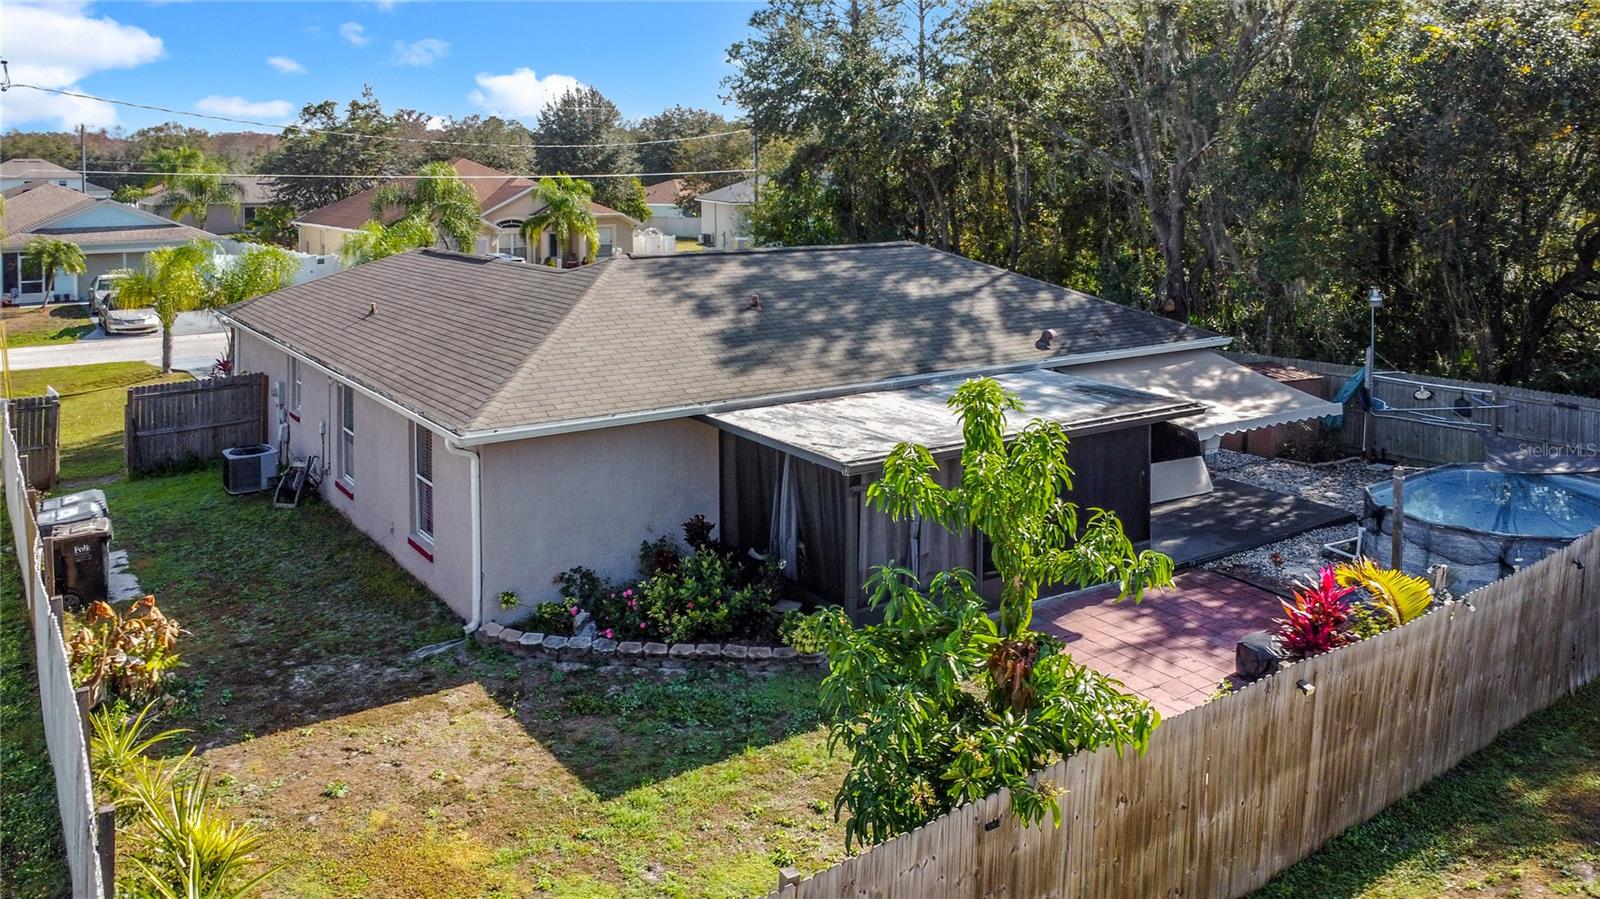
Seller is offering closing cost assistance with an acceptable offer. Don't miss this great opportunity to own a move-in-ready home in a vibrant community! This well-maintained pool home offers numerous updates and desirable outdoor features. The roof was completed in 2017, providing added peace of mind. The kitchen has been updated, along with partial updates to both the master and guest bathrooms. The interior has been freshly painted and includes new light fixtures and ceiling fans in all bedrooms and the living room, creating a bright and comfortable atmosphere. Additional features include gutters, a screened garage, and a screened back porch for year-round enjoyment. The fully fenced backyard is perfect for entertaining or relaxing and includes a small deck with awnings, an above-ground pool, and a storage shed. Located in Poinciana Villages HOA, residents enjoy access to community pools, fitness centers, parks, playgrounds, walking trails, and recreational facilities, along with community events and activities. Conveniently situated on a quiet cul-de-sac, this home offers comfort, functionality, and an active community lifestyle. There are four additional spaces available for parking in the driveway.
Additional Information
- Amenities
- Park, Playground, Tennis Court(s)
- Interior Features
- Cathedral Ceiling(s), Eat-in Kitchen, Vaulted Ceiling(s)
- Exterior Features
- Sliding Doors
- HOA Fee
- $100
- HOA Freqency
- Monthly
- Location
- Conservation Area, In County, Level, Paved
- Community Features
- Deed Restrictions, Park, Playground, Tennis Court(s), Street Lights
- Property Description
- One Story
- Zoning
- PUD
- Appliances
- Electric Water Heater, Range, Range Hood, Refrigerator
- Heating
- Central
- Air Conditioning
- Central Air
- Exterior Construction
- Block, Stucco
- Exterior Features
- Sliding Doors
- Levels
- One
- Roof
- Shingle
- Foundation
- Slab
- Pool
- Yes
- Pool Type
- Above Ground
- Garage
- 2 Car Garage
- Garage Spaces
- 2
- Elementary School
- Laurel Elementary
- Middle School
- Dundee Ridge Middle
- High School
- Haines City Senior High
Listing courtesy of CITARELLI REALTY GROUP LLC. 321-303-4238
Mortgage Calculator
StellarMLS is the source of this information via Internet Data Exchange Program. All listing information is deemed reliable but not guaranteed and should be independently verified through personal inspection by appropriate professionals. Listings displayed on this website may be subject to prior sale or removal from sale. Availability of any listing should always be independently verified. Listing information is provided for consumer personal, non-commercial use, solely to identify potential properties for potential purchase. All other use is strictly prohibited and may violate relevant federal and state law. Data last updated on