7420 Cypress Grove Road Unit 132, Orlando, FL 32819
- $599,000
- 3
- BD
- 3
- BA
- 1,985
- SqFt






- List Price
- $599,000
- Status
- ACTIVE
- Days on Market
- 175
- Price Change
- ▼ $35,500 1778023442
- MLS#
- O6370926
- Subtype
- Residential
- Style
- Two Story
- Year Built
- 2000
- Bedrooms
- 3
- Bathrooms
- 3
- Full Baths
- 2
- Half Baths
- 1
- Living Area
- 1,985
- Lot Size
- 11,802
- Acres
- 0.27
- Subdivision
- Phillips Bay Condo Ph 02 Or 5723/2465
- Building Name
- 132
- MLS Area Major
- Orlando/Bay Hill/Sand Lake
Property Description
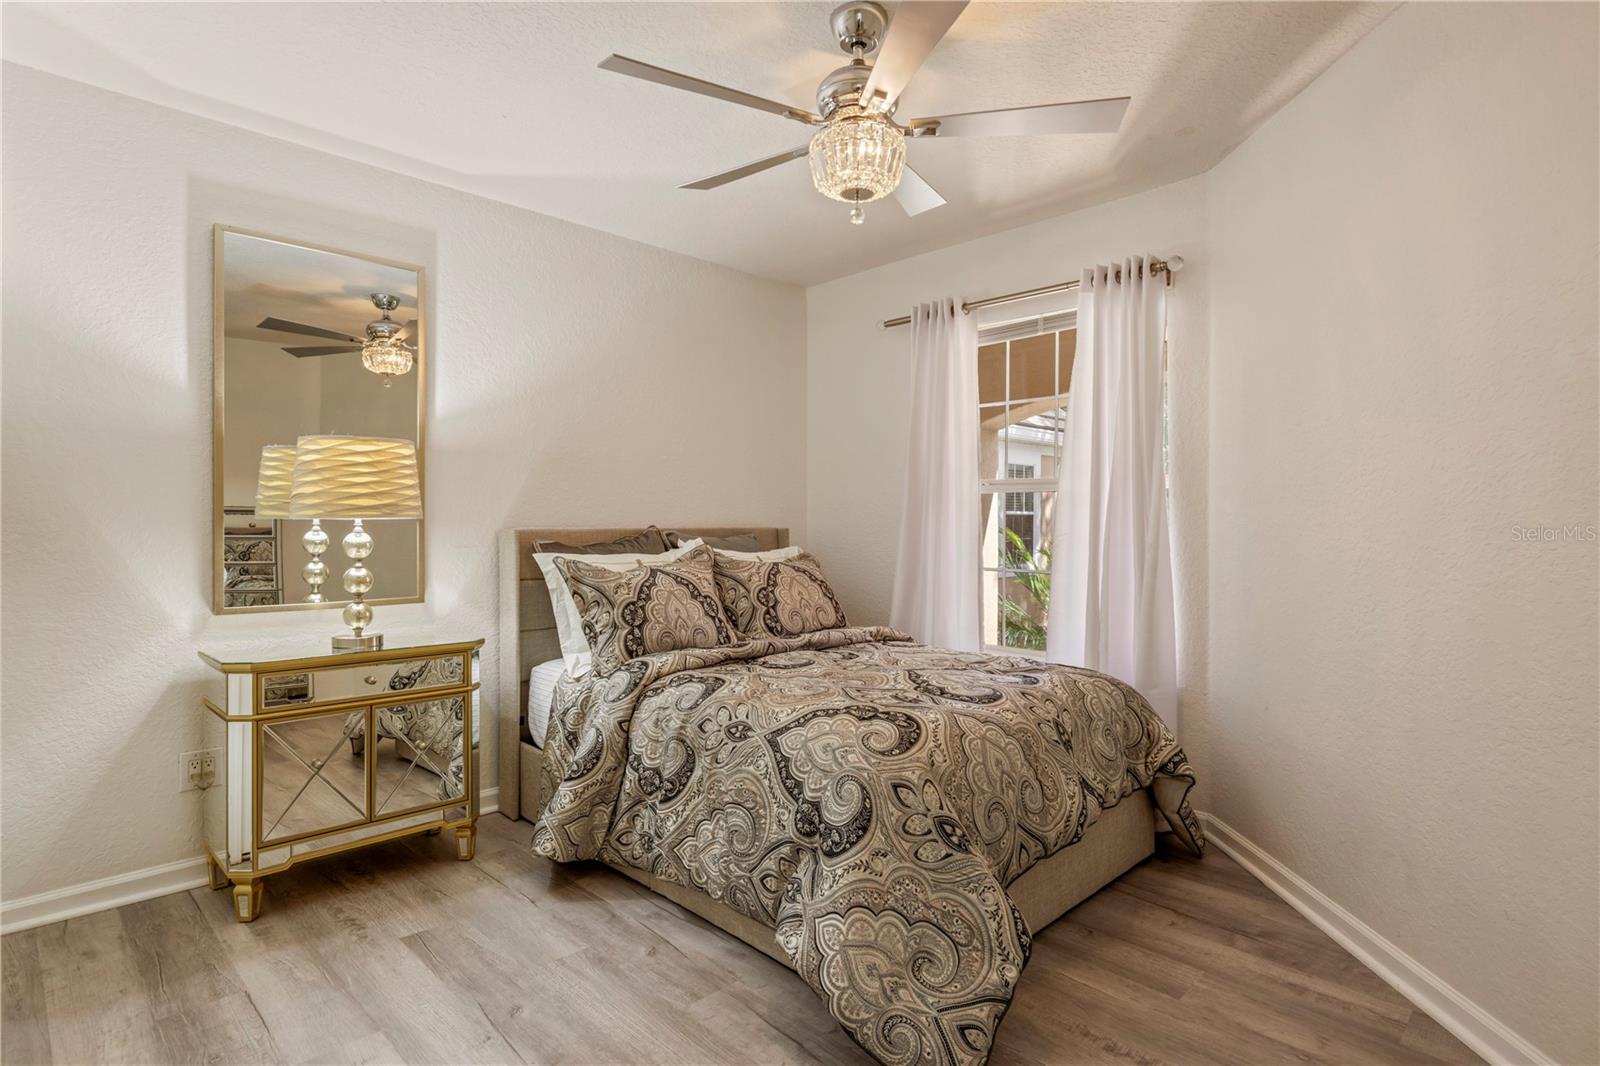
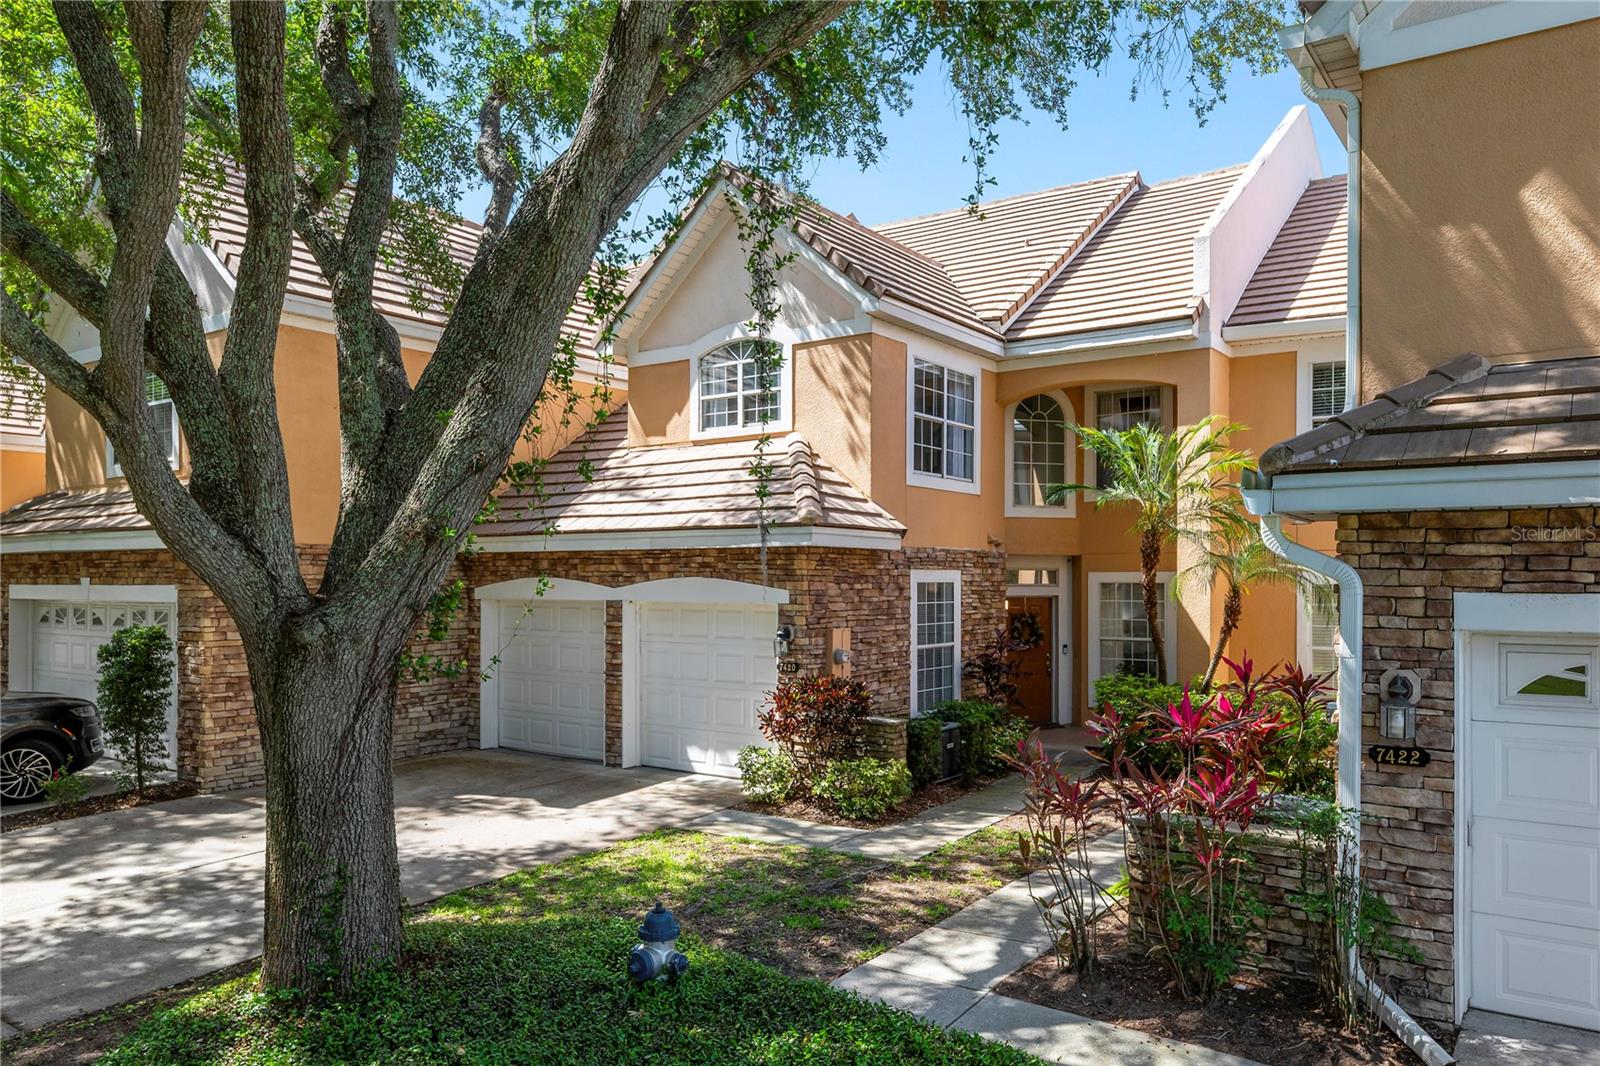
Lakefront renovated townhome in the highly sought after gated community of Phillips Bay, offered fully furnished! Experience serene lakefront living in this stunning 3-bedroom, 2.5-bath designer residence overlooking a peaceful nature preserve with breathtaking water views. This open-concept home features soaring 18-foot ceilings, a wood-burning fireplace, and upscale finishes throughout. The updated kitchen includes granite countertops, a new LG dishwasher, and LG slide-in range with air fry. The spa-style primary suite boasts a luxurious Jacuzzi soaking tub, with beautiful new faucets, and a new comfort-height toilet. Recent upgrades include a new roof, hot water heater, elegant chandeliers, ceiling fans, custom window treatments, LG washer and dryer, closet organizers, new laundry room closets, and overhead garage storage racks. Relax on the oversized screened porch while enjoying serene lake views, your private waterfront retreat. Phillips Bay offers resort-style amenities including a pool, fitness center, and clubhouse. Prime Dr. Phillips location just minutes to Universal Studios, Walt Disney World, Restaurant Row, luxury shopping, and top-rated schools. Turnkey, maintenance-free, and perfectly positioned for the ultimate lakefront lifestyle.
Additional Information
- Interior Features
- Cathedral Ceiling(s), Ceiling Fans(s), Eat-in Kitchen, PrimaryBedroom Upstairs, Walk-In Closet(s)
- Exterior Features
- Balcony, Rain Gutters, Sidewalk, Sliding Doors
- HOA Fee
- $556
- HOA Freqency
- Monthly
- Pets Allowed
- Yes
- Pets
- Yes
- Max Pet Weight
- 60
- Building Name
- 132
- Community Features
- No Deed Restriction
- Property Description
- Two Story
- Zoning
- P-D
- Appliances
- Dishwasher, Disposal, Dryer, Electric Water Heater
- Heating
- Central, Electric
- Air Conditioning
- Central Air
- Exterior Construction
- Block, Stone, Stucco
- Exterior Features
- Balcony, Rain Gutters, Sidewalk, Sliding Doors
- Stories
- 2
- Levels
- Two
- Roof
- Tile
- Foundation
- Slab
- Garage
- 2 Car Garage
- Garage Spaces
- 2
- Elementary School
- Dr. Phillips Elem
- Middle School
- Southwest Middle
- High School
- Dr. Phillips High
Listing courtesy of ONE LUXURY INTERNATIONAL LLC. 407-312-8003
Mortgage Calculator
StellarMLS is the source of this information via Internet Data Exchange Program. All listing information is deemed reliable but not guaranteed and should be independently verified through personal inspection by appropriate professionals. Listings displayed on this website may be subject to prior sale or removal from sale. Availability of any listing should always be independently verified. Listing information is provided for consumer personal, non-commercial use, solely to identify potential properties for potential purchase. All other use is strictly prohibited and may violate relevant federal and state law. Data last updated on