7784 Sugar Bend Drive Unit 7784, Orlando, FL 32819
- $290,000
- 2
- BD
- 2
- BA
- 1,075
- SqFt








- List Price
- $290,000
- Status
- ACTIVE
- Days on Market
- 211
- Price Change
- ▼ $5,000 1783480228
- MLS#
- O6370517
- Subtype
- Residential
- Style
- One Story
- Year Built
- 1996
- Bedrooms
- 2
- Bathrooms
- 2
- Full Baths
- 2
- Living Area
- 1,075
- Lot Size
- 7,796
- Acres
- 0.18
- Subdivision
- Sanctuary/Bay Hill
- Building Name
- 7784
- MLS Area Major
- Orlando/Bay Hill/Sand Lake
Property Description
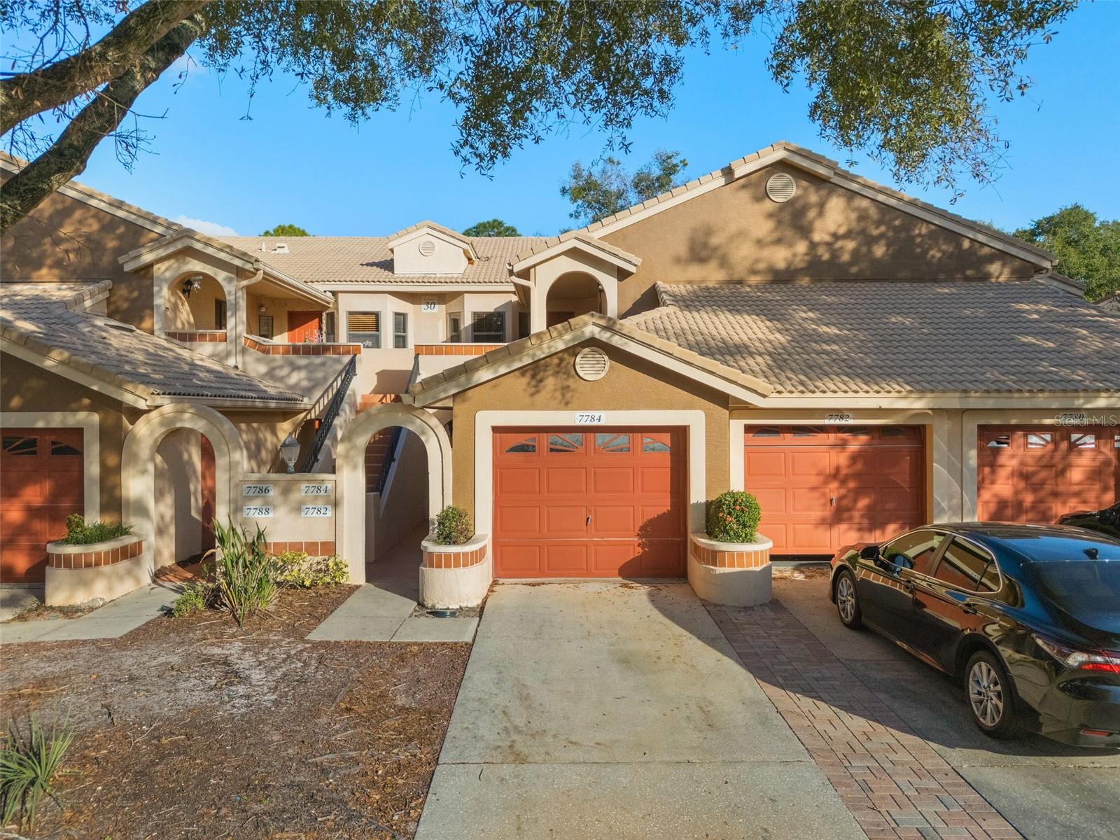
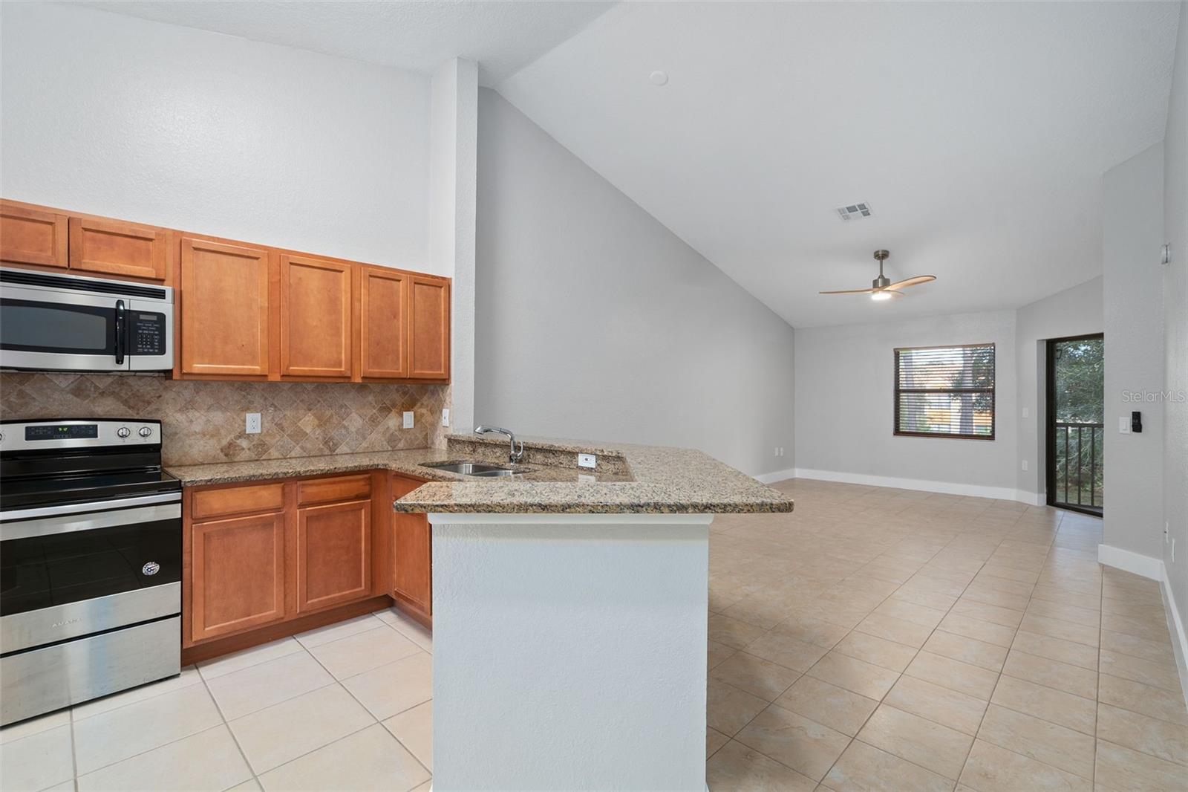
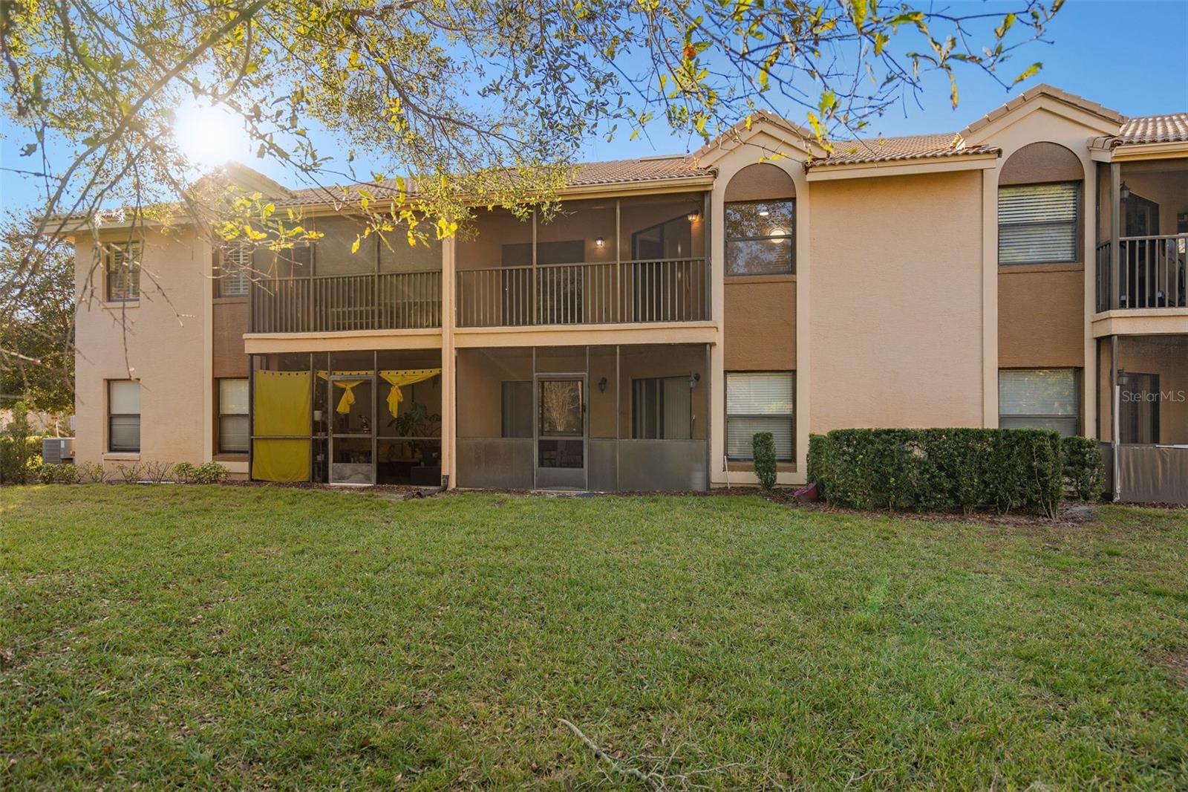
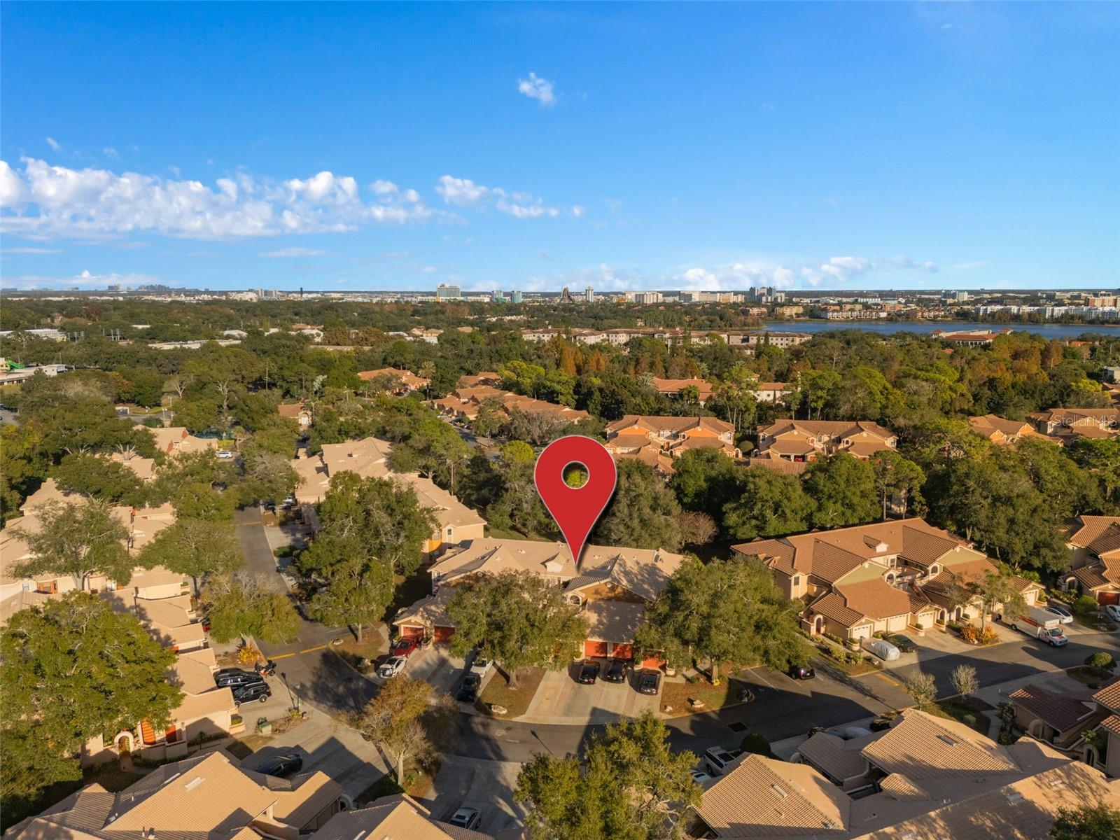
Looking for maintenance-free living without sacrificing style? This immaculate 2-bedroom, 2-bath condo in the gated Sanctuary at Bay Hill checks every box. Located in the coveted 32819 zip code, this unit offers quick access to Orlando’s best dining and entertainment. Property Highlights: Volume & Light: Top-floor unit features dramatic vaulted ceilings and large windows. Modern Kitchen: Stainless steel appliances, granite countertops, and breakfast bar seating. Upgraded Flooring: Tile in main areas and newer laminate in bedrooms—NO CARPET anywhere! Primary Suite: Spacious layout with walk-in closet and upgraded ensuite bath with walk-in shower. Outdoor Living: Relax on your private, tiled screened lanai overlooking green space. Parking & Storage: Comes with a private 1-Car Garage. Community & Location: Enjoy a true resort lifestyle with a community pool, tennis courts, clubhouse, and fitness center. You are minutes from the famous "Restaurant Row," Dr. Phillips Marketplace, and top-rated schools. This is the perfect blend of luxury and convenience.
Additional Information
- Interior Features
- Built-in Features, Solid Surface Counters
- Monthly Condo Fee
- 540
- Condo Fees
- $540
- Condo Fees Term
- Monthly
- Pets Allowed
- Yes
- Pets
- Yes
- Max Pet Weight
- 50
- Pet Size
- Medium (36-60 Lbs.)
- Building Name
- 7784
- Financing
- Cash, Conventional, FHA, USDA Loan, VA Loan
- Community Features
- Buyer Approval Required, Clubhouse, Fitness Center, Playground, Pool, Tennis Court(s), Street Lights, No Deed Restriction
- Property Description
- One Story
- Zoning
- R-3
- Appliances
- Cooktop, Disposal, Dryer, Electric Water Heater, Ice Maker, Microwave, Refrigerator, Washer
- Heating
- Central
- Air Conditioning
- Central Air
- Exterior Construction
- Stucco
- Stories
- 2
- Levels
- One
- Roof
- Concrete, Tile
- Foundation
- Slab
- Pool
- Yes
- Garage
- 1 Car Garage
- Garage Spaces
- 1
- Elementary School
- Dr. Phillips Elem
- Middle School
- Southwest Middle
- High School
- Dr. Phillips High
Listing courtesy of CHOSEN REAL ESTATE ADVISORS, L. 561-247-2797
Mortgage Calculator
StellarMLS is the source of this information via Internet Data Exchange Program. All listing information is deemed reliable but not guaranteed and should be independently verified through personal inspection by appropriate professionals. Listings displayed on this website may be subject to prior sale or removal from sale. Availability of any listing should always be independently verified. Listing information is provided for consumer personal, non-commercial use, solely to identify potential properties for potential purchase. All other use is strictly prohibited and may violate relevant federal and state law. Data last updated on