1053 Leader Street, Davenport, FL 33896
- $578,000
- 6
- BD
- 5
- BA
- 3,291
- SqFt






- List Price
- $578,000
- Status
- ACTIVE
- Days on Market
- 230
- Price Change
- ▼ $20,000 1772852925
- MLS#
- O6367234
- Subtype
- Residential
- Style
- Two Story
- Year Built
- 2021
- Bedrooms
- 6
- Bathrooms
- 5
- Full Baths
- 5
- Living Area
- 3,291
- Lot Size
- 4,792
- Acres
- 0.11
- Subdivision
- Stoneybrook South North Prcl Ph 6
- Building Name
- 1053
- MLS Area Major
- Davenport / Champions Gate
Property Description
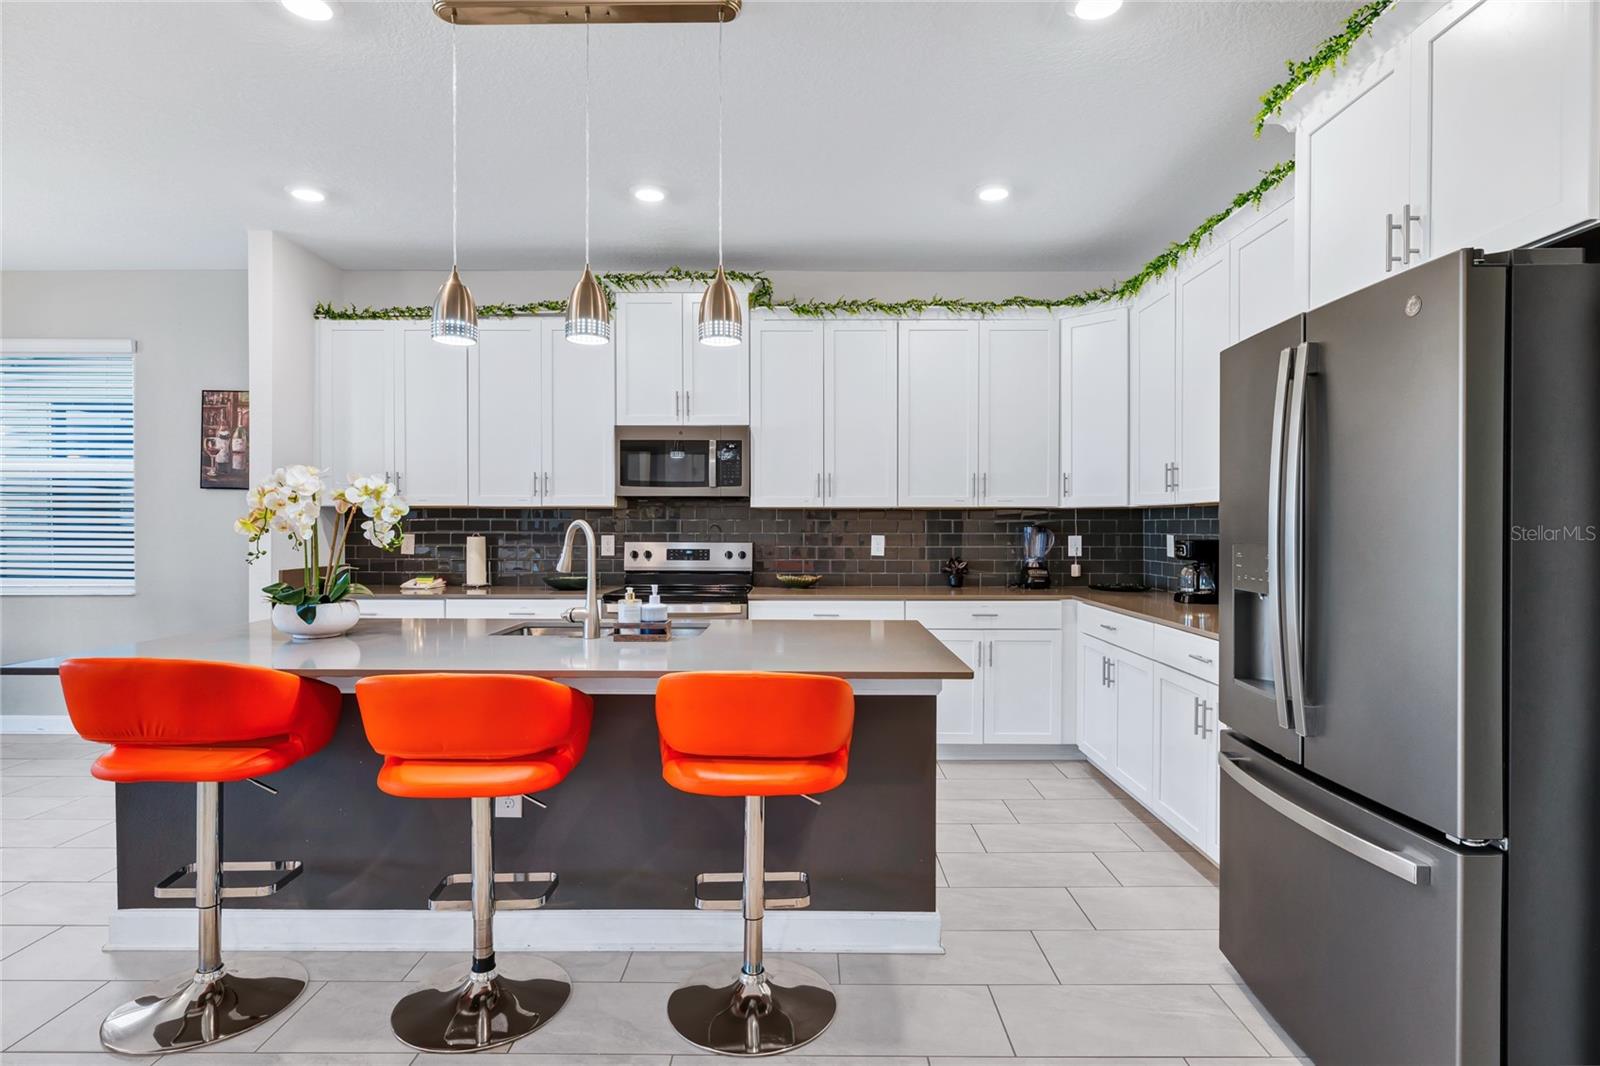
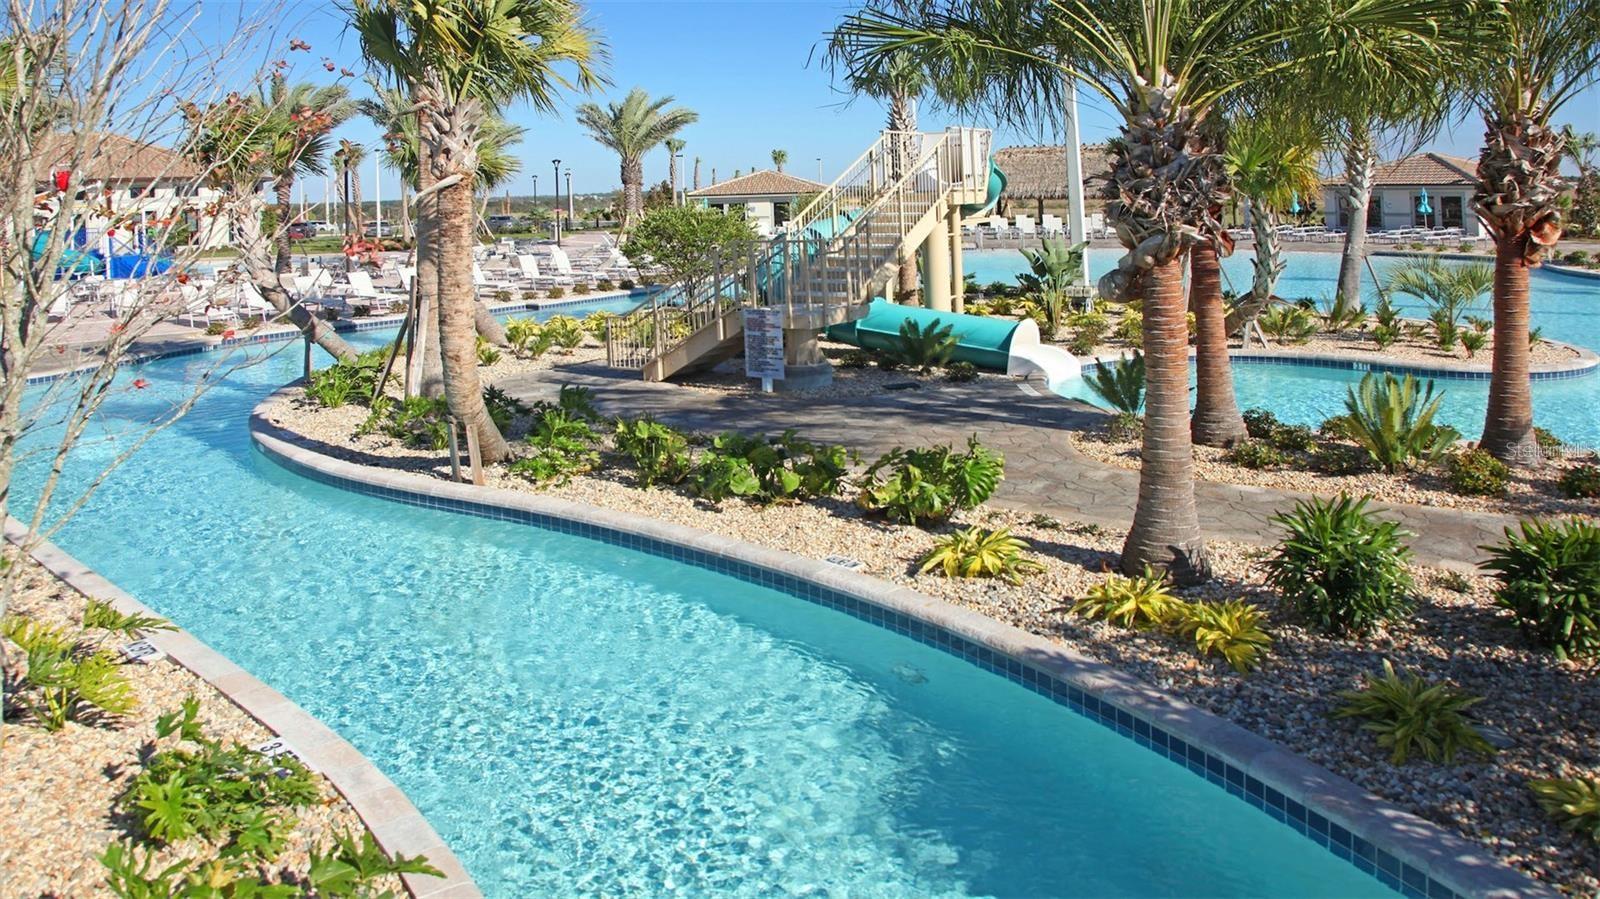
This amazing single-family home, selling fully furnished with luxury furniture. Turnkey property for the new owner to enjoy the summer vacation with family and friends, or start generating the summer booking rental income right away. This exceptional two-story home features six bedrooms, five bathrooms and a large combination dining and family room that overlooks the covered patio. There are two stunning owner suites, a fully-equipped kitchen, a one-car garage, and an upstairs loft. perfect for relaxing with friends and loved ones. With “Everything’s Included”, luxury and value go hand in hand. highly energy efficient homes feature 42” cabinetry, quartz countertops in both kitchen and bathrooms, slate appliances, state of the art security system and blinds. CHAMPIONS GATE RESORT ORLANDO OASIS CLUBCLUBHOUSE AND WATER-PARK: Amenities will include: Lazy River, Water-slides, Swim-Up Bar, Water Falls, Beach Entry, Spa, Splash Pad, Grill, Bar, Fitness Area, Theatre, Games Room, Tiki Bar and Cabanas. Simply relax by the pool, watch your family have the time of their life. All of these amenities, plus seven tennis courts are INCLUDED in HOA. Call for a showing today!
Additional Information
- Amenities
- Cable TV, Clubhouse, Fitness Center, Park, Playground, Pool, Tennis Court(s)
- Interior Features
- Open Floorplan, Other, Thermostat, Walk-In Closet(s)
- Exterior Features
- Other, Sidewalk, Sliding Doors
- Taxes
- $1,851
- HOA Fee
- $316
- HOA Freqency
- Monthly
- Financing
- Cash, Conventional, FHA
- Community Features
- Clubhouse, Fitness Center, Gated Community - Guard, Park, Playground, Pool, Restaurant, Sidewalks, No Deed Restriction
- Property Description
- Two Story
- Zoning
- X
- Appliances
- Dishwasher, Disposal, Dryer, Electric Water Heater, Microwave, Other, Range, Refrigerator, Washer
- Heating
- Central
- Air Conditioning
- Central Air
- Exterior Construction
- Concrete
- Exterior Features
- Other, Sidewalk, Sliding Doors
- Levels
- Two
- Roof
- Shingle
- Foundation
- Other, Slab
- Pool
- Yes
- Pool Type
- Heated
- Garage
- 1 Car Garage
- Garage Spaces
- 1
Listing courtesy of SIMPSON REALTY LLC. 407-371-5955
Mortgage Calculator
StellarMLS is the source of this information via Internet Data Exchange Program. All listing information is deemed reliable but not guaranteed and should be independently verified through personal inspection by appropriate professionals. Listings displayed on this website may be subject to prior sale or removal from sale. Availability of any listing should always be independently verified. Listing information is provided for consumer personal, non-commercial use, solely to identify potential properties for potential purchase. All other use is strictly prohibited and may violate relevant federal and state law. Data last updated on