3828 Sagefield Drive, Harmony, FL 34773
- $449,000
- 4
- BD
- 4
- BA
- 2,314
- SqFt








- List Price
- $449,000
- Status
- ACTIVE
- Days on Market
- 199
- Price Change
- ▼ $50,000 1770246437
- MLS#
- O6365461
- Subtype
- Residential
- Style
- Two Story
- Year Built
- 2023
- Bedrooms
- 4
- Bathrooms
- 4
- Full Baths
- 3
- Half Baths
- 1
- Living Area
- 2,314
- Lot Size
- 4,792
- Acres
- 0.11
- Subdivision
- Harmony Central Ph 1
- MLS Area Major
- St Cloud (Harmony)
Property Description
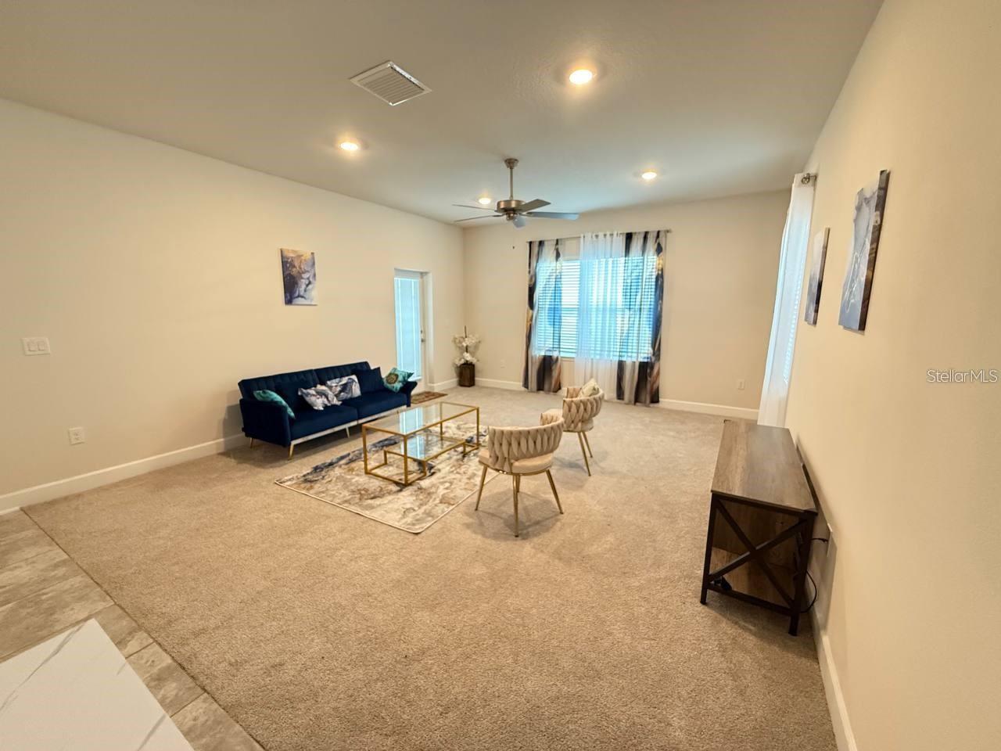
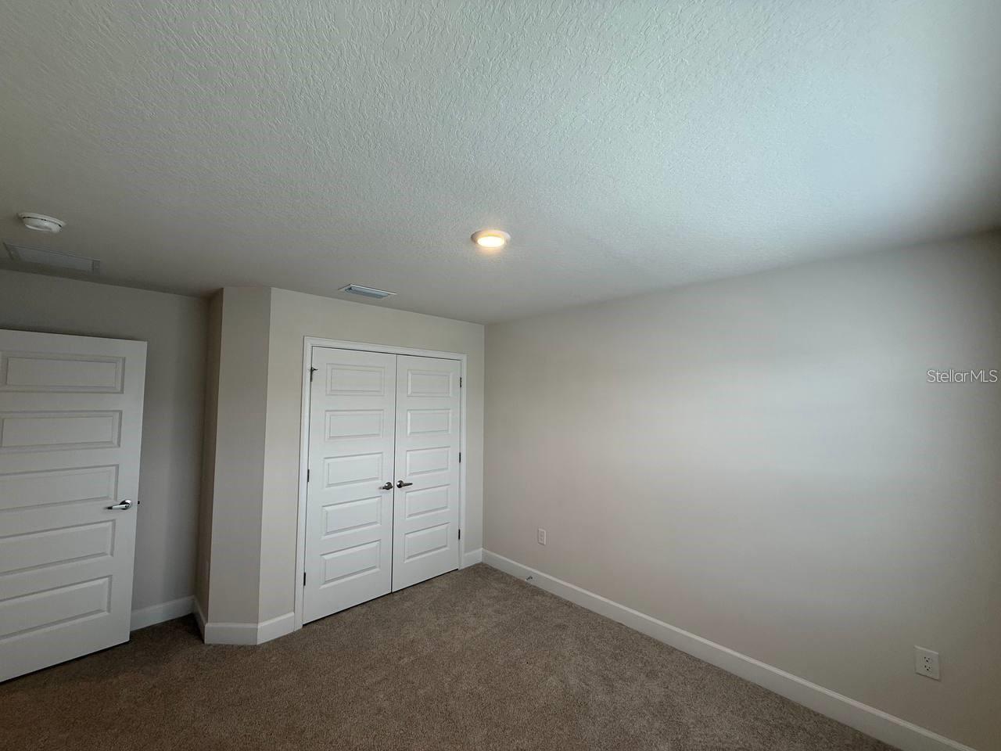
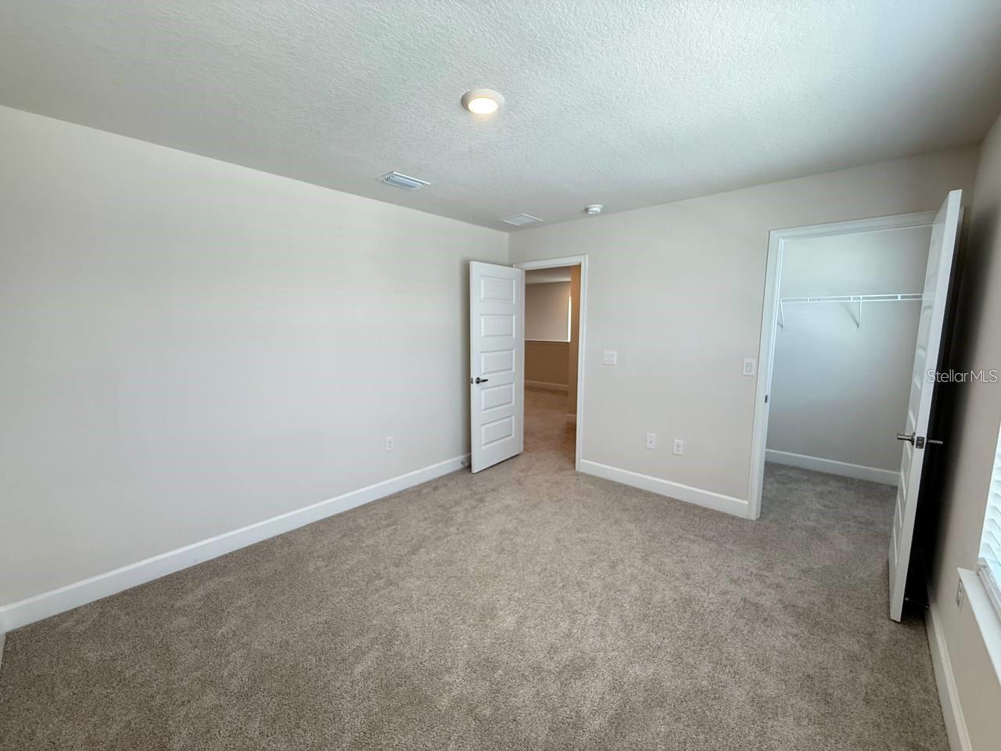
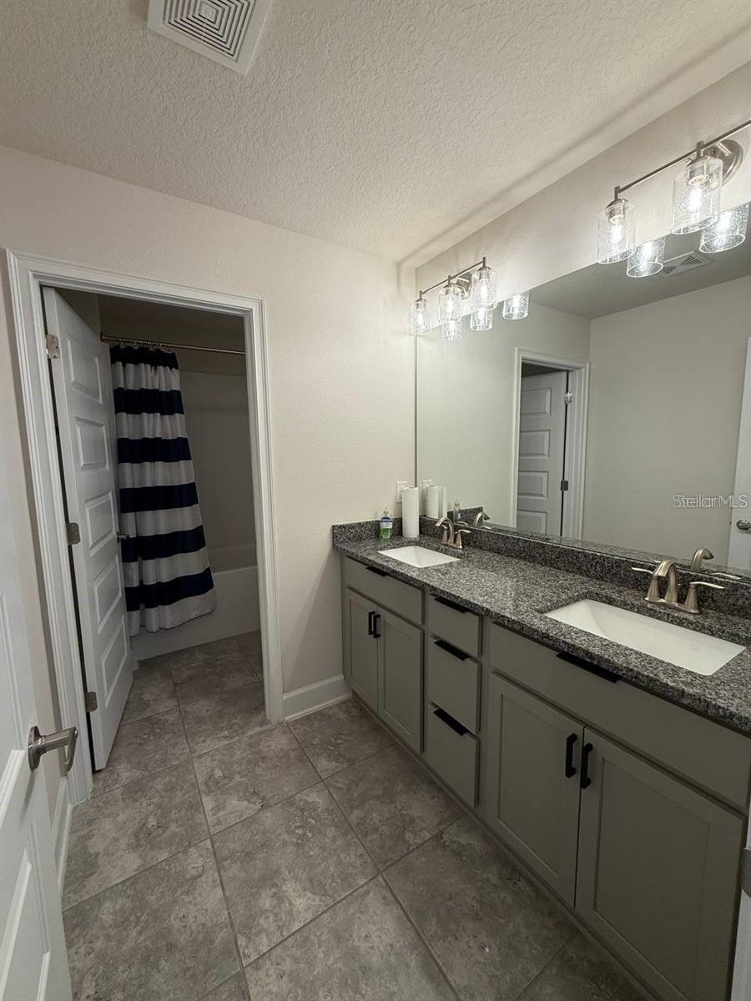
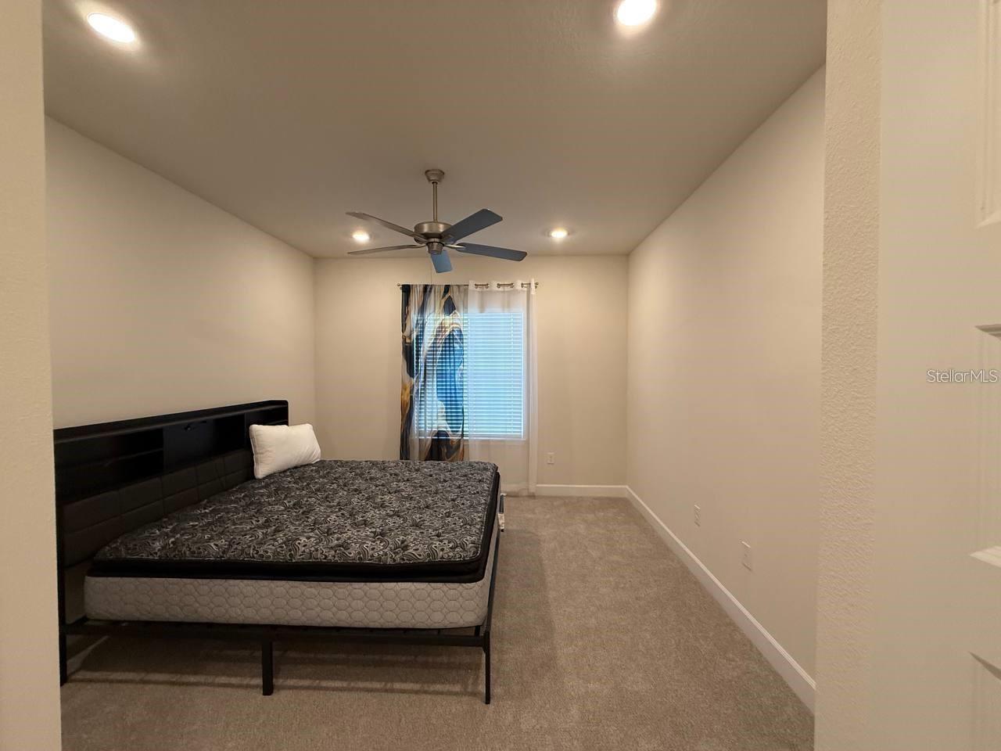
Beautiful and Spacious 4-bedroom, 3.5-bath home offering approximately 3,087 sq. ft. of contemporary living in the desirable Harmony Central golf community. This thoughtfully designed residence features an open floor plan filled with natural light, creating an inviting atmosphere throughout. The chef-inspired kitchen showcases stainless steel appliances, granite countertops, a large center island, and a breakfast bar, perfect for entertaining or casual dining. The main-level primary suite provides a private retreat with a generous walk-in closet and a well-appointed en-suite bathroom. Upstairs, a flexible loft or additional suite offers endless possibilities for a home office, guest space, or recreation area. An expansive backyard enhances the outdoor living experience, ideal for relaxing or hosting gatherings. Residents of Harmony Central enjoy picturesque surroundings, walking trails, playgrounds, and community amenities including a pool and cabana. This exceptional home combines space, comfort, and lifestyle in one of Central Florida’s most sought-after communities.
Additional Information
- Interior Features
- Ceiling Fans(s), Other, Walk-In Closet(s)
- Exterior Features
- Sidewalk
- HOA Fee
- $750
- HOA Freqency
- Annually
- Community Features
- Clubhouse, Playground, Pool, Sidewalks, No Deed Restriction
- Property Description
- Two Story
- Zoning
- X
- Appliances
- Dishwasher, Disposal, Dryer, Microwave, Range, Refrigerator, Washer
- Heating
- Central
- Air Conditioning
- Central Air
- Exterior Construction
- Stucco
- Exterior Features
- Sidewalk
- Stories
- 2
- Levels
- Two
- Roof
- Shingle
- Foundation
- Slab
- Pool
- Yes
- Garage
- 2 Car Garage
- Garage Spaces
- 2
Listing courtesy of ORLANDO REGIONAL PROPERTY MANAGEMENT. 407-800-4545
Mortgage Calculator
StellarMLS is the source of this information via Internet Data Exchange Program. All listing information is deemed reliable but not guaranteed and should be independently verified through personal inspection by appropriate professionals. Listings displayed on this website may be subject to prior sale or removal from sale. Availability of any listing should always be independently verified. Listing information is provided for consumer personal, non-commercial use, solely to identify potential properties for potential purchase. All other use is strictly prohibited and may violate relevant federal and state law. Data last updated on