2649 Albion Avenue, Orlando, FL 32833
- $345,000
- 3
- BD
- 3
- BA
- 1,736
- SqFt






- List Price
- $345,000
- Status
- ACTIVE
- Days on Market
- 291
- Price Change
- ▼ $500 1789452815
- MLS#
- O6363677
- Subtype
- Residential
- Style
- Two Story
- Year Built
- 1987
- Bedrooms
- 3
- Bathrooms
- 3
- Full Baths
- 2
- Half Baths
- 1
- Living Area
- 1,736
- Lot Size
- 5,633
- Acres
- 0.13
- Subdivision
- Rocket City
- Building Name
- 2649
- MLS Area Major
- Orlando/Wedgefield/Rocket City/Cape Orlando
Property Description
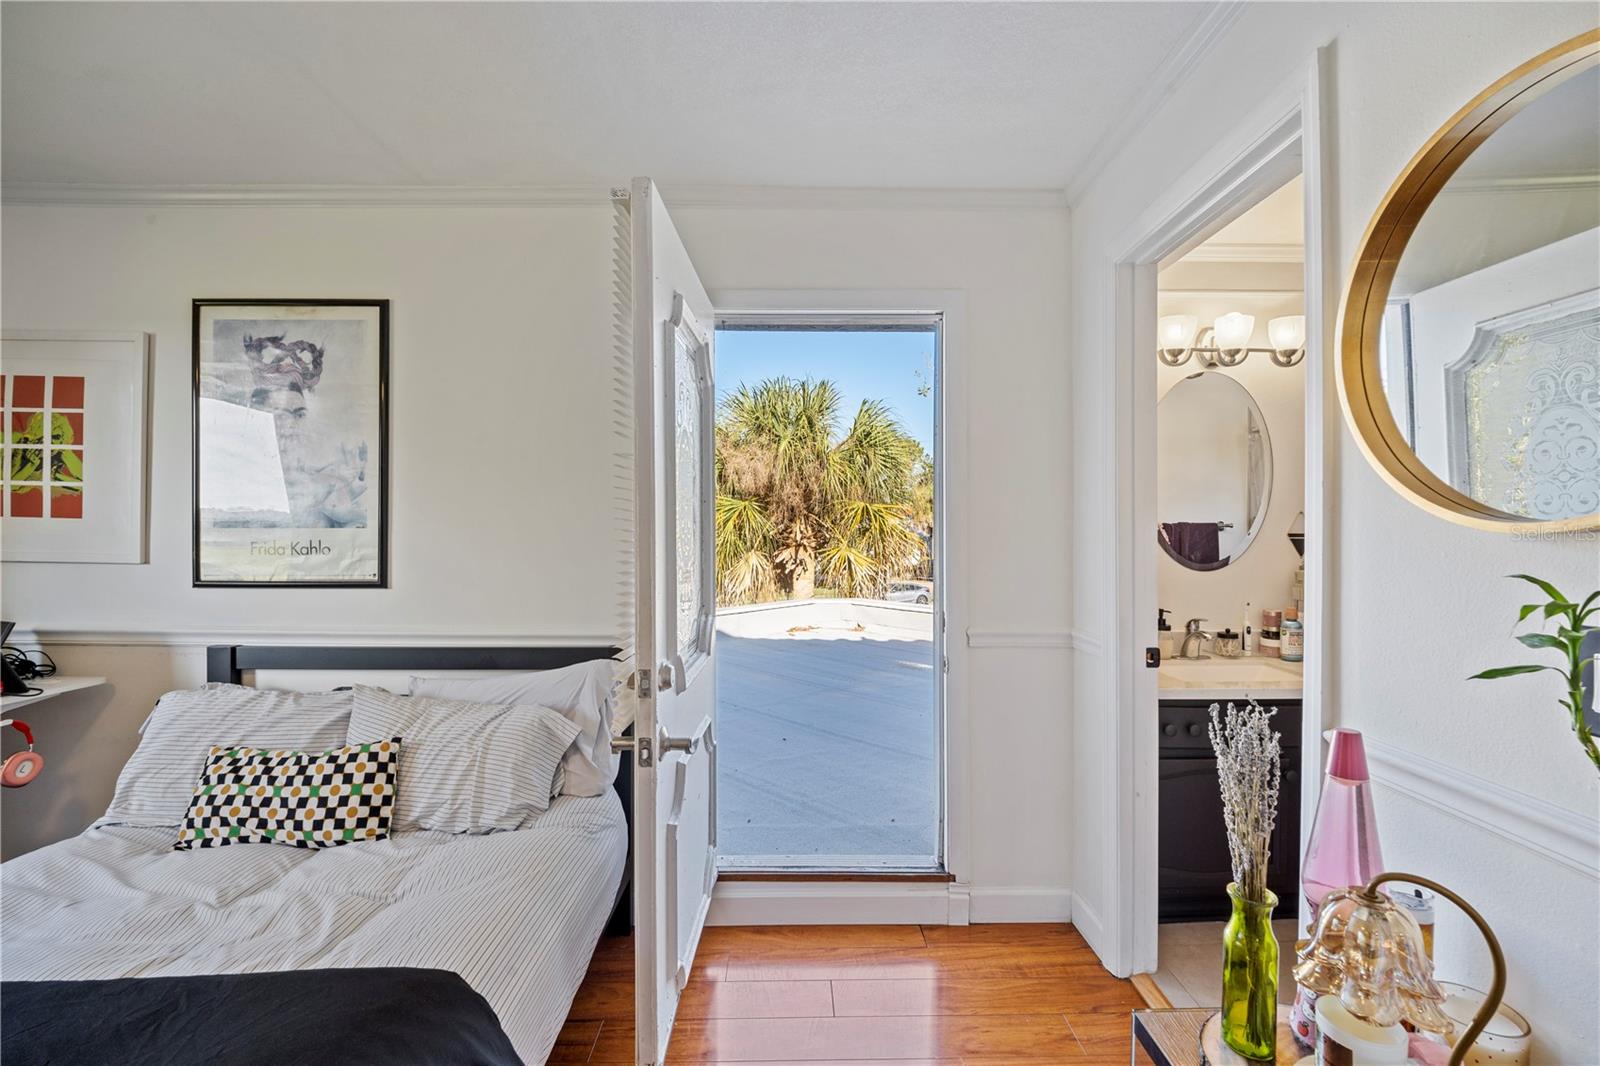
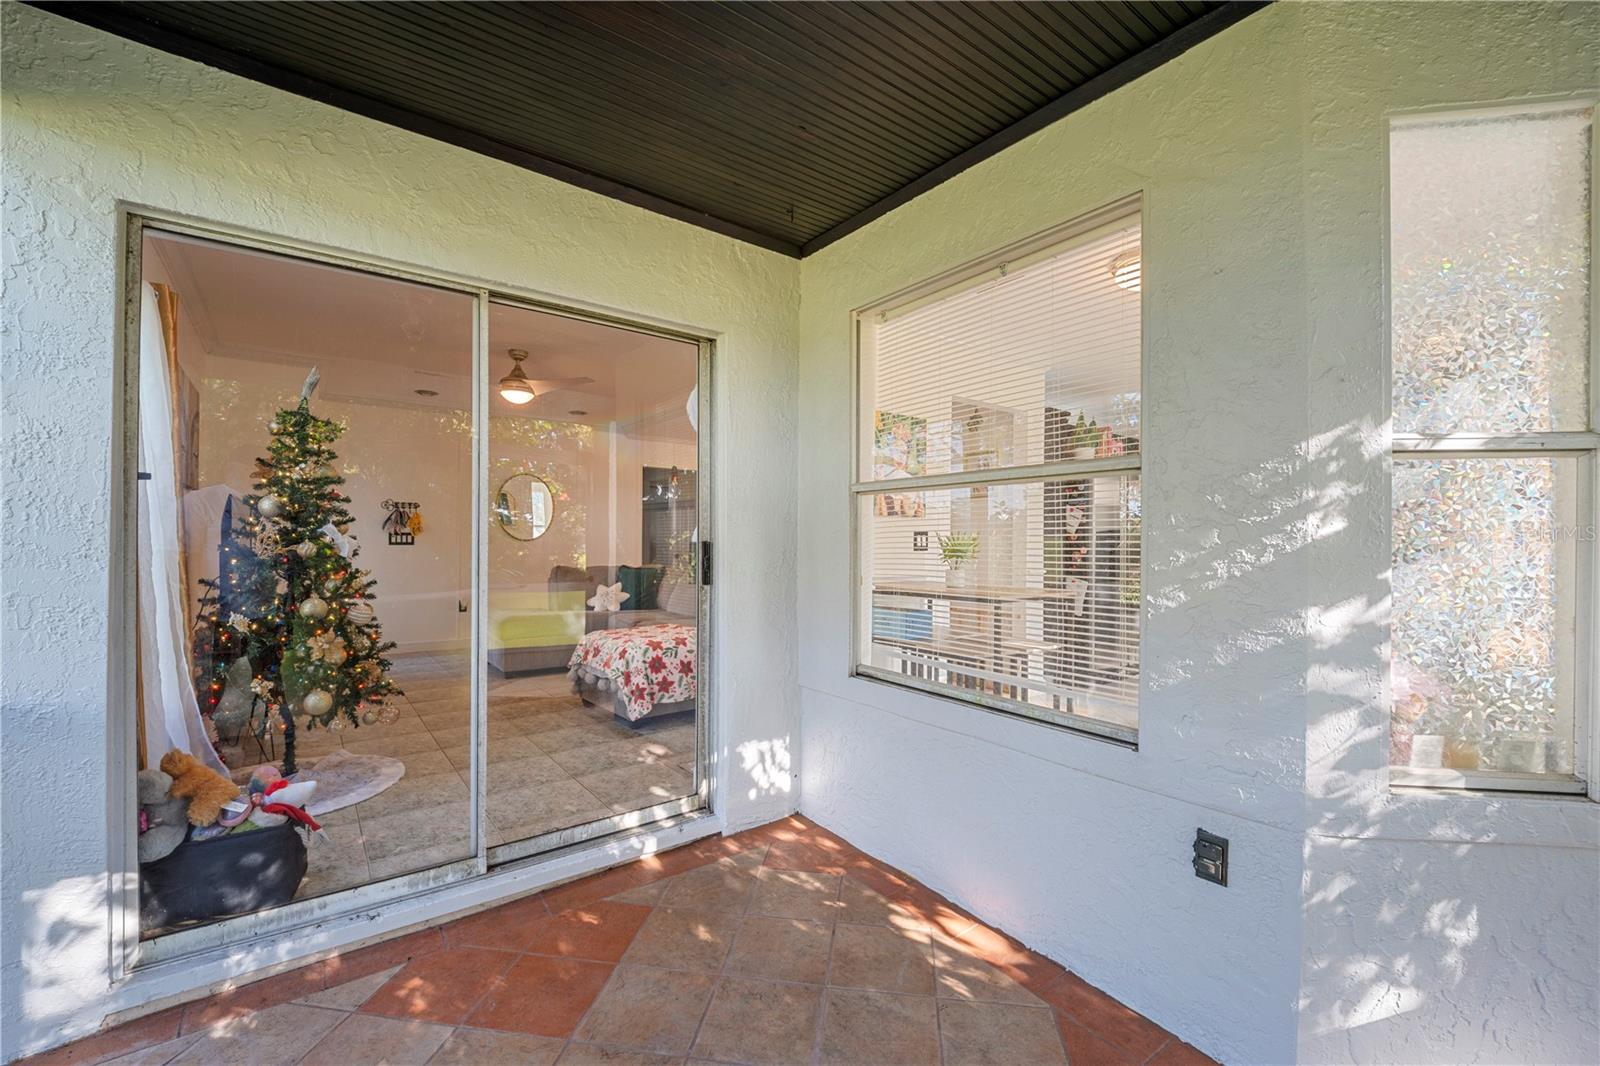
Enjoy some of the BEST VIEWS from this SPACIOUS GOLF-FRONT VILLA in Wedgefield! Located in a desirable golf community perfectly situated between the Space Coast and Orlando, this home offers comfort, convenience, and stunning scenery. Sip your favorite beverage from the screened-in patio while taking in the serene and expansive view of the first green. NEW ROOF installed Oct 2025!!! This block/stucco home features a durable barrel tile roof and an inviting, light-filled interior with a living room/dining room combo, indoor laundry, and a covered screened patio ideal for year-round enjoyment. Upstairs, you’ll find two primary suites, each with its own ensuite bathroom and walk-in closet, plus a second-story family room and a rooftop balcony—offering fantastic views from every room. The updated kitchen features Granite Countertops and stainless steel appliances. The insulated, floor-coated garage includes a workshop space, perfect for hobbies or extra storage. A wonderful opportunity to enjoy Florida living at its finest with easy access to beaches, Orlando attractions, and all the amenities that make this community so special!
Additional Information
- Interior Features
- Ceiling Fans(s)
- Exterior Features
- Balcony, Sidewalk
- HOA Fee
- $225
- HOA Freqency
- Monthly
- Financing
- Cash, Conventional, FHA, VA Loan
- Community Features
- Deed Restrictions, Golf Carts OK
- Property Description
- Two Story
- Zoning
- R-3
- Appliances
- Dishwasher, Microwave, Range, Refrigerator
- Heating
- Central, Electric
- Air Conditioning
- Central Air
- Exterior Construction
- Block, Stucco
- Exterior Features
- Balcony, Sidewalk
- Stories
- 2
- Levels
- Two
- Roof
- Tile
- Foundation
- Slab
- Garage
- 2 Car Garage
- Garage Spaces
- 2
- Elementary School
- Wedgefield
- Middle School
- Wedgefield
- High School
- East River High
Listing courtesy of EXP REALTY LLC. 888-883-8509
Mortgage Calculator
StellarMLS is the source of this information via Internet Data Exchange Program. All listing information is deemed reliable but not guaranteed and should be independently verified through personal inspection by appropriate professionals. Listings displayed on this website may be subject to prior sale or removal from sale. Availability of any listing should always be independently verified. Listing information is provided for consumer personal, non-commercial use, solely to identify potential properties for potential purchase. All other use is strictly prohibited and may violate relevant federal and state law. Data last updated on