6206 Castelven Drive Unit 104, Orlando, FL 32835
- $305,000
- 3
- BD
- 3
- BA
- 1,682
- SqFt






- List Price
- $305,000
- Status
- ACTIVE
- Days on Market
- 314
- Price Change
- ▼ $3,000 1788990670
- MLS#
- O6357389
- Subtype
- Residential
- Style
- Two Story
- Year Built
- 2006
- Bedrooms
- 3
- Bathrooms
- 3
- Full Baths
- 2
- Half Baths
- 1
- Living Area
- 1,682
- Lot Size
- 970
- Acres
- 0.02
- Subdivision
- Vistas/Stonebridge Commons Con
- Building Name
- 6206
- MLS Area Major
- Orlando/Metrowest/Orlo Vista
Property Description
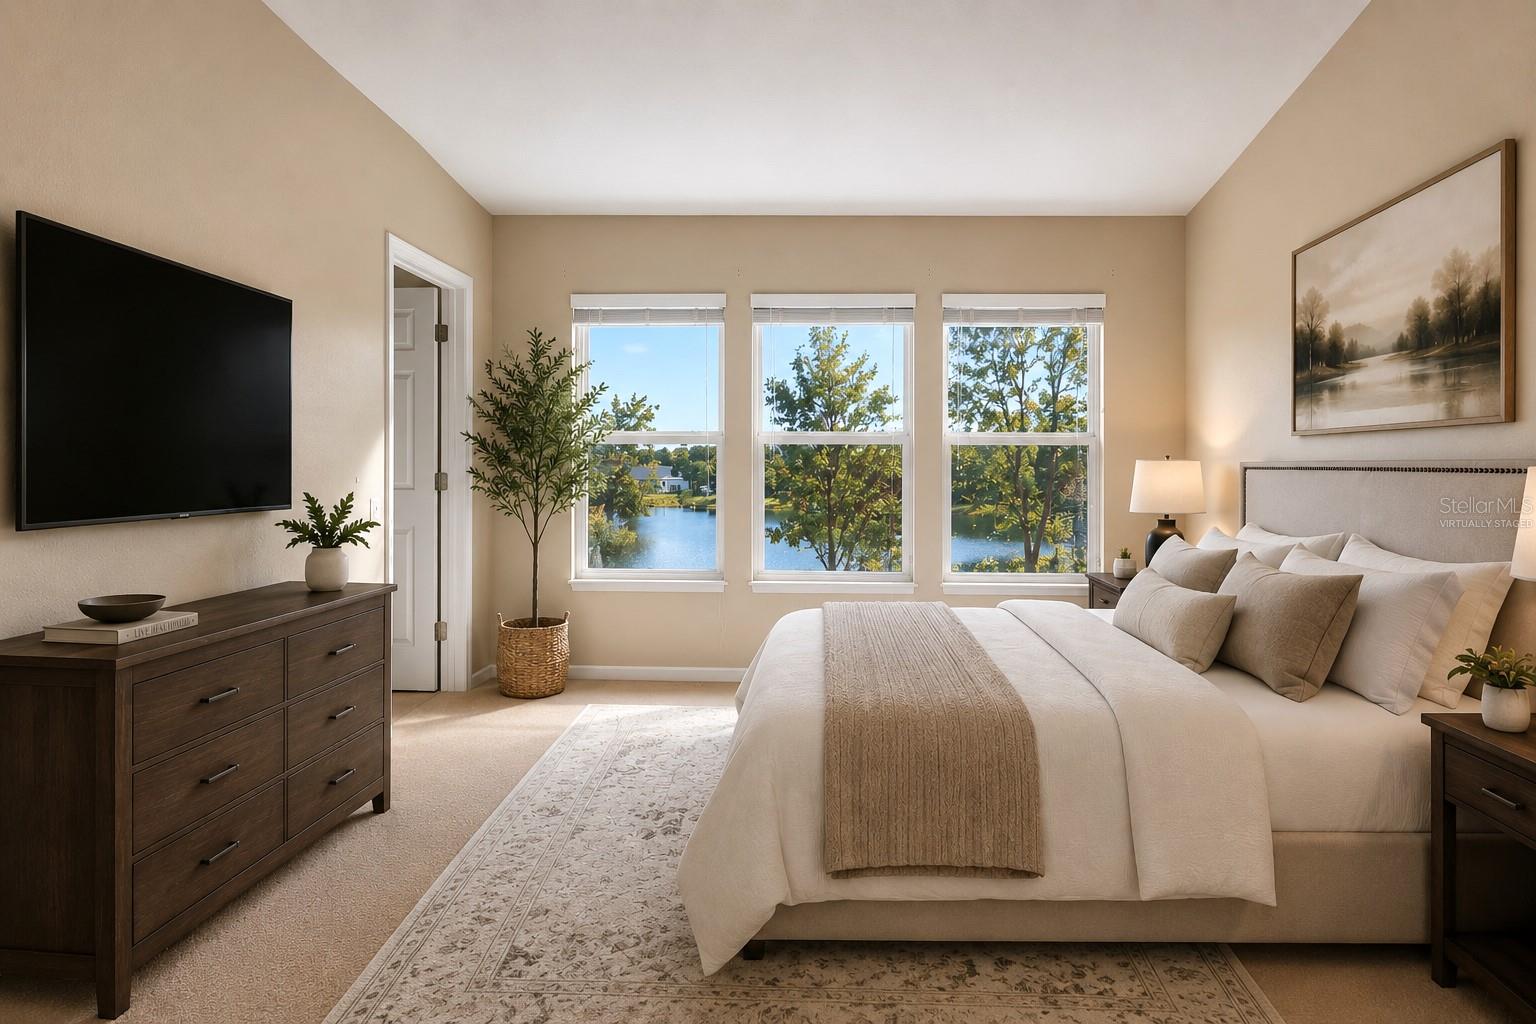
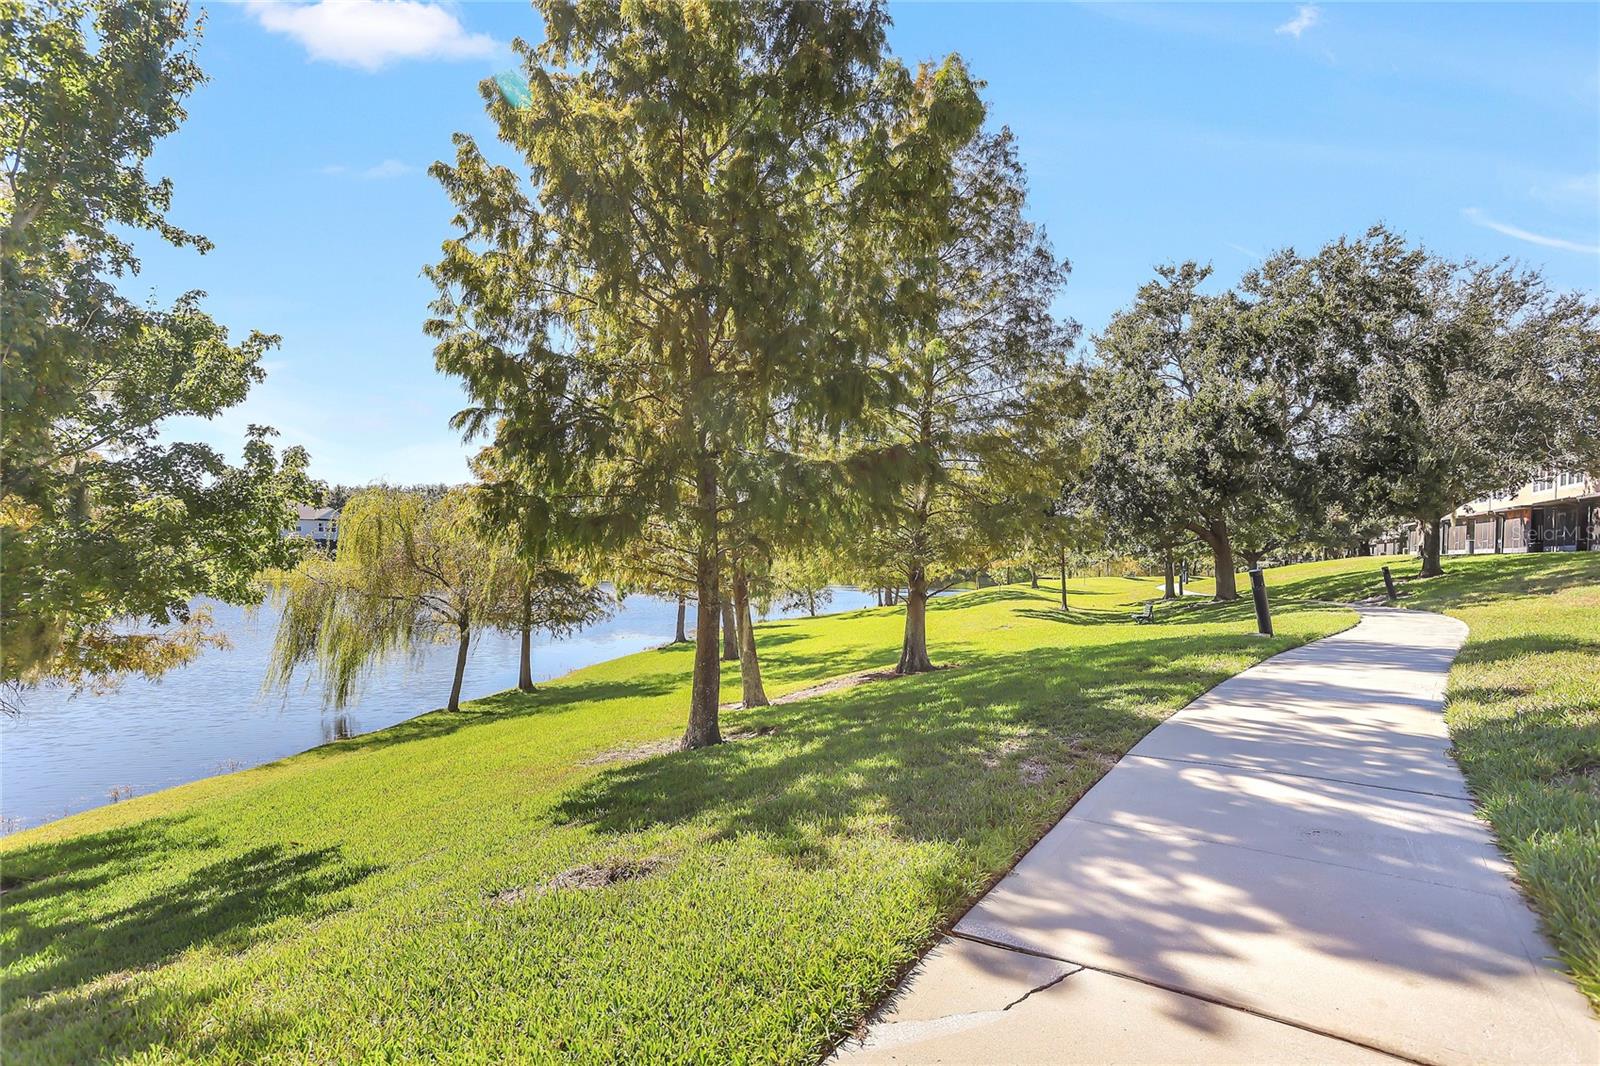
LAKEFRONT LIVING IN THE HEART OF METROWEST! Wake up to sparkling water views and enjoy the best of Florida living from this beautifully maintained townhome, lovingly cared for by its original owners and tucked inside a gated community. The lake takes center stage with gorgeous views from the living room and screened-in porch, creating the perfect backdrop for morning coffee, relaxing afternoons, and sunset evenings. Inside, you’ll find a spacious primary suite with an oversized walk-in closet, interior laundry room, and a one-car garage with high ceilings for added storage. Recent updates include a 2023 A/C and newer HOA-installed roof, offering added peace of mind. Step outside and enjoy winding walking paths leading to the community pool, fitness center, and clubhouse overlooking the lake. Lush landscaping and gated entry complete the resort-style atmosphere. All of this just minutes from shopping, dining, major roadways, Orlando International Airport, and Orlando’s world- famous attractions. Peaceful lakefront living, resort-style amenities, and an unbeatable Orlando location—this is MetroWest living at its best!
Additional Information
- Interior Features
- High Ceilings, Thermostat, Window Treatments
- Exterior Features
- Rain Gutters, Sidewalk
- HOA Fee
- $235
- HOA Freqency
- Monthly
- Pets Allowed
- Yes
- Pets
- Yes
- Max Pet Weight
- 50
- Building Name
- 6206
- Financing
- Cash, Conventional, FHA, VA Loan
- Community Features
- Clubhouse, Community Mailbox, Gated Community - No Guard, Playground, Pool, Sidewalks, No Deed Restriction
- Property Description
- Two Story
- Zoning
- AC-2
- Appliances
- Dishwasher, Disposal, Dryer, Electric Water Heater, Microwave, Range, Refrigerator, Washer
- Heating
- Central
- Air Conditioning
- Central Air
- Exterior Construction
- Stucco
- Exterior Features
- Rain Gutters, Sidewalk
- Stories
- 2
- Levels
- Two
- Roof
- Shingle
- Foundation
- Slab
- Pool
- Yes
- Garage
- 1 Car Garage
- Garage Spaces
- 1
- Elementary School
- Westpointe Elementary
- Middle School
- Chain Of Lakes Middle
- High School
- Olympia High
Listing courtesy of REGENCY REAL ESTATE LLC. 407-469-5021
Mortgage Calculator
StellarMLS is the source of this information via Internet Data Exchange Program. All listing information is deemed reliable but not guaranteed and should be independently verified through personal inspection by appropriate professionals. Listings displayed on this website may be subject to prior sale or removal from sale. Availability of any listing should always be independently verified. Listing information is provided for consumer personal, non-commercial use, solely to identify potential properties for potential purchase. All other use is strictly prohibited and may violate relevant federal and state law. Data last updated on