3560 Cortland Drive, Davenport, FL 33837
- $374,000
- 4
- BD
- 3
- BA
- 2,580
- SqFt




- List Price
- $374,000
- Status
- ACTIVE
- Days on Market
- 258
- Price Change
- ▼ $10,000 1789544570
- MLS#
- O6356156
- Subtype
- Residential
- Style
- Two Story
- Year Built
- 2012
- Bedrooms
- 4
- Bathrooms
- 3
- Full Baths
- 2
- Half Baths
- 1
- Living Area
- 2,580
- Lot Size
- 6,403
- Acres
- 0.15
- Subdivision
- Cortland Woods At Providence Ph 01
- MLS Area Major
- Davenport
Property Description
MAJOR PRICE IMPROVEMENT — JUST REDUCED ANOTHER $10,000! The seller has made another significant price adjustment, creating an outstanding opportunity to own a beautifully maintained, move-in-ready home in the highly sought-after Providence Golf & Country Club. Recently refreshed with complete interior and exterior paint, this home is fresh, clean, and ready for its next owner. If you’ve been watching this property, now is the time to take another look. The new price creates exceptional value within this premier guard-gated golf community. Enjoy the resort-style lifestyle Providence is known for, featuring an award-winning 18-hole golf course designed by Mike Dasher, scenic walking and biking trails, multiple pools including a resort-style pool and lap pool, fitness center, tennis courts, playgrounds, clubhouse amenities, and tranquil lakes throughout the community. NO CDD FEES and 24-hour manned gate access add even more value. Providence offers beautifully landscaped surroundings while remaining conveniently located near major highways, shopping, dining, entertainment, and Walt Disney World. NEW PRICE. FRESHLY PAINTED. MOVE-IN READY. NO CDD FEES. If you’ve been waiting for the right opportunity in Providence, this could be it. Schedule your private showing today and experience the home and community for yourself.
Additional Information
- Interior Features
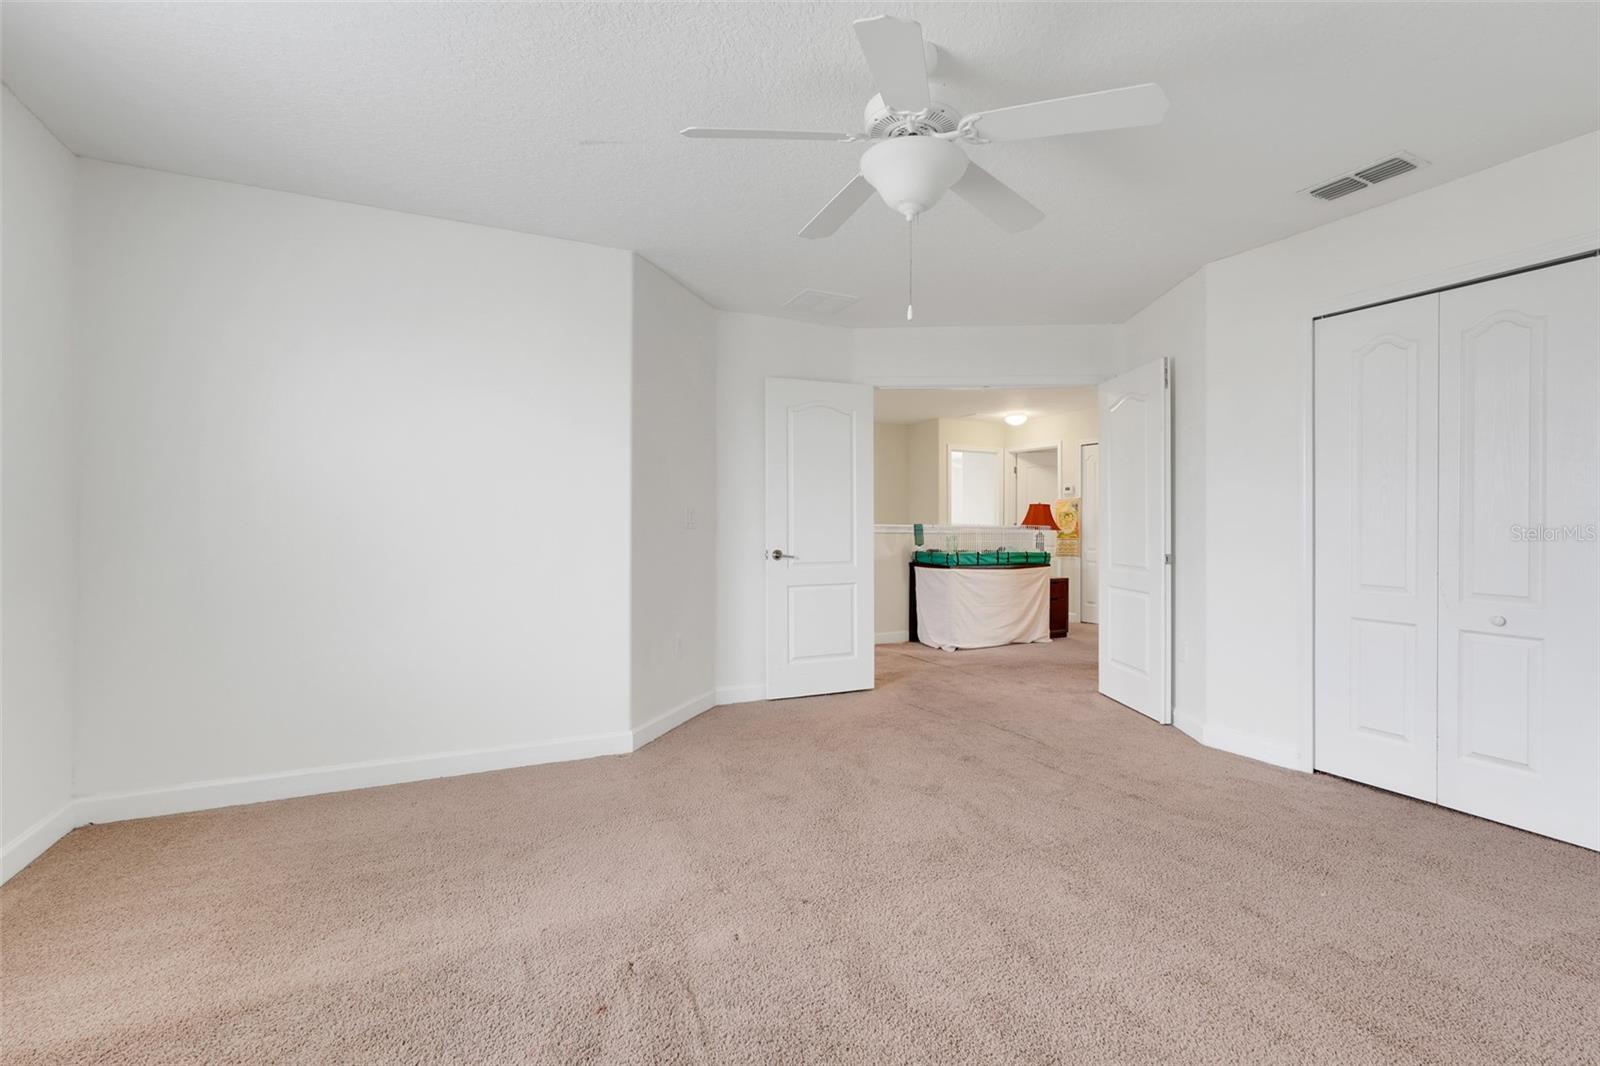
- Ceiling Fans(s), Kitchen/Family Room Combo, Open Floorplan, PrimaryBedroom Upstairs, Window Treatments
- Exterior Features
- Sidewalk, Sprinkler Metered
- HOA Fee
- $435
- HOA Freqency
- Quarterly
- Financing
- Cash, Conventional, FHA, VA Loan
- Community Features
- No Deed Restriction
- Property Description
- Two Story
- Appliances
- Dishwasher, Dryer, Range, Refrigerator, Washer
- Heating
- Central
- Air Conditioning
- Central Air
- Exterior Construction
- Stucco
- Exterior Features
- Sidewalk, Sprinkler Metered
- Stories
- 2
- Levels
- Two
- Roof
- Shingle
- Foundation
- Slab
- Garage
- 2 Car Garage
- Garage Spaces
- 2
- View
- Water
Listing courtesy of ERA GRIZZARD REAL ESTATE. 352-735-4433
Mortgage Calculator
StellarMLS is the source of this information via Internet Data Exchange Program. All listing information is deemed reliable but not guaranteed and should be independently verified through personal inspection by appropriate professionals. Listings displayed on this website may be subject to prior sale or removal from sale. Availability of any listing should always be independently verified. Listing information is provided for consumer personal, non-commercial use, solely to identify potential properties for potential purchase. All other use is strictly prohibited and may violate relevant federal and state law. Data last updated on