2540 Harmonia Hammock Road, Harmony, FL 34773
- $454,000
- 5
- BD
- 3
- BA
- 2,626
- SqFt










- List Price
- $454,000
- Status
- ACTIVE
- Days on Market
- 333
- Price Change
- ▼ $1,000 1784580636
- MLS#
- O6353734
- Subtype
- Residential
- Style
- Two Story
- Architectural Style
- Traditional
- Year Built
- 2023
- Bedrooms
- 5
- Bathrooms
- 3
- Full Baths
- 3
- Living Area
- 2,626
- Lot Size
- 5,663
- Acres
- 0.13
- Subdivision
- Villages At Harmony Ph 1c-2
- MLS Area Major
- St Cloud (Harmony)
Property Description
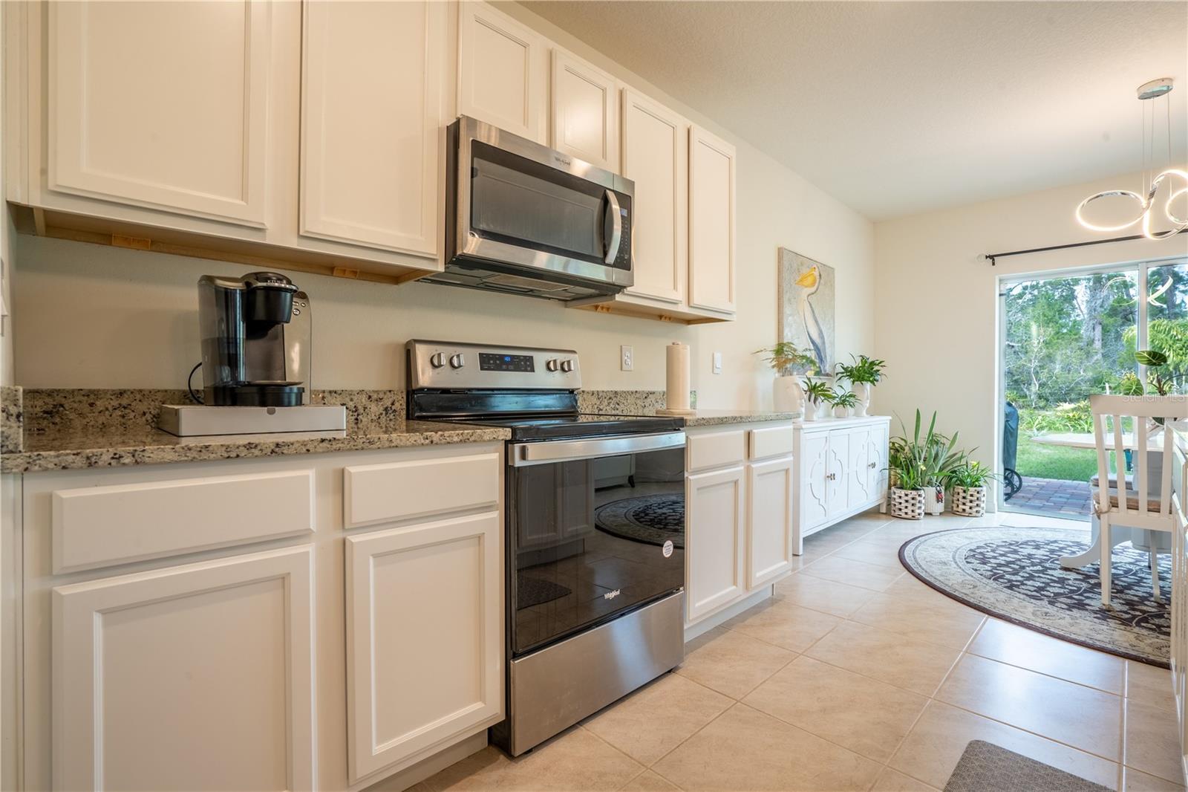
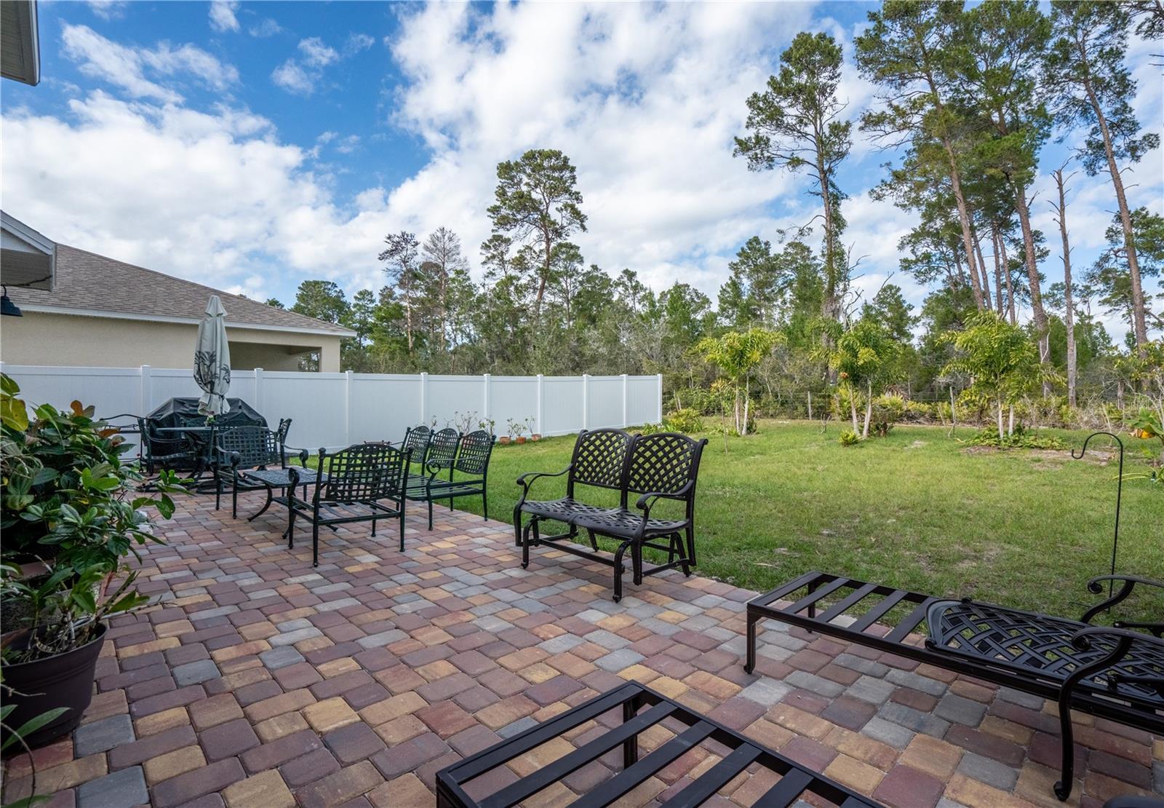
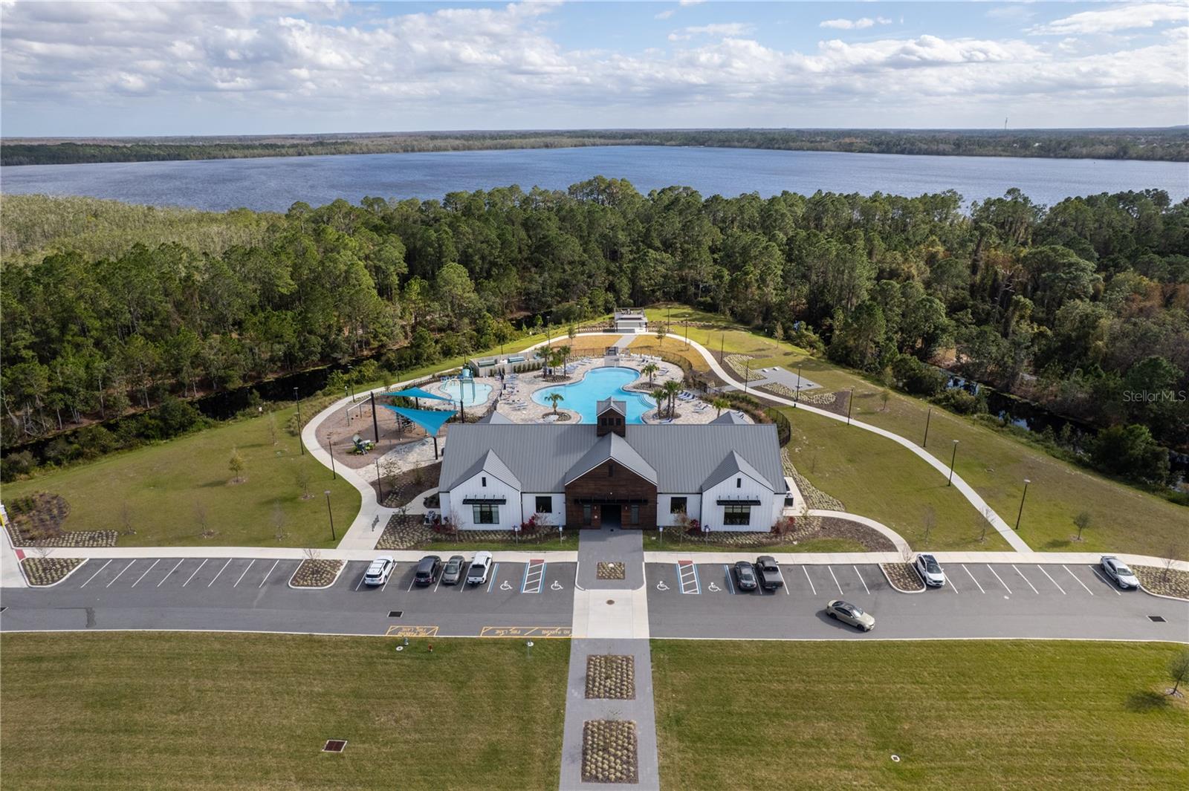
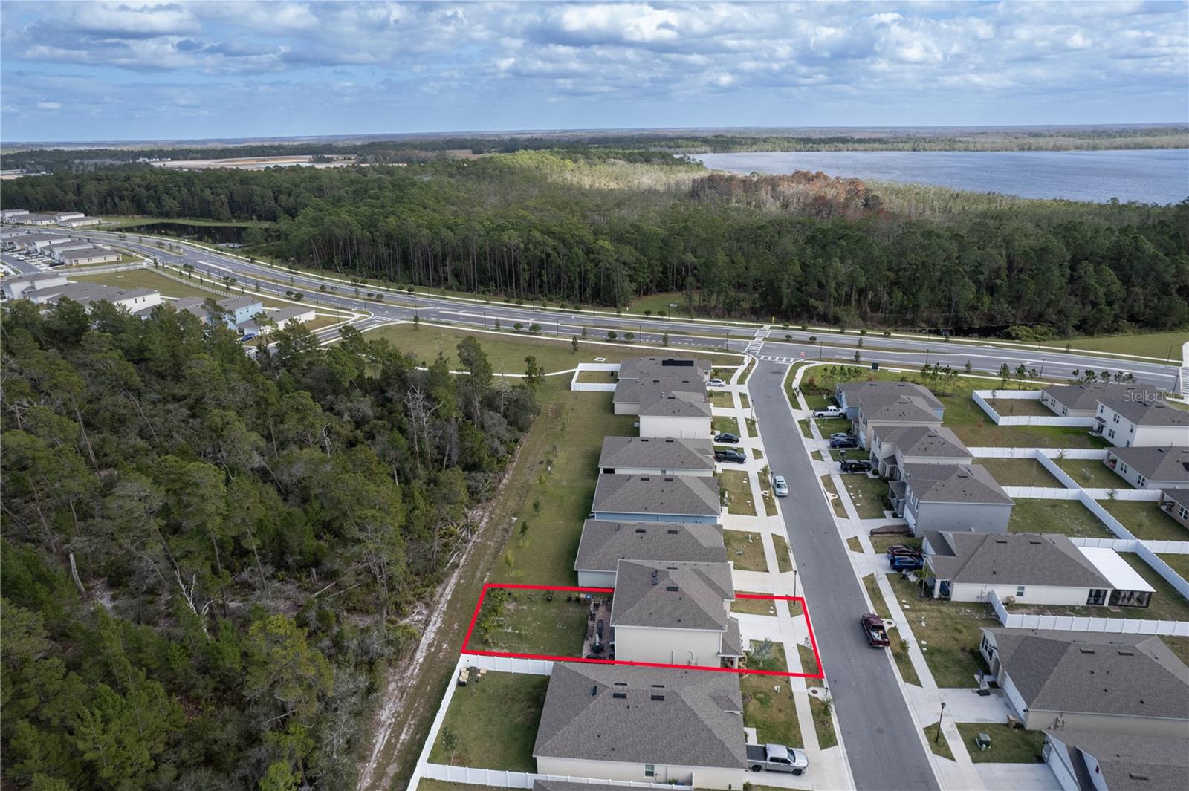
Beautiful 5BR Home | Premium Conservation Lot | Loaded with Upgrades! Welcome to this stunning 5-bedroom, 3 bath home located in the desirable Harmony West community! Situated on a large premium lot backing to a peaceful conservation area, this open-concept home offers both privacy and modern living. CDD TAXES ARE INCLUDED IN THE PROPETY TAXES. Main Features: • First-floor bedroom with nearby full bath – ideal for guests or in-laws • Gourmet kitchen with Quartz countertops, stainless steel appliances, breakfast bar, and a large walk-in pantry • Versatile flex room – perfect for a home office, gym, or playroom • Upstairs owner’s suite with dual walk-in closets and a spacious en-suite bath • Three additional bedrooms on second floor, full bath, and a large loft for extra living space Owner-Upgraded Highlights: • Plantation shutters throughout • Stylish lighting & ceiling fans • Epoxy-coated garage floor • Water softener system • Gutters • Oversized brick patio in the backyard – great for entertaining Community Amenities: Just a short walk to Harmony West’s 5,000 sq. ft. resort-style pool, sun shelf, splash pad, fitness center, and clubhouse. Don’t miss this move-in-ready gem—schedule your private showing today!
Additional Information
- Interior Features
- Ceiling Fans(s), Eat-in Kitchen, Kitchen/Family Room Combo, Living Room/Dining Room Combo, PrimaryBedroom Upstairs, Solid Surface Counters, Stone Counters, Thermostat, Walk-In Closet(s)
- Exterior Features
- Rain Gutters, Sidewalk, Sliding Doors, Sprinkler Metered
- Taxes
- $2,608
- HOA Fee
- $110
- HOA Freqency
- Quarterly
- Location
- Conservation Area, Level
- Community Features
- Clubhouse, Dog Park, Fitness Center, Playground, Pool, Sidewalks, Street Lights, No Deed Restriction
- Property Description
- Two Story
- Zoning
- PD
- Appliances
- Dishwasher, Disposal, Dryer, Electric Water Heater, Microwave, Range, Washer, Water Softener
- Heating
- Central, Electric
- Air Conditioning
- Central Air
- Exterior Construction
- Block, Concrete, Stucco
- Exterior Features
- Rain Gutters, Sidewalk, Sliding Doors, Sprinkler Metered
- Levels
- Two
- Roof
- Shingle
- Foundation
- Slab
- Pool
- Yes
- Parking
- Driveway, Garage Door Opener
- Parking Features
- Driveway, Garage Door Opener
- Garage
- 2 Car Garage
- Garage Spaces
- 2
- Garage Features
- Driveway, Garage Door Opener
- Elementary School
- Harmony Community School (K-5)
- Middle School
- Harmony Middle
- High School
- Harmony High
- View
- Trees/Woods
Listing courtesy of HOMESMART. 407-476-0461
Mortgage Calculator
StellarMLS is the source of this information via Internet Data Exchange Program. All listing information is deemed reliable but not guaranteed and should be independently verified through personal inspection by appropriate professionals. Listings displayed on this website may be subject to prior sale or removal from sale. Availability of any listing should always be independently verified. Listing information is provided for consumer personal, non-commercial use, solely to identify potential properties for potential purchase. All other use is strictly prohibited and may violate relevant federal and state law. Data last updated on