1111 Lone Palm Way, St Cloud (Magnolia Square), FL 34771
- $525,000
- 4
- BD
- 4
- BA
- 3,021
- SqFt






- List Price
- $525,000
- Status
- ACTIVE
- Days on Market
- 286
- Price Change
- ▼ $15,000 1782524889
- MLS#
- O6352685
- Subtype
- Residential
- Style
- Two Story
- Year Built
- 2022
- Bedrooms
- 4
- Bathrooms
- 4
- Full Baths
- 3
- Half Baths
- 1
- Living Area
- 3,021
- Lot Size
- 5,743
- Acres
- 0.13
- Subdivision
- Wiregrass Ph 2
- MLS Area Major
- St Cloud (Magnolia Square)
Property Description
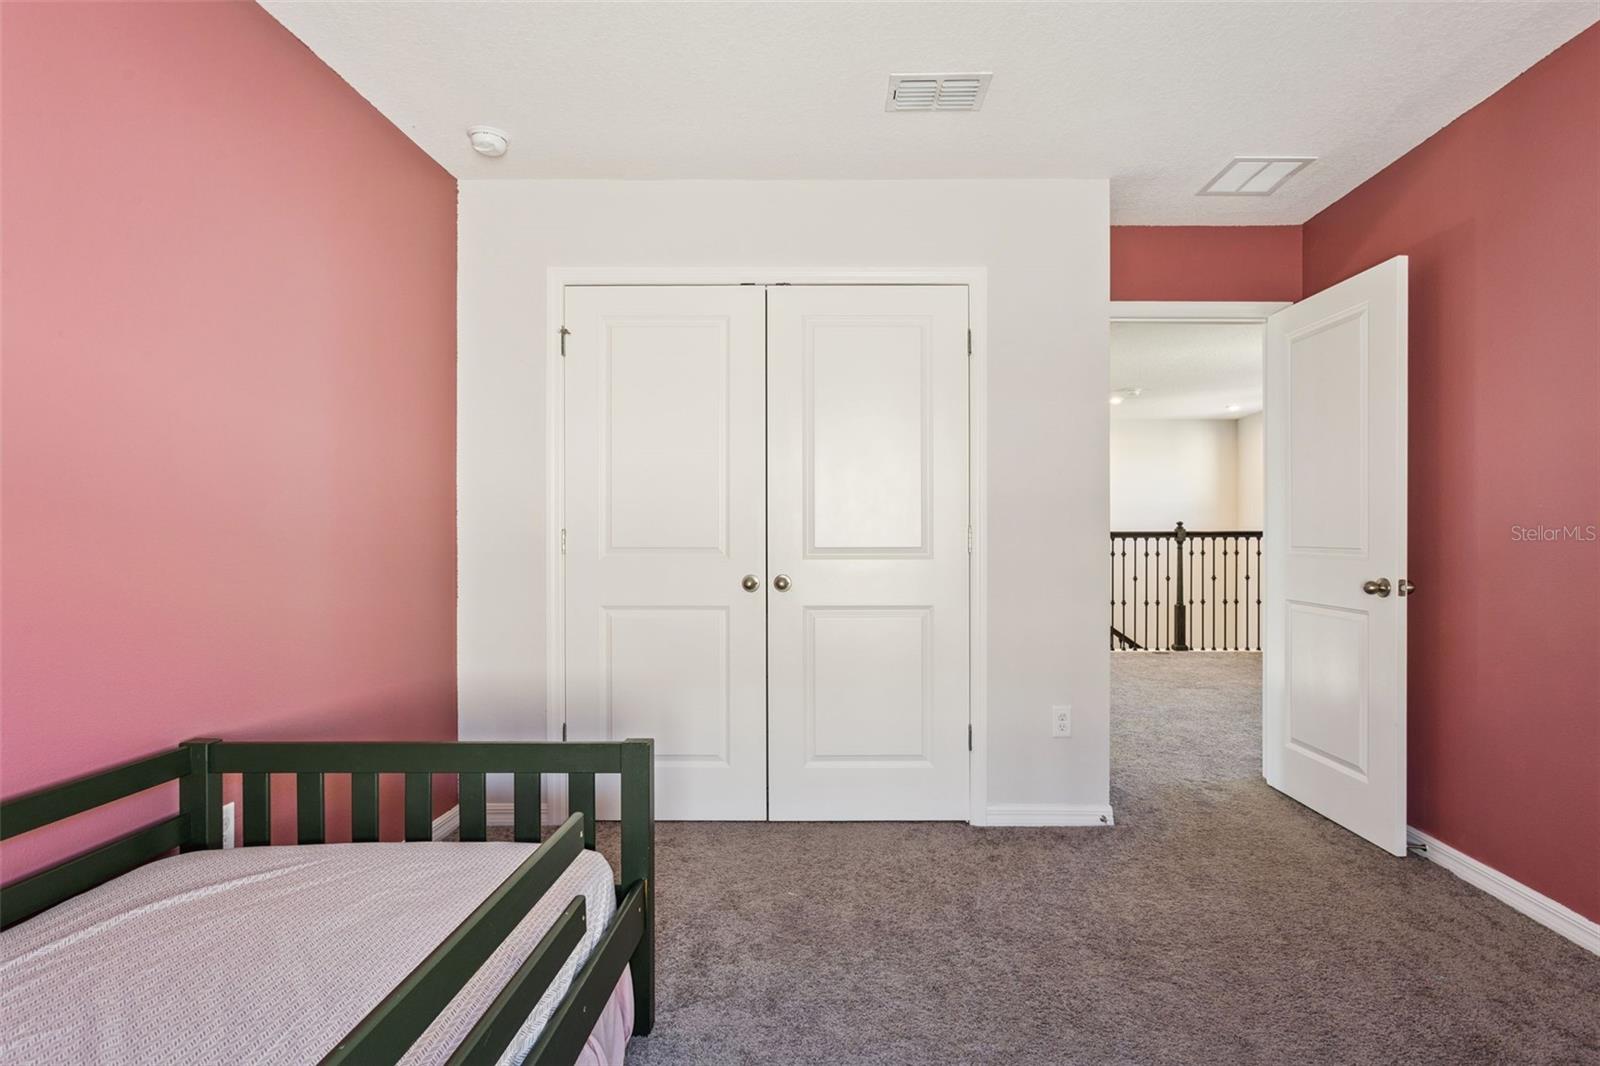
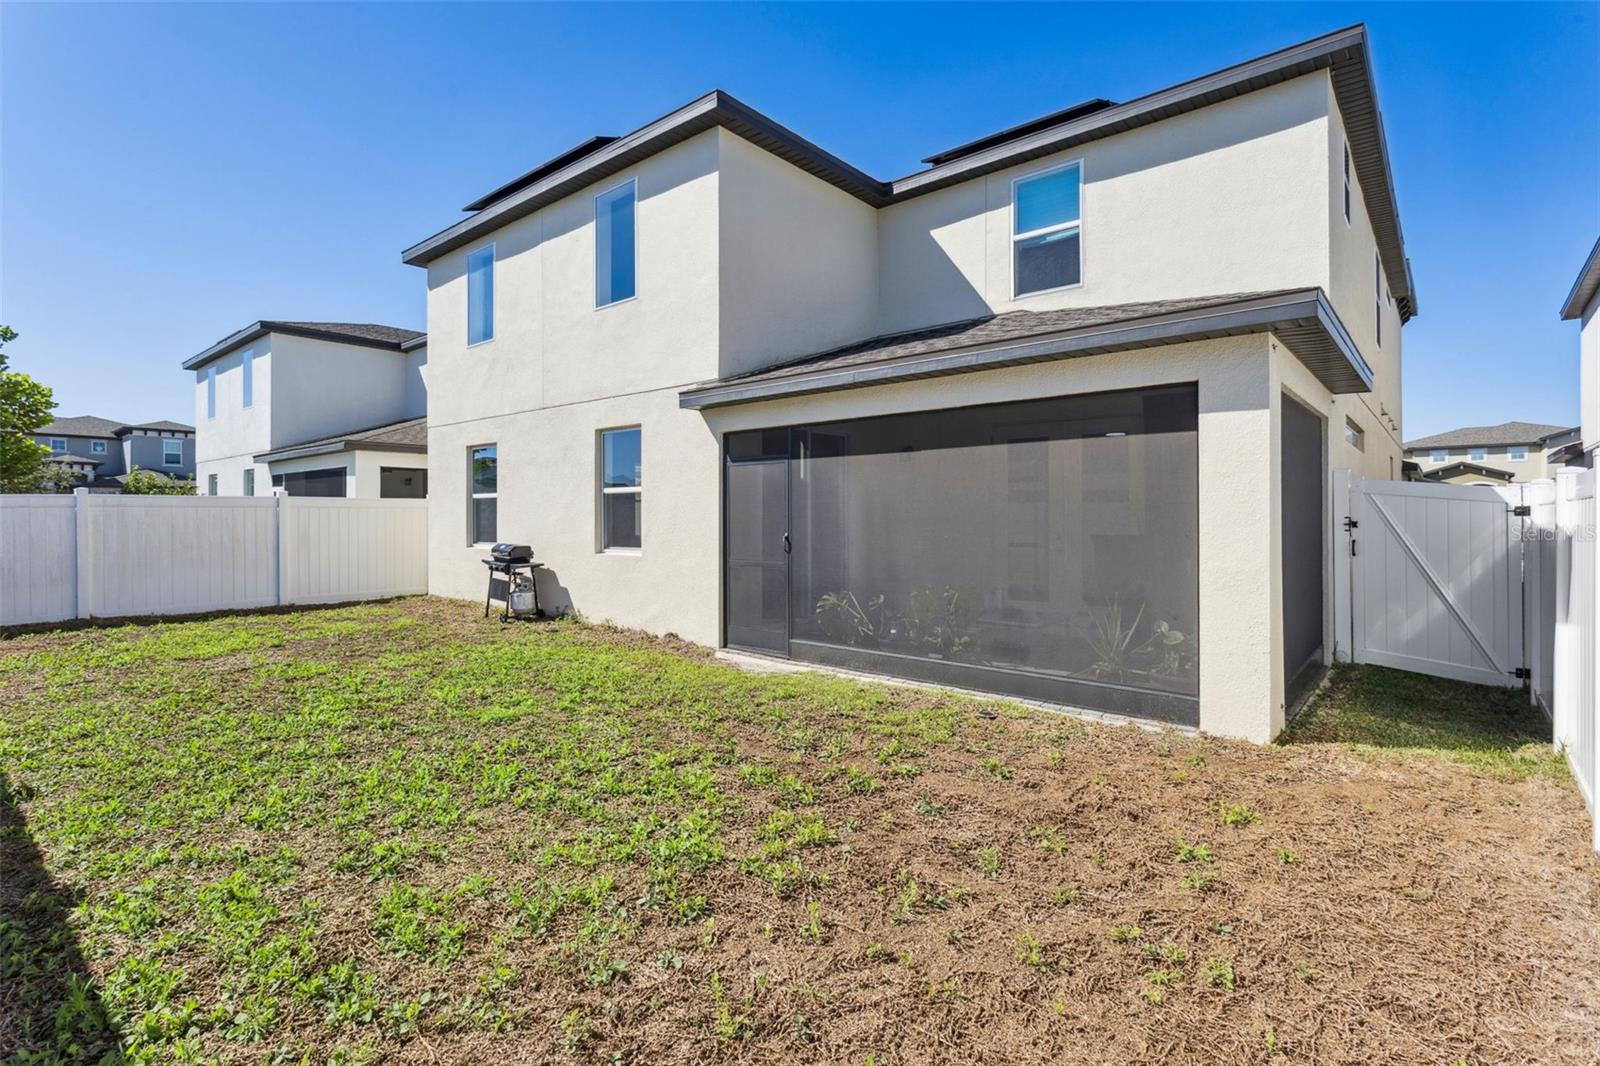
Welcome to Wiregrass, one of Saint Cloud’s premier communities. Built by Dream Finders Homes, this stunning 4-bedroom, 3.5-bath residence spans just over 3,000 square feet and offers the perfect blend of elegance and comfort. Inside, you’ll find soaring ceilings, luxury vinyl plank flooring, and wrought-iron stair railings on both the first and second floors. The first-floor primary suite features French doors leading out to the screened-in lanai, creating a serene indoor-outdoor retreat. The walk-in closet includes upgraded built-in shelving, while the laundry room on the same level adds everyday convenience. The open-concept kitchen showcases an oversized island, granite countertops, 42-inch cabinets, and stainless-steel appliances, all overlooking the living and dining areas—perfect for hosting and entertaining. Upstairs, you’ll find a spacious loft, a dedicated office nook, and the home’s three remaining bedrooms, offering comfort and flexibility for family or guests. Step outside to enjoy the screened-in lanai and fully fenced backyard, ideal for relaxing evenings or weekend gatherings. Wiregrass offers resort-style amenities, including a sparkling community pool, playgrounds, and scenic walking trails surrounded by lush landscaping. Conveniently located just off Narcoossee Road, you’ll have quick access to Lake Nona’s Medical City, top-rated schools, shopping, and dining. Plus, you’re only an hour from Cocoa Beach and Kennedy Space Center, making weekend getaways a breeze.
Additional Information
- Amenities
- Playground, Pool
- Interior Features
- Ceiling Fans(s), Eat-in Kitchen, High Ceilings, Kitchen/Family Room Combo, Open Floorplan, Primary Bedroom Main Floor, PrimaryBedroom Upstairs, Solid Surface Counters, Solid Wood Cabinets, Split Bedroom, Stone Counters, Walk-In Closet(s)
- Exterior Features
- Sidewalk, Sliding Doors
- HOA Fee
- $300
- HOA Freqency
- Quarterly
- Financing
- Cash, Conventional, FHA, VA Loan
- Location
- Sidewalk, Zoned for Horses
- Community Features
- Deed Restrictions, Playground, Pool, Sidewalks
- Property Description
- Two Story
- Zoning
- X
- Appliances
- Dishwasher, Dryer, Microwave, Range, Refrigerator, Washer
- Heating
- Central
- Air Conditioning
- Central Air
- Exterior Construction
- Block, Concrete, Stucco
- Exterior Features
- Sidewalk, Sliding Doors
- Stories
- 2
- Levels
- Two
- Roof
- Shingle
- Foundation
- Slab
- Pool
- Yes
- Parking
- Driveway, Oversized
- Parking Features
- Driveway, Oversized
- Garage
- 2 Car Garage
- Garage Spaces
- 2
- Garage Features
- Driveway, Oversized
- Elementary School
- Narcoossee Elementary
- Middle School
- Harmony Middle
- High School
- Tohopekaliga High School
Listing courtesy of SUNDIAL REAL ESTATE LLC. 800-786-3425
Mortgage Calculator
StellarMLS is the source of this information via Internet Data Exchange Program. All listing information is deemed reliable but not guaranteed and should be independently verified through personal inspection by appropriate professionals. Listings displayed on this website may be subject to prior sale or removal from sale. Availability of any listing should always be independently verified. Listing information is provided for consumer personal, non-commercial use, solely to identify potential properties for potential purchase. All other use is strictly prohibited and may violate relevant federal and state law. Data last updated on