4020 Sagefield Drive, St Cloud (Harmony), FL 34773
- $426,900
- 4
- BD
- 3
- BA
- 2,405
- SqFt




- List Price
- $426,900
- Status
- ACTIVE
- Days on Market
- 290
- Price Change
- ▲ $8,000 1773364327
- MLS#
- O6351853
- Subtype
- Residential
- Style
- Two Story
- Architectural Style
- Traditional
- New Construction
- Yes
- Year Built
- 2025
- Bedrooms
- 4
- Bathrooms
- 3
- Full Baths
- 2
- Half Baths
- 1
- Living Area
- 2,405
- Lot Size
- 4,792
- Acres
- 0.11
- Subdivision
- Harmony Central
- MLS Area Major
- St Cloud (Harmony)
Property Description
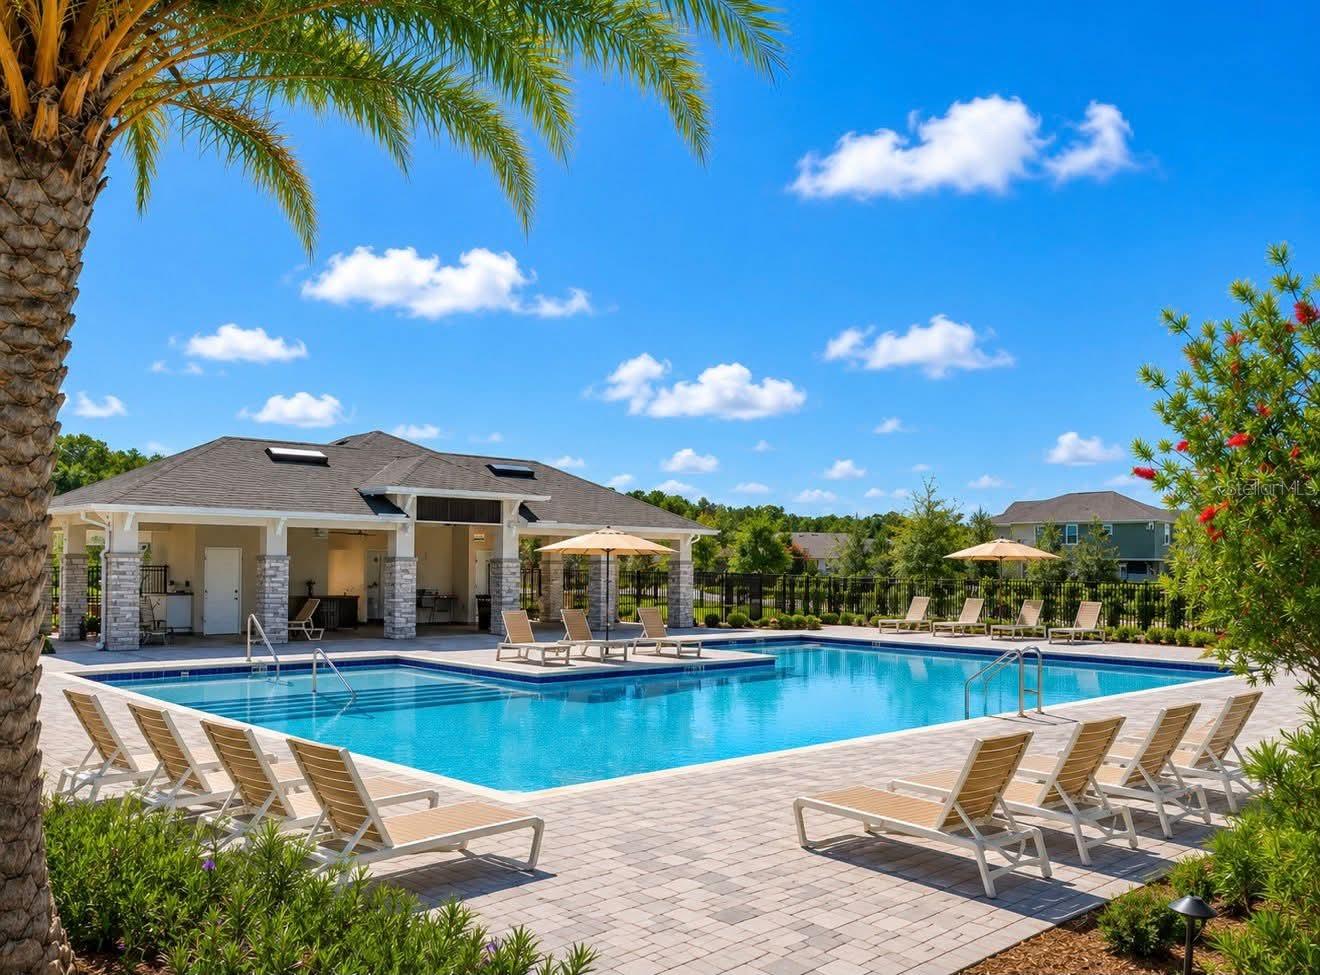
Take advantage of a limited-time 4.99 FHA fixed interest rate promotion, paid closing costs- saving you thousands, plus a $20,000 price reduction on this beautiful new construction home in Harmony Central with a monthly payment of $2247.62 (P&I). Must use preferred lender and close within 30 days. Discover your dream home featuring 4 bedrooms, 2.5 bathrooms, and a spacious loft designed for comfortable living and entertaining. The open-concept floor plan showcases an upgraded kitchen with granite countertops, a large center island, staggered 36” cabinets with crown molding, and Whirlpool stainless steel appliances. Additional highlights include a spacious laundry room, walk-in closets in 3 of the 4 bedrooms, and a covered lanai perfect for enjoying Florida living. Enjoy peace of mind with a 1-year builder warranty and a 10-year structural warranty. Harmony Central offers a beautiful community pool with cabanas, no CDD fees, and a very low HOA, all while being conveniently located near shopping, dining, and top-rated schools. Secure your new Adams Home with only a $1,000 deposit. Promotions and incentives are subject to change without notice.
Additional Information
- Interior Features
- Kitchen/Family Room Combo, PrimaryBedroom Upstairs, Walk-In Closet(s)
- Exterior Features
- Sidewalk, Sliding Doors
- HOA Fee
- $825
- HOA Freqency
- Annually
- Financing
- Cash, Conventional, FHA, USDA Loan, VA Loan
- Community Features
- No Deed Restriction
- Property Description
- Two Story
- Zoning
- PUD
- Appliances
- Convection Oven, Cooktop, Dishwasher, Microwave
- Heating
- Central
- Air Conditioning
- Central Air
- Exterior Construction
- Stucco
- Exterior Features
- Sidewalk, Sliding Doors
- Levels
- Two
- Roof
- Shingle
- Foundation
- Block
- Garage
- 2 Car Garage
- Garage Spaces
- 2
Listing courtesy of ADAMS HOMES REALTY, INC.. 407-523-1030
Mortgage Calculator
StellarMLS is the source of this information via Internet Data Exchange Program. All listing information is deemed reliable but not guaranteed and should be independently verified through personal inspection by appropriate professionals. Listings displayed on this website may be subject to prior sale or removal from sale. Availability of any listing should always be independently verified. Listing information is provided for consumer personal, non-commercial use, solely to identify potential properties for potential purchase. All other use is strictly prohibited and may violate relevant federal and state law. Data last updated on