6213 Citrus Grove Court, St Cloud (Magnolia Square), FL 34771
- $889,821
- 3
- BD
- 3
- BA
- 2,269
- SqFt








- List Price
- $889,821
- Status
- ACTIVE
- Days on Market
- 310
- Price Change
- ▼ $10,000 1785453902
- MLS#
- O6346549
- Subtype
- Residential
- Style
- One Story
- Architectural Style
- Coastal
- New Construction
- Yes
- Year Built
- 2020
- Bedrooms
- 3
- Bathrooms
- 3
- Full Baths
- 2
- Half Baths
- 1
- Living Area
- 2,269
- Lot Size
- 8,125
- Acres
- 0.19
- Subdivision
- Del Webb Sunbridge
- MLS Area Major
- St Cloud (Magnolia Square)
Property Description
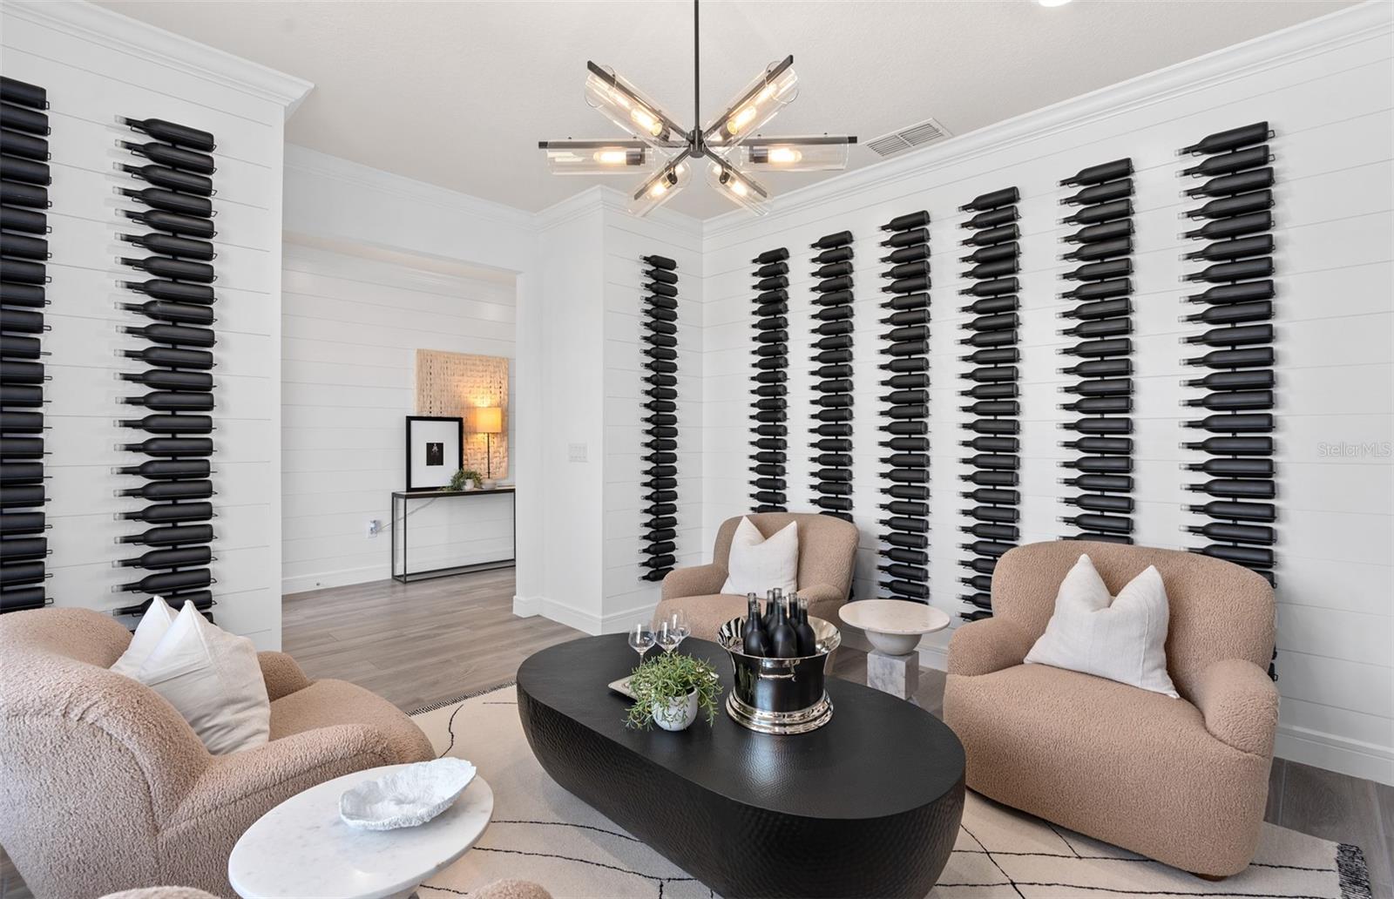
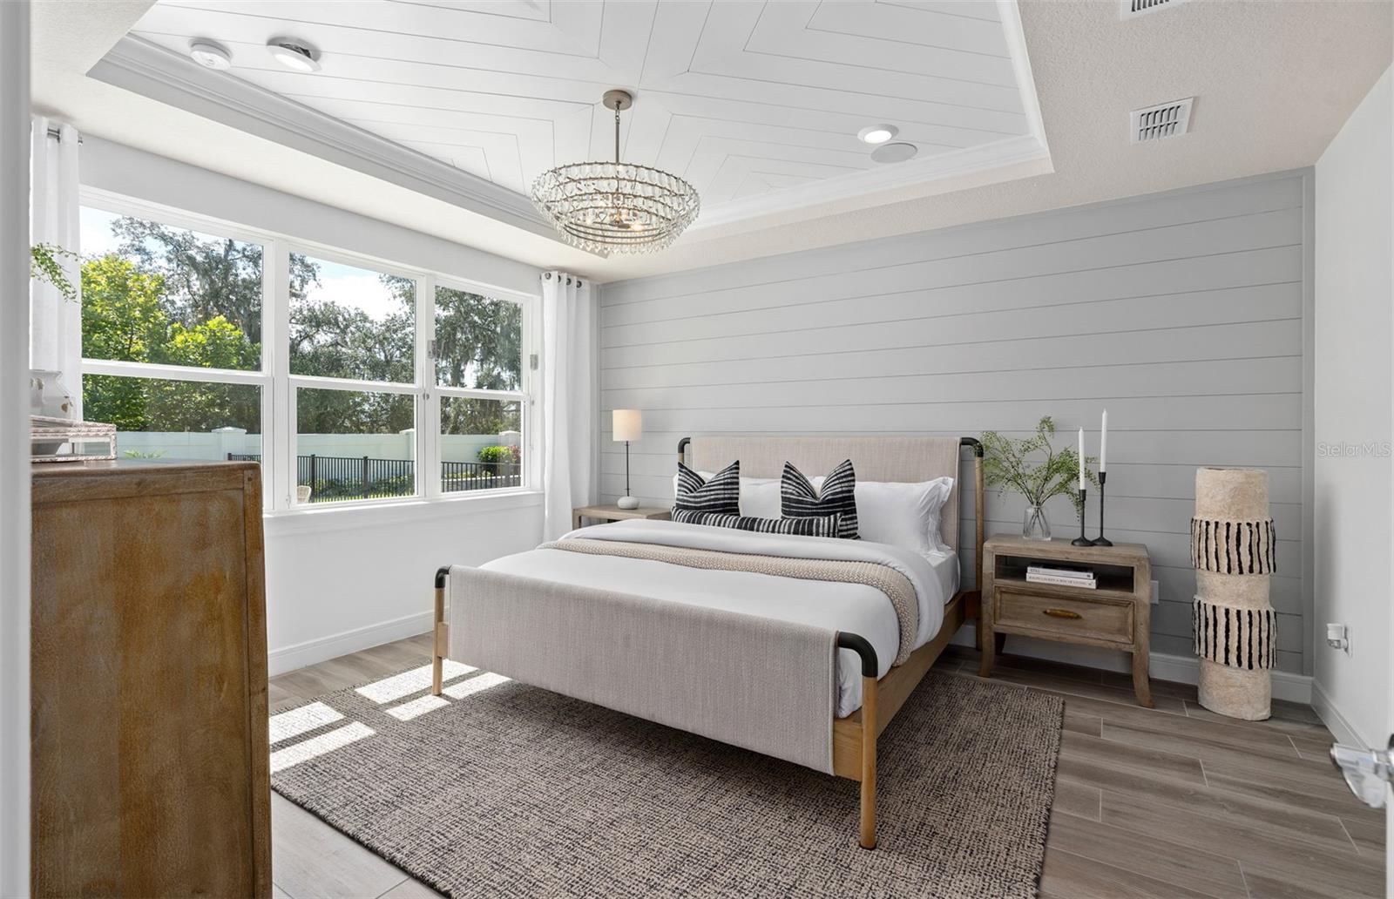
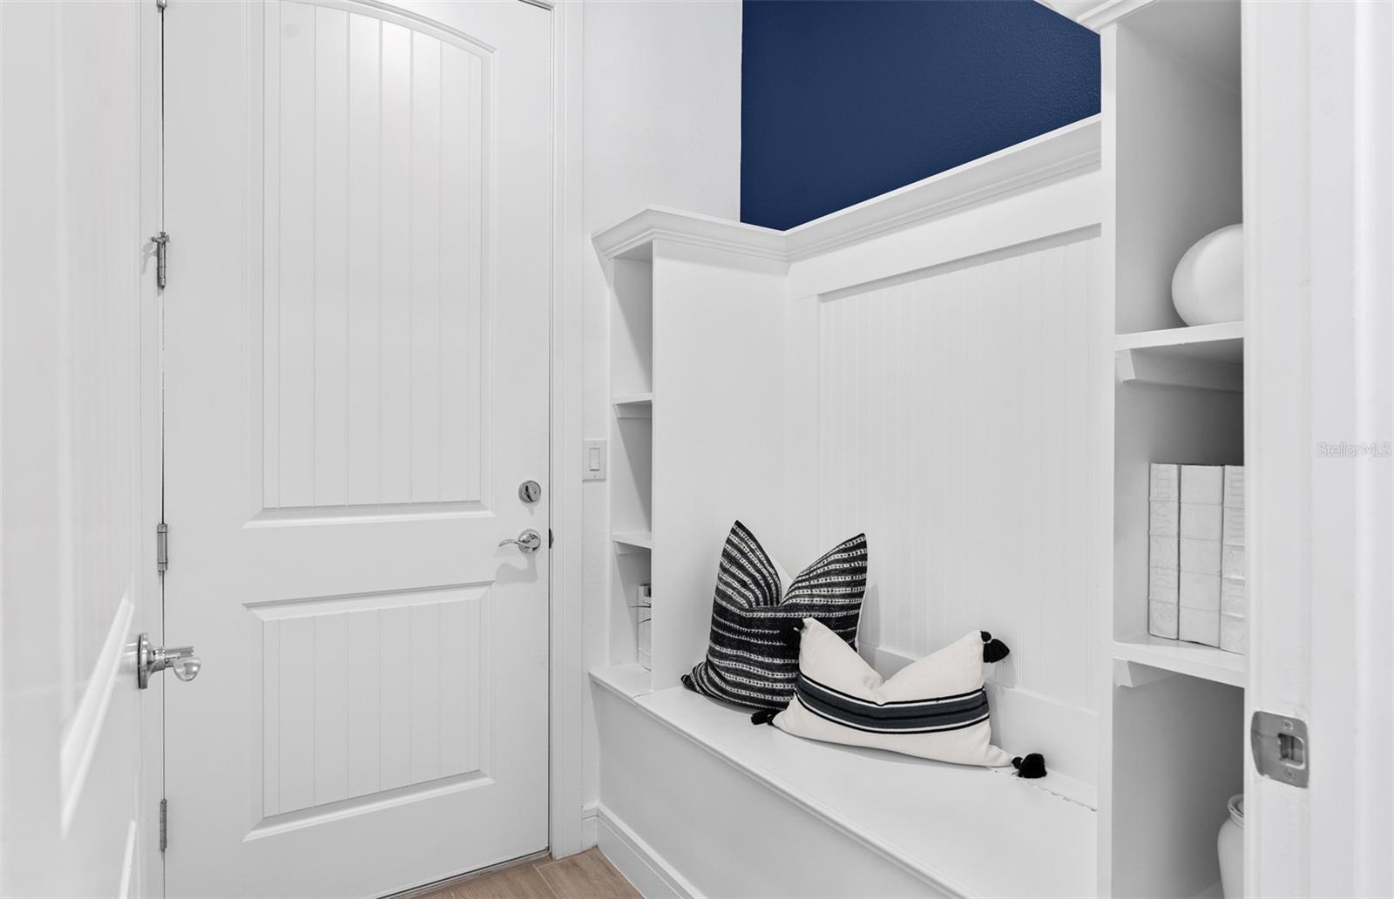
Under Construction. Step into the Stardom Model Home! Originally a model home, this stunning one-story 3-bedroom, 2.5-bathroom, an open flex room, and 3-car garage masterpiece boasts a pool and spa situated on a homesite with no rear neighbors, a privacy wall at the rear of the home, and black aluminum fencing–offering both privacy and beauty. The open concept living area flows effortlessly, combining the kitchen, café, and gathering room into one expansive space that feels airy and inviting. The gourmet kitchen is a true focal point, featuring KitchenAid appliances, including a natural gas cooktop, double oven, full-size refrigerator, and beverage fridge. Soft-close cabinetry, a wood canopy hood, herringbone tile backsplash, quartz countertops, and under-cabinet lighting add the perfect blend of style and convenience. Soaring tall ceilings, 8’ Cheyenne-style interior doors, crown molding, and a luxurious double tray ceiling elevate the entire area, adding a sense of grandeur while maintaining an intimate, welcoming atmosphere perfect for entertaining. The pocket sliding glass doors, which connect the living area to the covered lanai, flood the home with natural light, creating a bright, vibrant environment that brings the outdoors in. Step outside into your private outdoor retreat. This exceptional backyard features a fully appointed outdoor kitchen, an elegant covered lanai, a pristine swimming pool, and a luxurious spa. The private Owner’s Suite, located at the back corner of the home for ultimate privacy, offers a tranquil retreat with a spa-inspired en suite bathroom, oversized walk-in closet, linen closet, zero-entry walk-in shower with built-in bench, and enclosed toilet. The Stardom also features two spare bedrooms located in the opposite back corner of the home, allowing privacy for everyone, and an open flex room at the front of the home- perfect for a sitting room or home office. The laundry room makes daily tasks a breeze, offering the convenience of built-in cabinetry, a quartz trimmed utility sink, and brand-new Whirlpool washer and dryer. The 3-car garage complete with an epoxy finished floor provides plenty of space for vehicles, storage, or hobbies. Don't miss out on your chance to own one of the best homes in the neighborhood! Schedule a tour today!
Additional Information
- Amenities
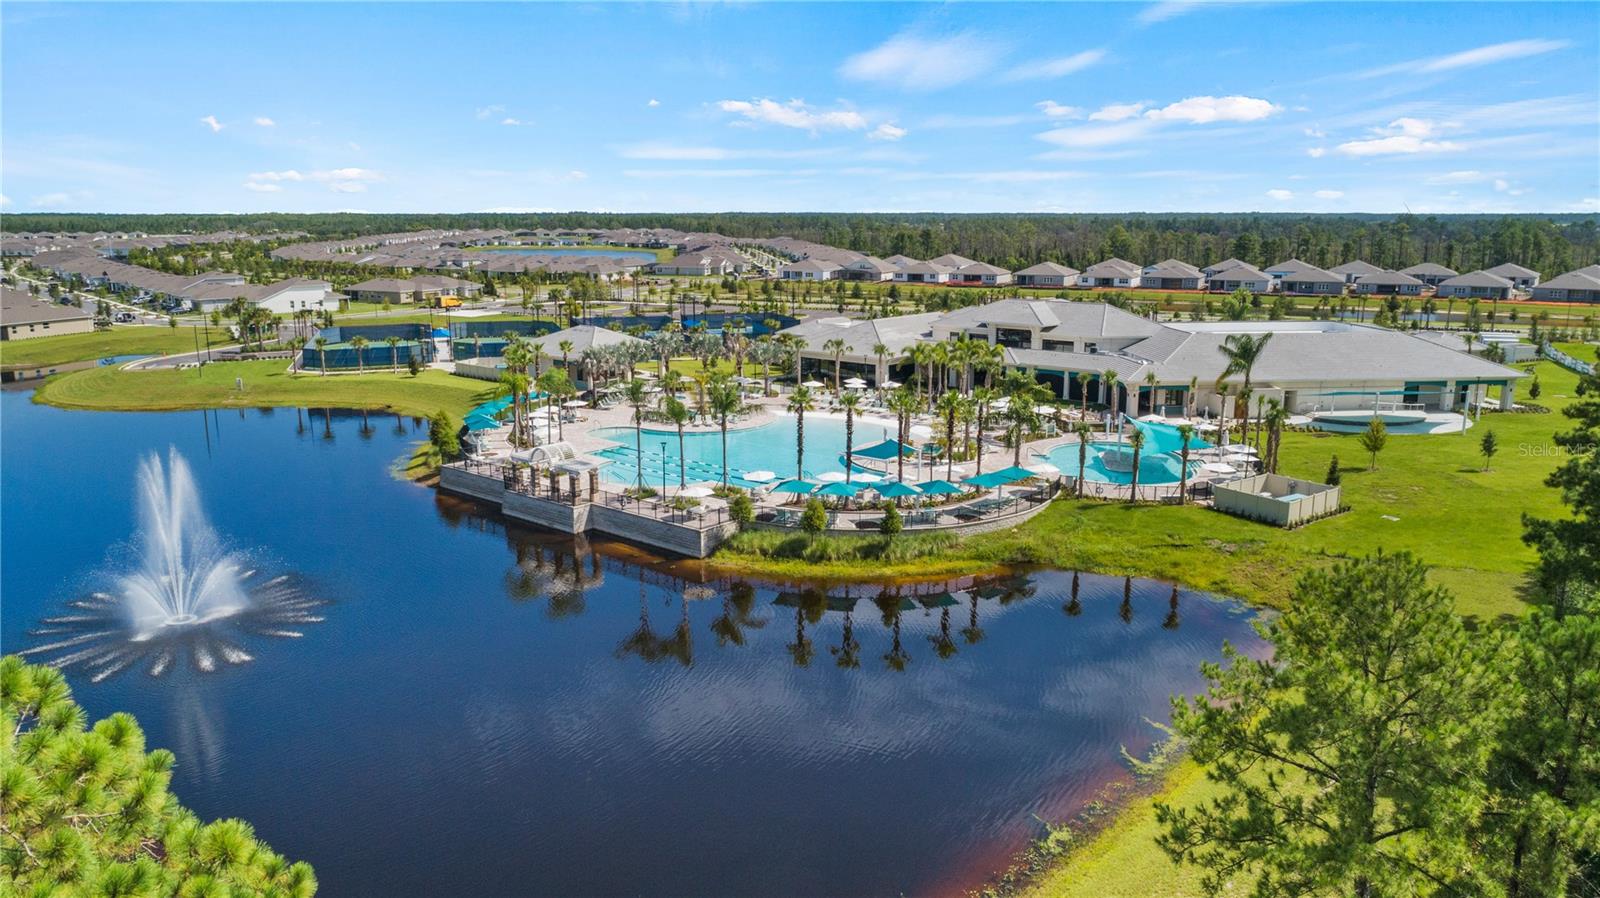
- Clubhouse, Fitness Center, Gated, Park, Pickleball Court(s), Pool, Recreation Facilities, Sauna, Security, Spa/Hot Tub, Tennis Court(s)
- Interior Features
- In Wall Pest System, Kitchen/Family Room Combo, Living Room/Dining Room Combo, Open Floorplan, Pest Guard System, Split Bedroom, Stone Counters, Thermostat, Tray Ceiling(s), Walk-In Closet(s)
- Exterior Features
- Lighting, Rain Gutters, Sidewalk, Sliding Doors
- Taxes
- $2,123
- HOA Fee
- $431
- HOA Freqency
- Monthly
- Financing
- Cash, Conventional, VA Loan
- Location
- Cleared, Landscaped, Level, Oversized Lot, Sidewalk, Paved
- Community Features
- Clubhouse, Deed Restrictions, Fitness Center, Golf Carts OK, Irrigation-Reclaimed Water, Park, Pool, Restaurant, Sidewalks, Special Community Restrictions, Tennis Court(s), Wheelchair Access, Street Lights, Security
- Property Description
- One Story
- Zoning
- RES
- Appliances
- Built-In Oven, Cooktop, Dishwasher, Disposal, Dryer, Gas Water Heater, Microwave, Refrigerator, Tankless Water Heater, Washer
- Heating
- Central, Electric, Heat Pump
- Air Conditioning
- Central Air
- Exterior Construction
- Block, Stucco
- Exterior Features
- Lighting, Rain Gutters, Sidewalk, Sliding Doors
- Stories
- 1
- Levels
- One
- Roof
- Shingle
- Foundation
- Slab
- Pool
- Yes
- Pool Type
- In Ground
- Parking
- Driveway, Garage Door Opener
- Parking Features
- Driveway, Garage Door Opener
- Garage
- 3 Car Garage
- Garage Spaces
- 3
- Garage Features
- Driveway, Garage Door Opener
Listing courtesy of PULTE REALTY OF NORTH FLORIDA LLC. 407-554-5034
Mortgage Calculator
StellarMLS is the source of this information via Internet Data Exchange Program. All listing information is deemed reliable but not guaranteed and should be independently verified through personal inspection by appropriate professionals. Listings displayed on this website may be subject to prior sale or removal from sale. Availability of any listing should always be independently verified. Listing information is provided for consumer personal, non-commercial use, solely to identify potential properties for potential purchase. All other use is strictly prohibited and may violate relevant federal and state law. Data last updated on