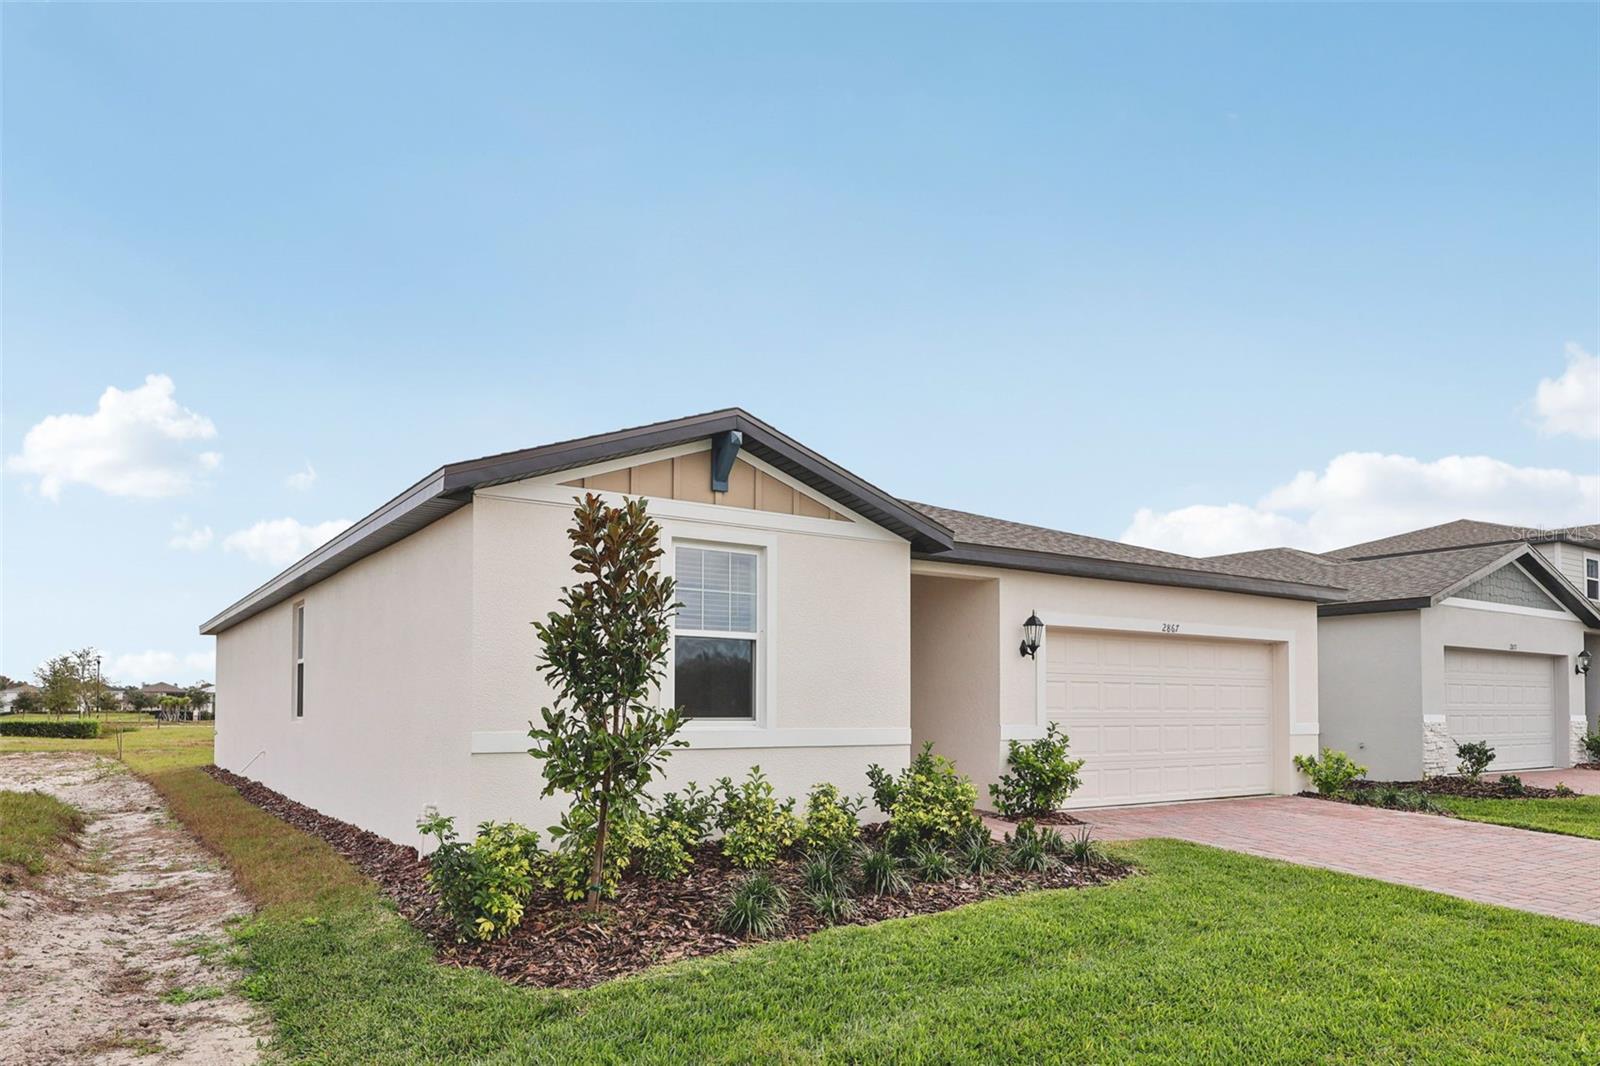
2867 Hornbill Drive, St Cloud (Narcoossee Road), FL 34772
- $394,000
- 4
- BD
- 2
- BA
- 1,840
- SqFt



- List Price
- $394,000
- Status
- ACTIVE
- Days on Market
- 326
- Price Change
- ▼ $5,000 1781590709
- MLS#
- O6343070
- Subtype
- Residential
- Style
- One Story
- Architectural Style
- Traditional
- New Construction
- Yes
- Year Built
- 2025
- Bedrooms
- 4
- Bathrooms
- 2
- Full Baths
- 2
- Living Area
- 1,840
- Lot Size
- 6,000
- Acres
- 0.14
- Subdivision
- The Reserve At Twin Lakes
- Building Name
- Meritage Homes
- MLS Area Major
- St Cloud (Narcoossee Road)
Property Description
Under Construction. Brand new, energy-efficient home available by Sep 2025! Prepare dinner while catching up on the days events from this home's open kitchen which overlooks a spacious great room and dining area. Retreat to your primary suite that is conveniently situated in the back of the home for plenty of privacy. The Reserve at Twin Lakes offers single-family homes in the heart of St. Cloud, FL. This community easy access to Narcoossee Road, 192, and is just minutes from Lake Nona. The Reserve at Twin Lakes provides gorgeous open floorplans right for every lifestyle. With resort-style amenities, such as a pool, cabana, & splash pad - this community surely has everything you need. Each of our homes is built with innovative, energy-efficient features designed to help you enjoy more savings, better health, real comfort and peace of mind.
Additional Information
- Amenities
- Park, Pool
- Interior Features
- Eat-in Kitchen, Open Floorplan, Other, Solid Surface Counters, Thermostat, Walk-In Closet(s)
- Exterior Features
- Sidewalk, Sliding Doors, Sprinkler Metered
- Taxes
- $1,381
- HOA Fee
- $76
- HOA Freqency
- Monthly
- Financing
- Cash, Conventional, FHA, Other, VA Loan
- Community Features
- Park, Pool, Street Lights, No Deed Restriction
- Property Description
- One Story
- Zoning
- RES
- Appliances
- Dishwasher, Disposal, Dryer, Microwave, Other, Range, Refrigerator, Tankless Water Heater, Washer
- Heating
- Electric, Natural Gas
- Air Conditioning
- Central Air
- Exterior Construction
- Block, Stucco
- Exterior Features
- Sidewalk, Sliding Doors, Sprinkler Metered
- Levels
- One
- Roof
- Shingle
- Foundation
- Slab
- Pool
- Yes
- Parking
- Driveway, Garage Door Opener
- Parking Features
- Driveway, Garage Door Opener
- Garage
- 2 Car Garage
- Garage Spaces
- 2
- Garage Features
- Driveway, Garage Door Opener
- Elementary School
- Hickory Tree Elem
- Middle School
- Harmony Middle
- High School
- Harmony High
Listing courtesy of MERITAGE HOMES OF FL REALTY. 813-703-8860
Mortgage Calculator
StellarMLS is the source of this information via Internet Data Exchange Program. All listing information is deemed reliable but not guaranteed and should be independently verified through personal inspection by appropriate professionals. Listings displayed on this website may be subject to prior sale or removal from sale. Availability of any listing should always be independently verified. Listing information is provided for consumer personal, non-commercial use, solely to identify potential properties for potential purchase. All other use is strictly prohibited and may violate relevant federal and state law. Data last updated on