5133 Brenda Drive, Orlando, FL 32812
- $425,000
- 4
- BD
- 2
- BA
- 2,466
- SqFt






- List Price
- $425,000
- Status
- ACTIVE
- Days on Market
- 329
- Price Change
- ▼ $44,900 1781817610
- MLS#
- O6340018
- Subtype
- Residential
- Style
- One Story
- Architectural Style
- Ranch
- Year Built
- 1973
- Bedrooms
- 4
- Bathrooms
- 2
- Full Baths
- 2
- Living Area
- 2,466
- Lot Size
- 11,039
- Acres
- 0.25
- Subdivision
- Dover Estates Third Add
- MLS Area Major
- Orlando/Conway / Belle Isle
Property Description
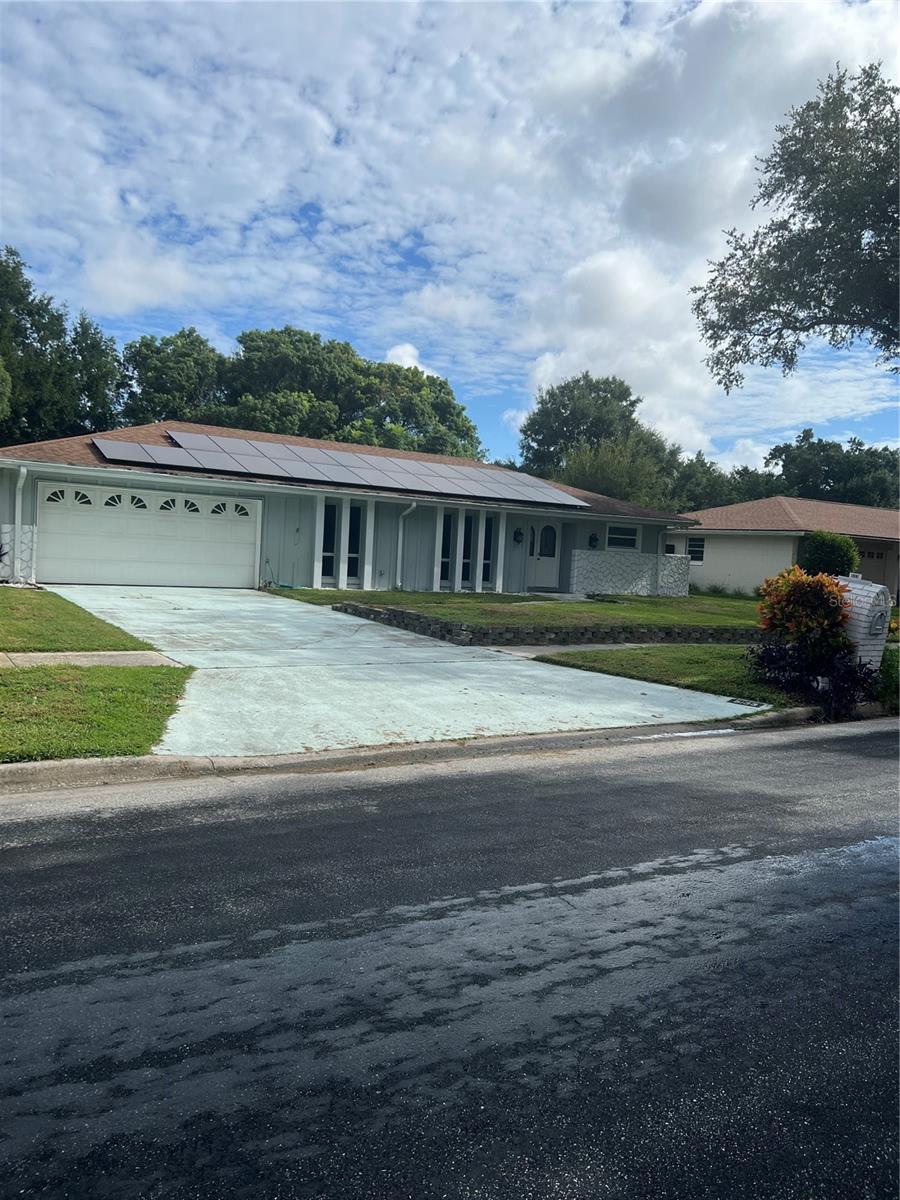
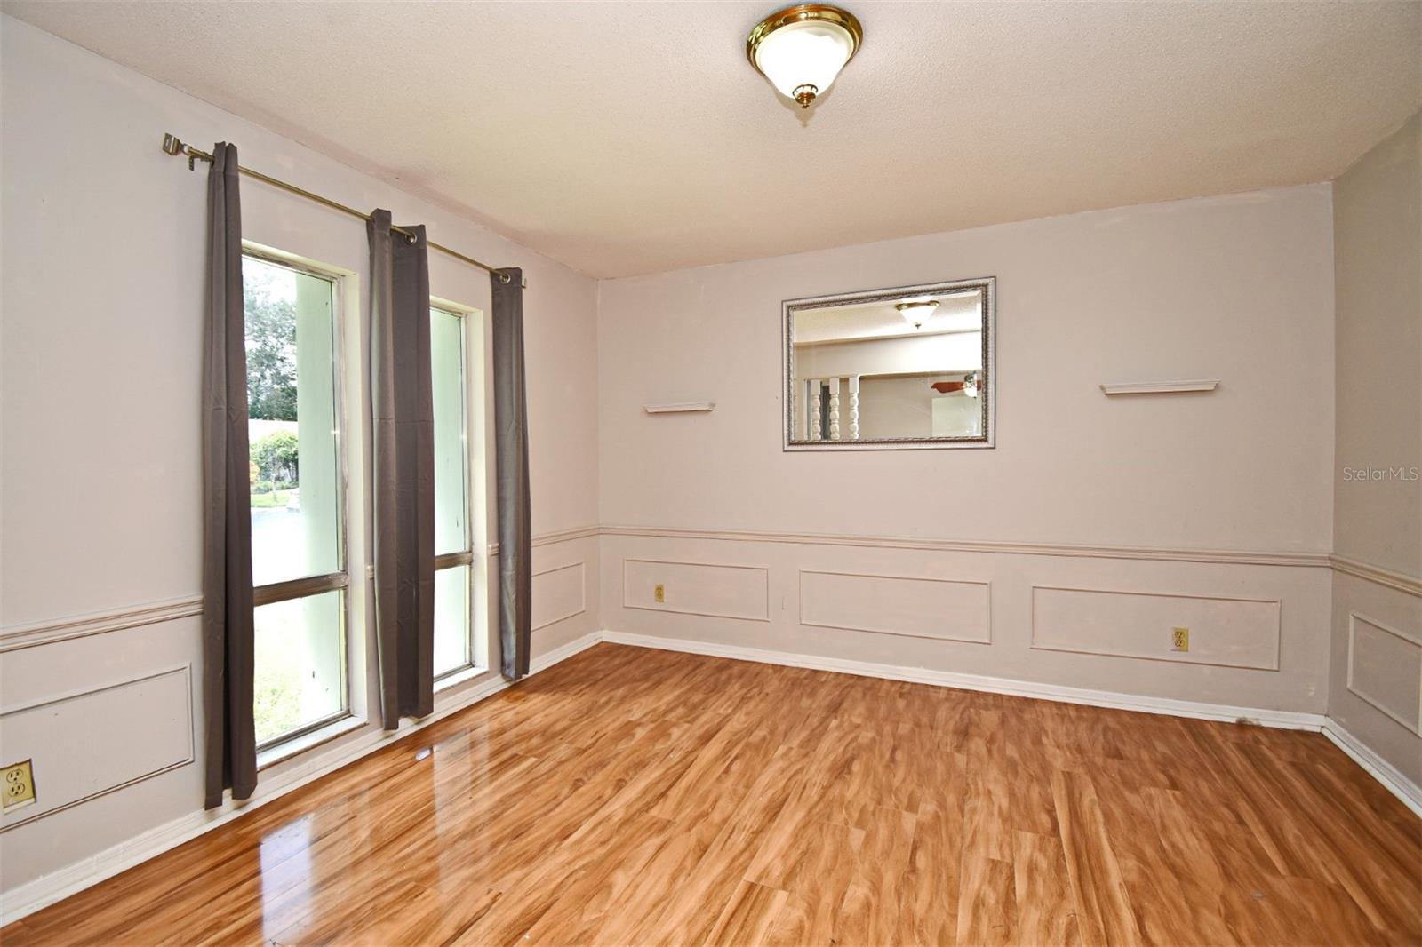
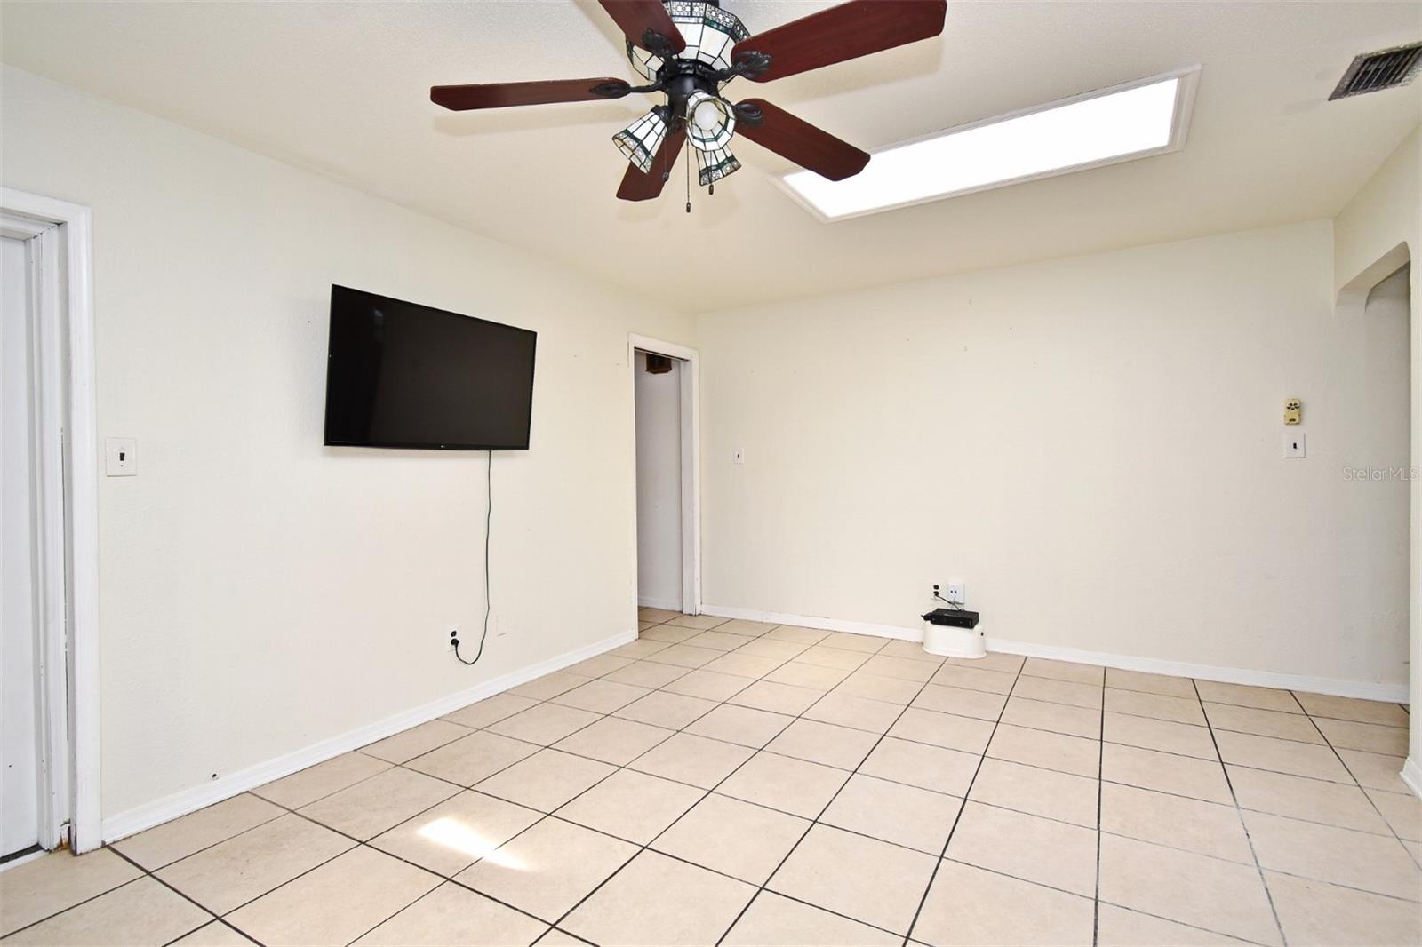
Back on the market with a huge price reduction! Welcome to this spacious 4-bedroom, 2-bath pool home in the highly desirable Dover Shores community—where location, layout, and long-term value come together. Ideally located just minutes from Publix, parks, Downtown Orlando, Lake Eola, UCF, and Disney, this home is also zoned for the sought-after Dover Shores, Conway, and Boone school districts. With over 2,400 square feet, this home offers a flexible open layout with multiple living spaces, including a large family room with a fireplace, a separate living and dining area with wood-look flooring, and a bonus office or playroom. The updated kitchen features granite countertops, stainless steel appliances, and modern cabinetry, creating a functional and inviting space. The primary suite is positioned off the main living area and features French door entry, a walk-in closet, and an accessible en-suite bath with potential for customization. Just down the hallway, you’ll find three additional bedrooms and a guest bathroom, offering a practical and functional layout. Step outside to a screened-in pool and patio—perfect for relaxing or entertaining year-round in true Florida style. Major updates include: roof (2017), HVAC (2015), water heater (2023), solar panels (2023), pool resurfacing and pump (2023), irrigation system (2023), sealed air ducts (2023), and recent interior improvements including an opened floor plan and remodeled family room. Additional highlights include a 2-car garage, no HOA, city utilities (no septic), and energy savings from solar panels. This home offers generous space, key updates, and a fantastic opportunity to personalize in a prime location.
Additional Information
- Interior Features
- Ceiling Fans(s), Eat-in Kitchen, Solid Surface Counters, Split Bedroom, Walk-In Closet(s)
- Exterior Features
- Private Mailbox, Rain Gutters, Sidewalk
- Financing
- Cash, Conventional, FHA, VA Loan
- Location
- Sidewalk
- Community Features
- No Deed Restriction
- Property Description
- One Story
- Zoning
- R-1A/AN
- Appliances
- Dishwasher, Disposal, Dryer, Electric Water Heater, Microwave, Range, Range Hood, Refrigerator, Washer
- Heating
- Electric
- Air Conditioning
- Central Air
- Exterior Construction
- Block
- Exterior Features
- Private Mailbox, Rain Gutters, Sidewalk
- Stories
- 1
- Levels
- One
- Roof
- Shingle
- Foundation
- Slab
- Pool
- Yes
- Pool Type
- Child Safety Fence, Salt Water, Screen Enclosure
- Parking
- Driveway
- Parking Features
- Driveway
- Garage
- 2 Car Garage
- Garage Spaces
- 2
- Garage Features
- Driveway
- Elementary School
- Dover Shores Elem
- Middle School
- Roberto Clemente Middle
- High School
- Boone High
- View
- Pool
Listing courtesy of KELLER WILLIAMS ADVANTAGE REALTY. 407-977-7600
Mortgage Calculator
StellarMLS is the source of this information via Internet Data Exchange Program. All listing information is deemed reliable but not guaranteed and should be independently verified through personal inspection by appropriate professionals. Listings displayed on this website may be subject to prior sale or removal from sale. Availability of any listing should always be independently verified. Listing information is provided for consumer personal, non-commercial use, solely to identify potential properties for potential purchase. All other use is strictly prohibited and may violate relevant federal and state law. Data last updated on