7513 Marker Avenue, Kissimmee, FL 34747
- $614,900
- 8
- BD
- 7
- BA
- 3,412
- SqFt








- List Price
- $614,900
- Status
- ACTIVE
- Days on Market
- 380
- Price Change
- ▼ $5,000 1773339431
- MLS#
- O6339142
- Subtype
- Residential
- Style
- Two Story
- Architectural Style
- Contemporary, Florida
- Year Built
- 2016
- Bedrooms
- 8
- Bathrooms
- 7
- Full Baths
- 7
- Living Area
- 3,412
- Lot Size
- 6,970
- Acres
- 0.16
- Subdivision
- Reunion West Ph 1 East
- MLS Area Major
- Kissimmee/Celebration
Property Description
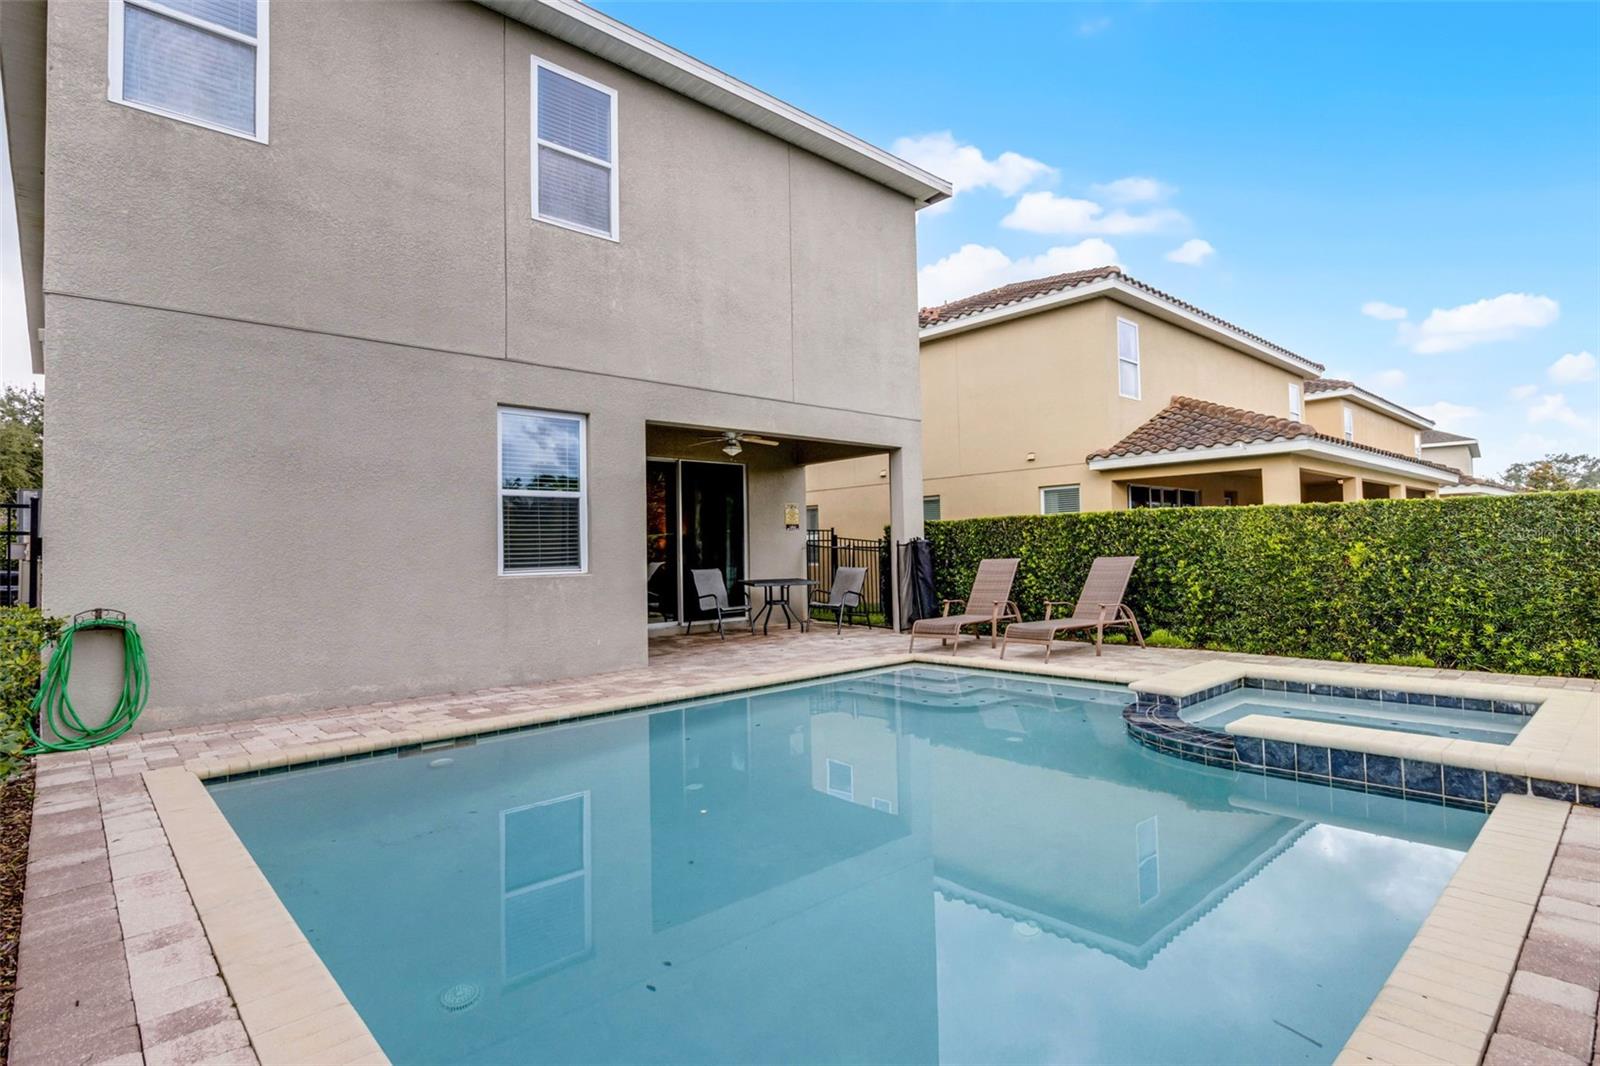
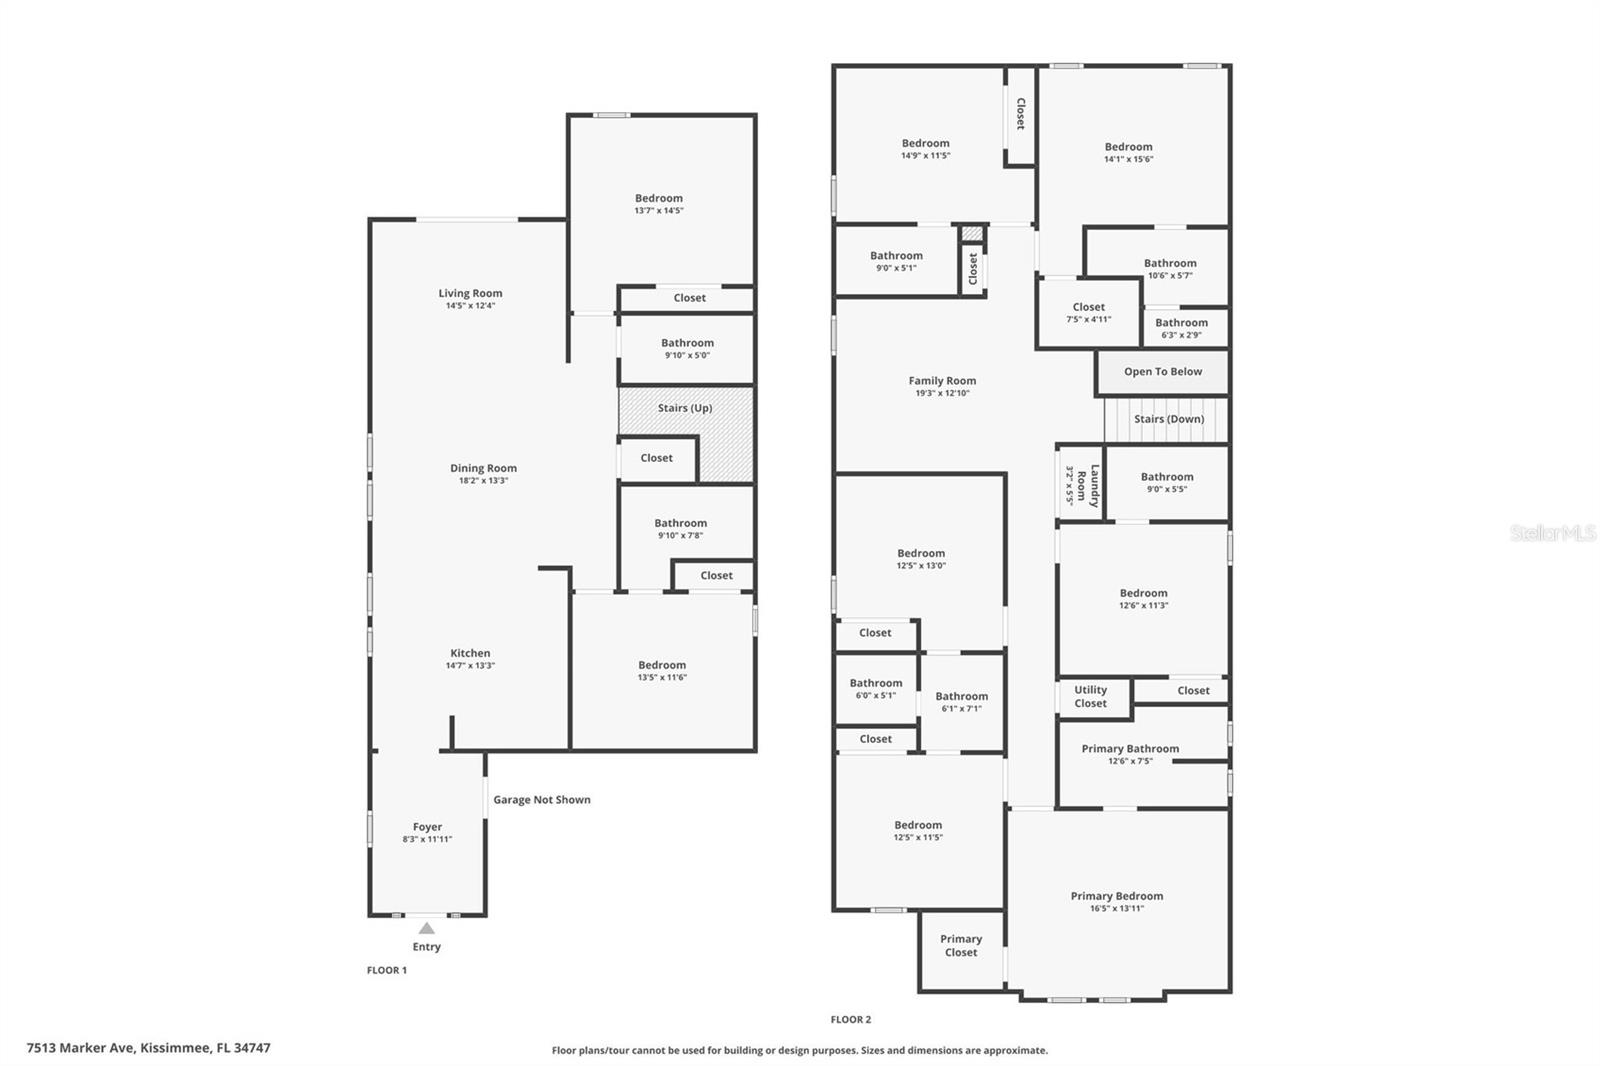
BUYER FINANCING FELL THROUGH! 3D Home Tour & floor plan available by clicking on Virtual Tour 2 above. This is a must see, FULLY FURNISHED 8-bedroom, 7-bathroom home in ENCORE RESORT. It is the perfect blend of luxury and investment opportunity. A proven short-term rental performer. Designed to comfortably sleep up to 16 guests, the home features a spacious open floor plan combining the kitchen, dining, and living areas—ideal for entertaining and family gatherings. The layout offers two bedrooms on the main floor and six bedrooms upstairs, including TWO OWNER SUITES and a versatile loft area. Bedrooms are carpeted for comfort, while the main living areas and bathrooms feature durable tile flooring. Step outside to your own private retreat with a heated pool and spa, all overlooking a private backyard with no rear neighbors for added peace and relaxation. Encore at Reunion Resort includes a spectacular clubhouse, award-winning restaurant, a Water Park, full-service spa, two playgrounds, state-of-the-art gym, basketball, volleyball & tennis courts. The HOA fee covers 24-hour gated entrances & roaming security, trash pickup, & an annual exterior house cleaning. A concierge desk is available at the clubhouse to assist with booking tickets, meals, airline check ins, resort provided shuttles to parks, & more. Enjoy being minutes away from three golf courses and in the heart of attractions, shopping, dining and more. Call us today to schedule your private tour!
Additional Information
- Amenities
- Fitness Center, Gated, Playground, Pool
- Interior Features
- High Ceilings, Kitchen/Family Room Combo, Living Room/Dining Room Combo, Open Floorplan, PrimaryBedroom Upstairs, Split Bedroom, Window Treatments
- Exterior Features
- Lighting, Sidewalk
- Taxes
- $3,162
- HOA Fee
- $697
- HOA Freqency
- Monthly
- Financing
- Cash, Conventional
- Location
- Landscaped, Sidewalk, Paved
- Community Features
- Clubhouse, Dog Park, Fitness Center, Gated Community - Guard, Park, Playground, Pool, Restaurant, Sidewalks, Tennis Court(s), Street Lights, No Deed Restriction
- Property Description
- Two Story
- Zoning
- RES
- Appliances
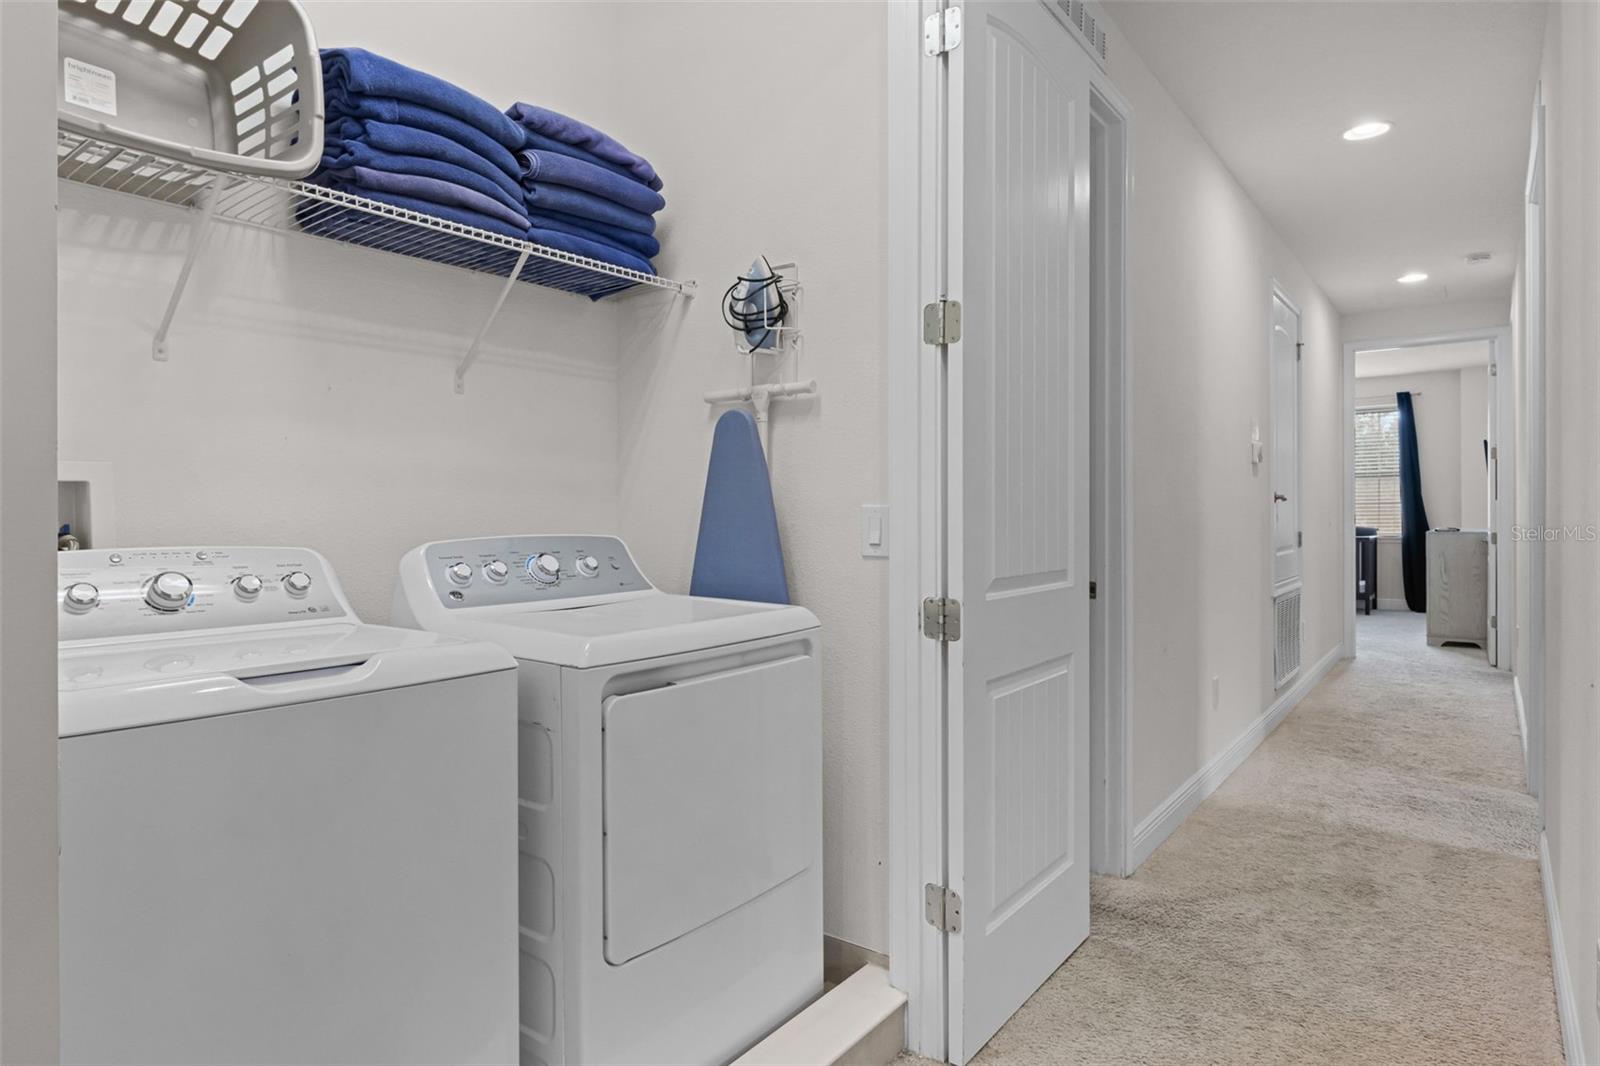
- Dishwasher, Disposal, Dryer, Microwave, Range, Refrigerator, Washer
- Heating
- Central, Electric
- Air Conditioning
- Central Air
- Exterior Construction
- Block, Stucco, Frame
- Exterior Features
- Lighting, Sidewalk
- Stories
- 2
- Levels
- Two
- Roof
- Shingle
- Foundation
- Slab
- Pool
- Yes
- Pool Type
- Child Safety Fence, Heated, In Ground, Pool Alarm
- Parking
- Garage Door Opener
- Parking Features
- Garage Door Opener
- Garage
- 2 Car Garage
- Garage Spaces
- 2
- Garage Features
- Garage Door Opener
Listing courtesy of PALM CIRCLE REALTY. 352-988-4975
Mortgage Calculator
StellarMLS is the source of this information via Internet Data Exchange Program. All listing information is deemed reliable but not guaranteed and should be independently verified through personal inspection by appropriate professionals. Listings displayed on this website may be subject to prior sale or removal from sale. Availability of any listing should always be independently verified. Listing information is provided for consumer personal, non-commercial use, solely to identify potential properties for potential purchase. All other use is strictly prohibited and may violate relevant federal and state law. Data last updated on