1060 Cascade Drive, Davenport, FL 33837
- $318,000
- 3
- BD
- 2
- BA
- 1,506
- SqFt












- List Price
- $318,000
- Status
- ACTIVE
- Days on Market
- 382
- Price Change
- ▲ $18,100 1779230441
- MLS#
- O6338251
- Subtype
- Residential
- Style
- One Story
- Year Built
- 2023
- Bedrooms
- 3
- Bathrooms
- 2
- Full Baths
- 2
- Living Area
- 1,506
- Lot Size
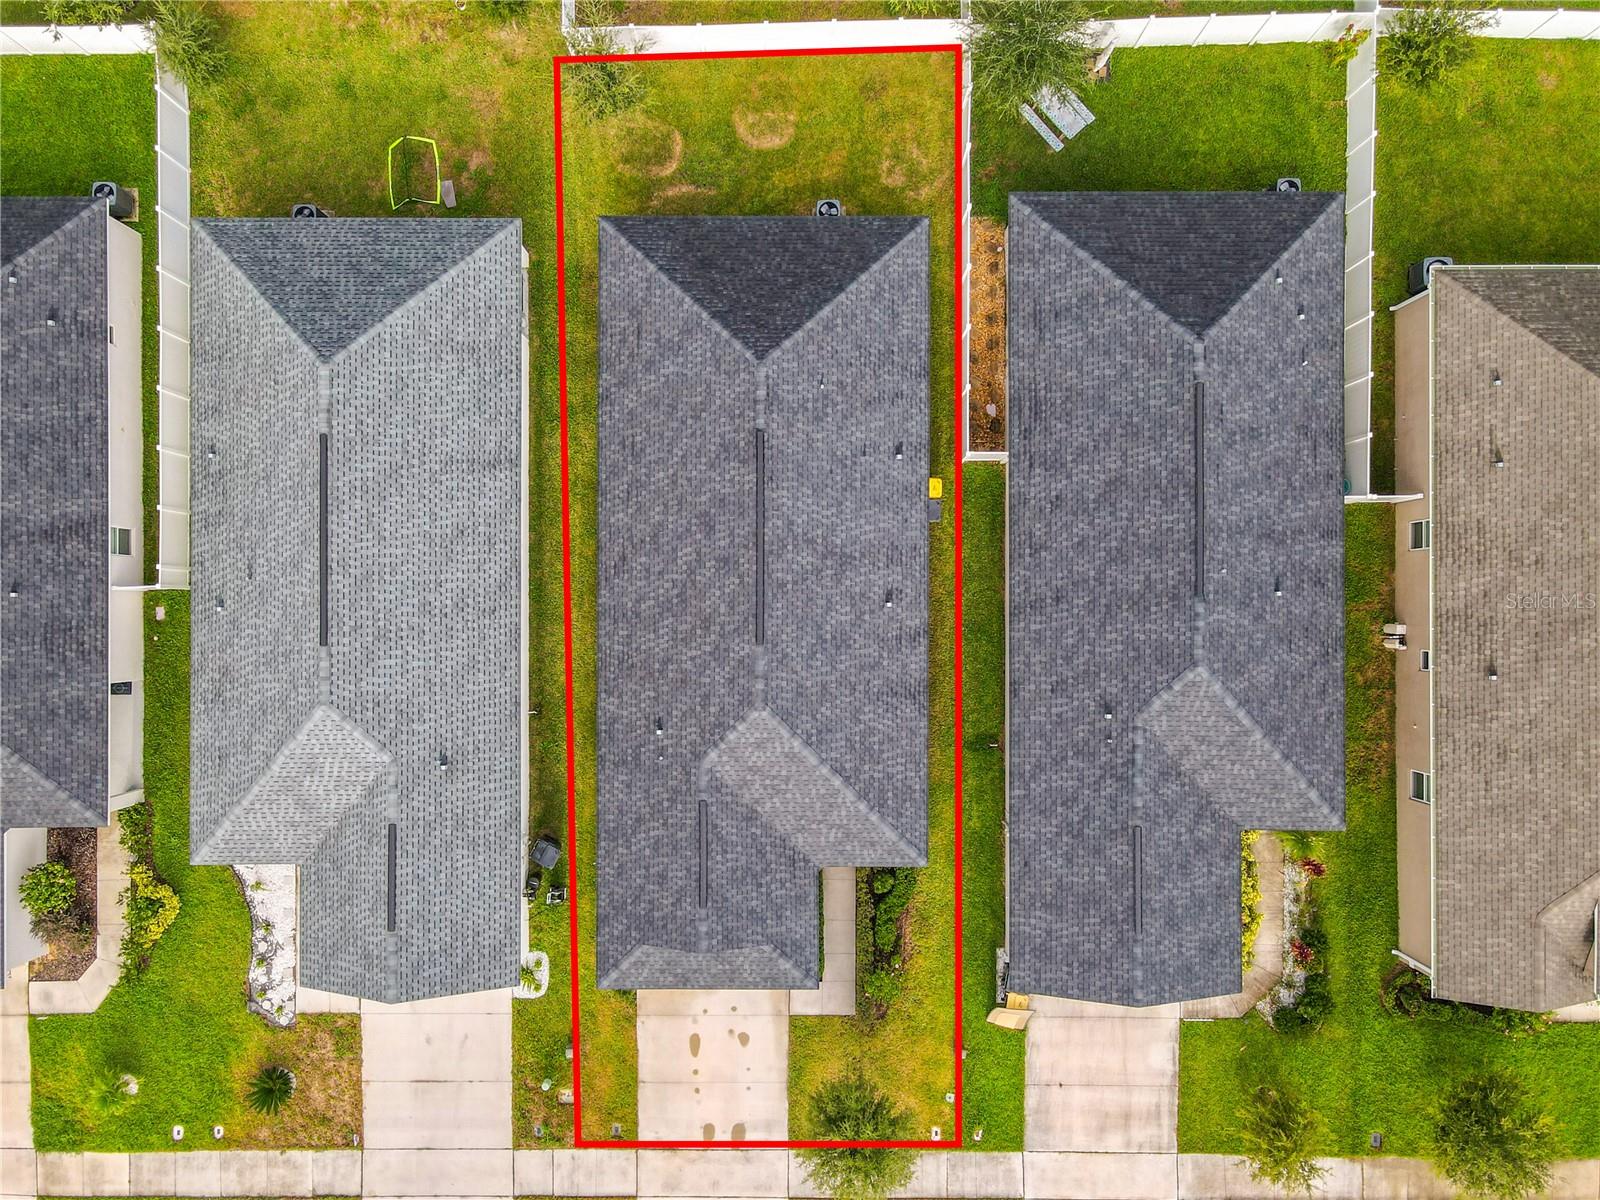
- 4,600
- Acres
- 0.11
- Subdivision
- Astonia-Ph 2 & 3
- MLS Area Major
- Davenport
Property Description
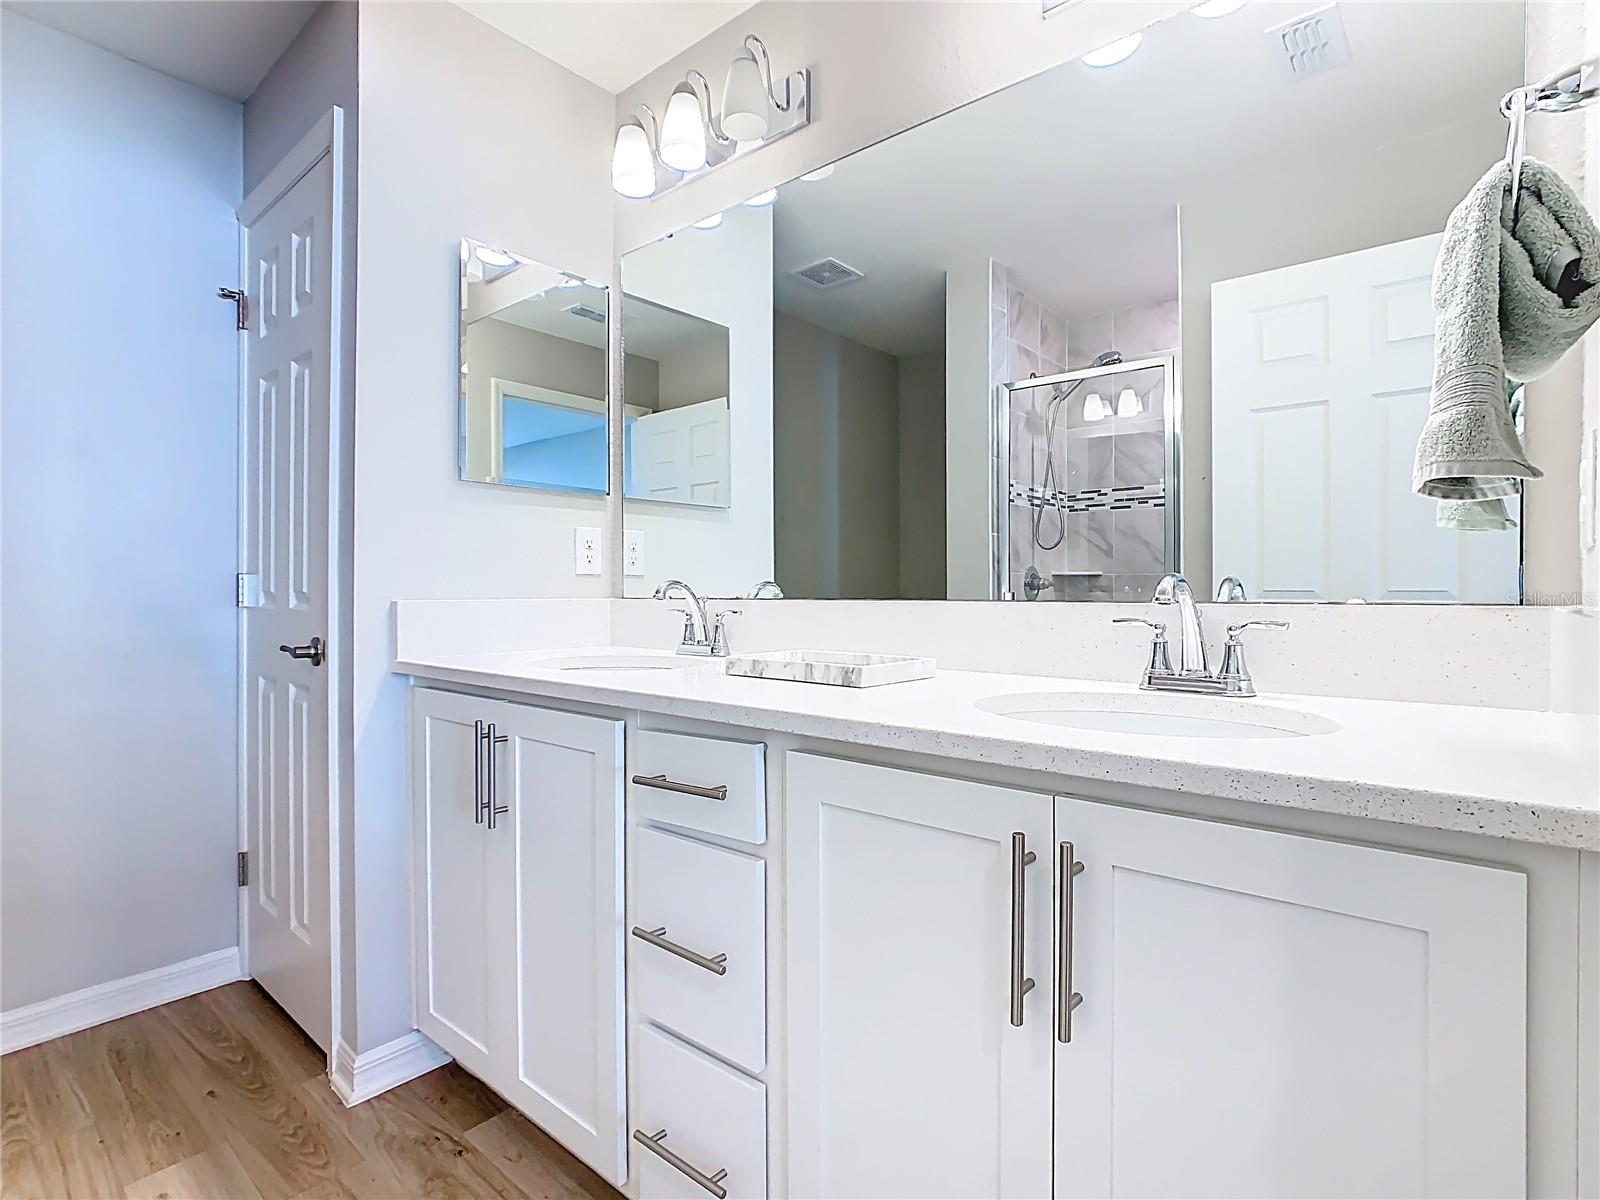
APPROVED SHORT SALE! Welcome to this beautifully maintained 3BD/2BTH home with a 2 car garage, offering the perfect blend of comfort, style, and modern living. Step inside to an open floor plan filled with natural light, creating a warm and inviting atmosphere. The spacious living and dining areas flow seamlessly into the modern kitchen, complete with granite countertops, stainless steel appliances, and a center island, ideal for everyday meals or entertaining. The private primary suite provides a true retreat, featuring dual sinks, a walk-in closet, and a glass-enclosed shower. Additional highlights include a dedicated laundry room, window blinds throughout, and a screened porch perfect for hosting guests or enjoying Florida evenings. Ideally located in Davenport, this home offers convenient access to shopping, dining, schools, and major highways, making it an excellent choice for both everyday living and entertaining.
Additional Information
- Amenities
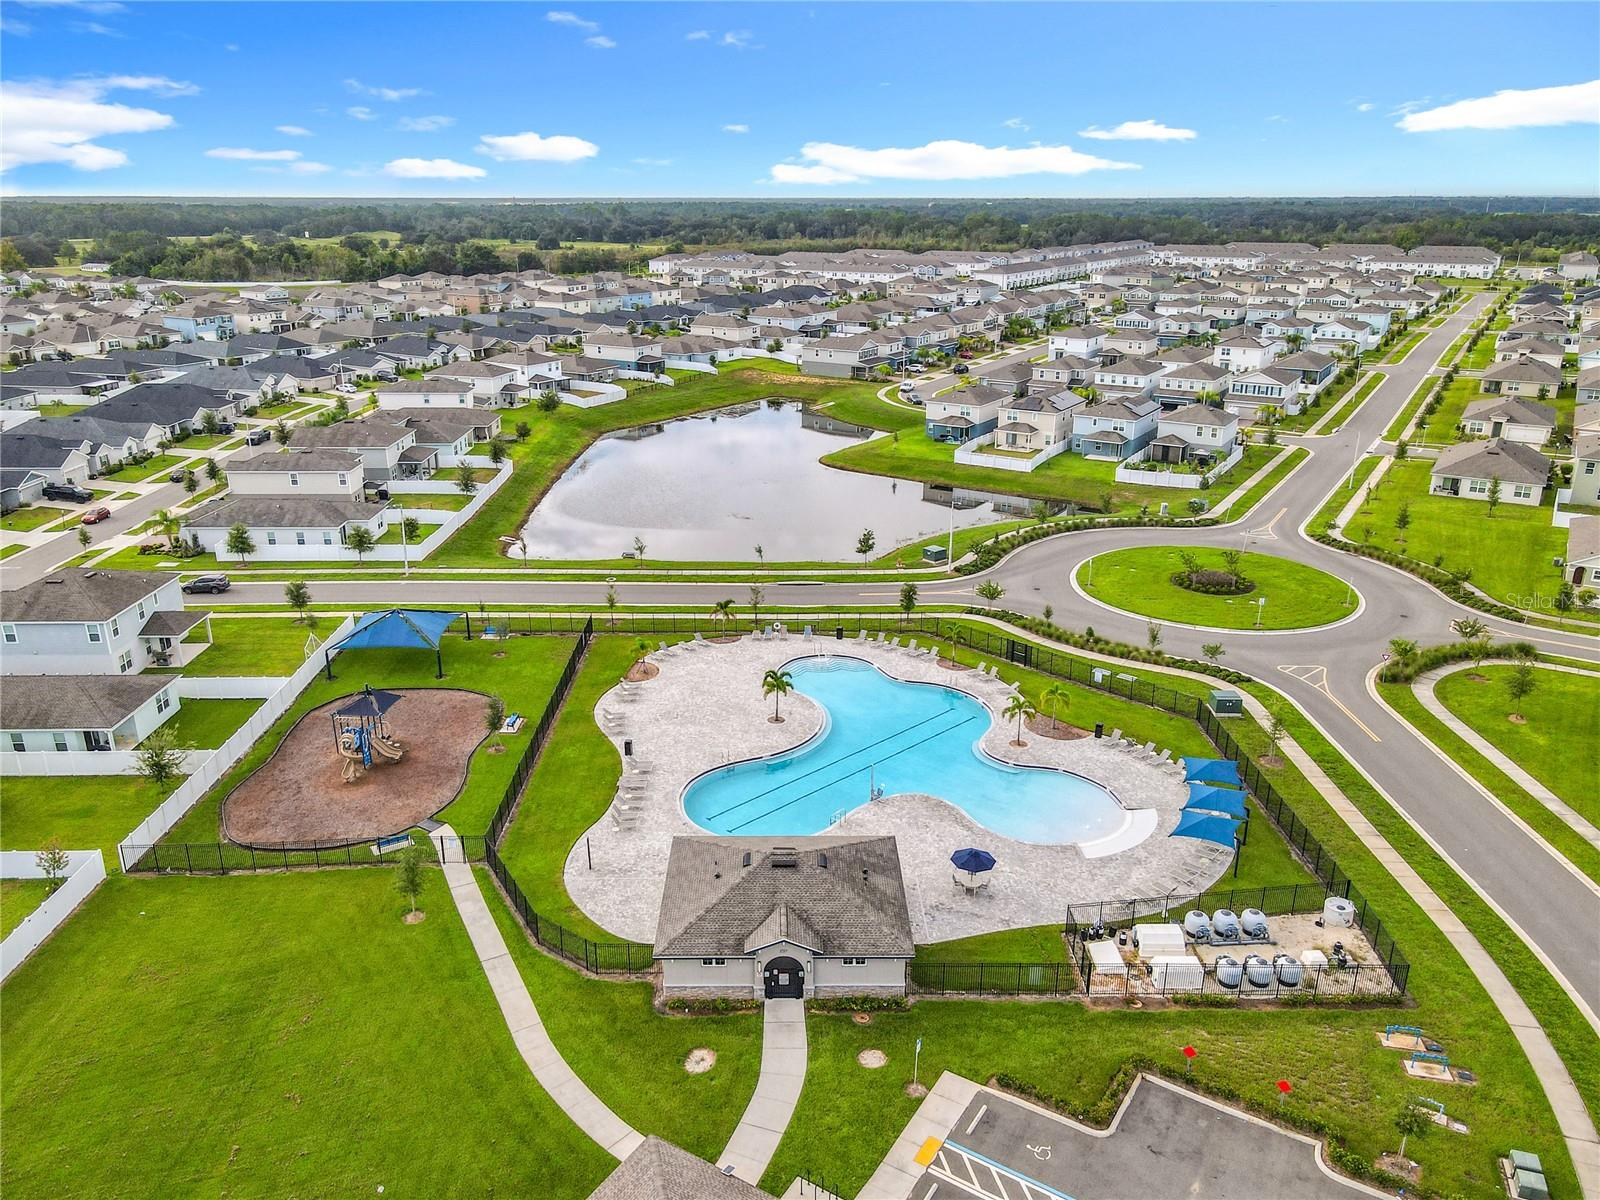
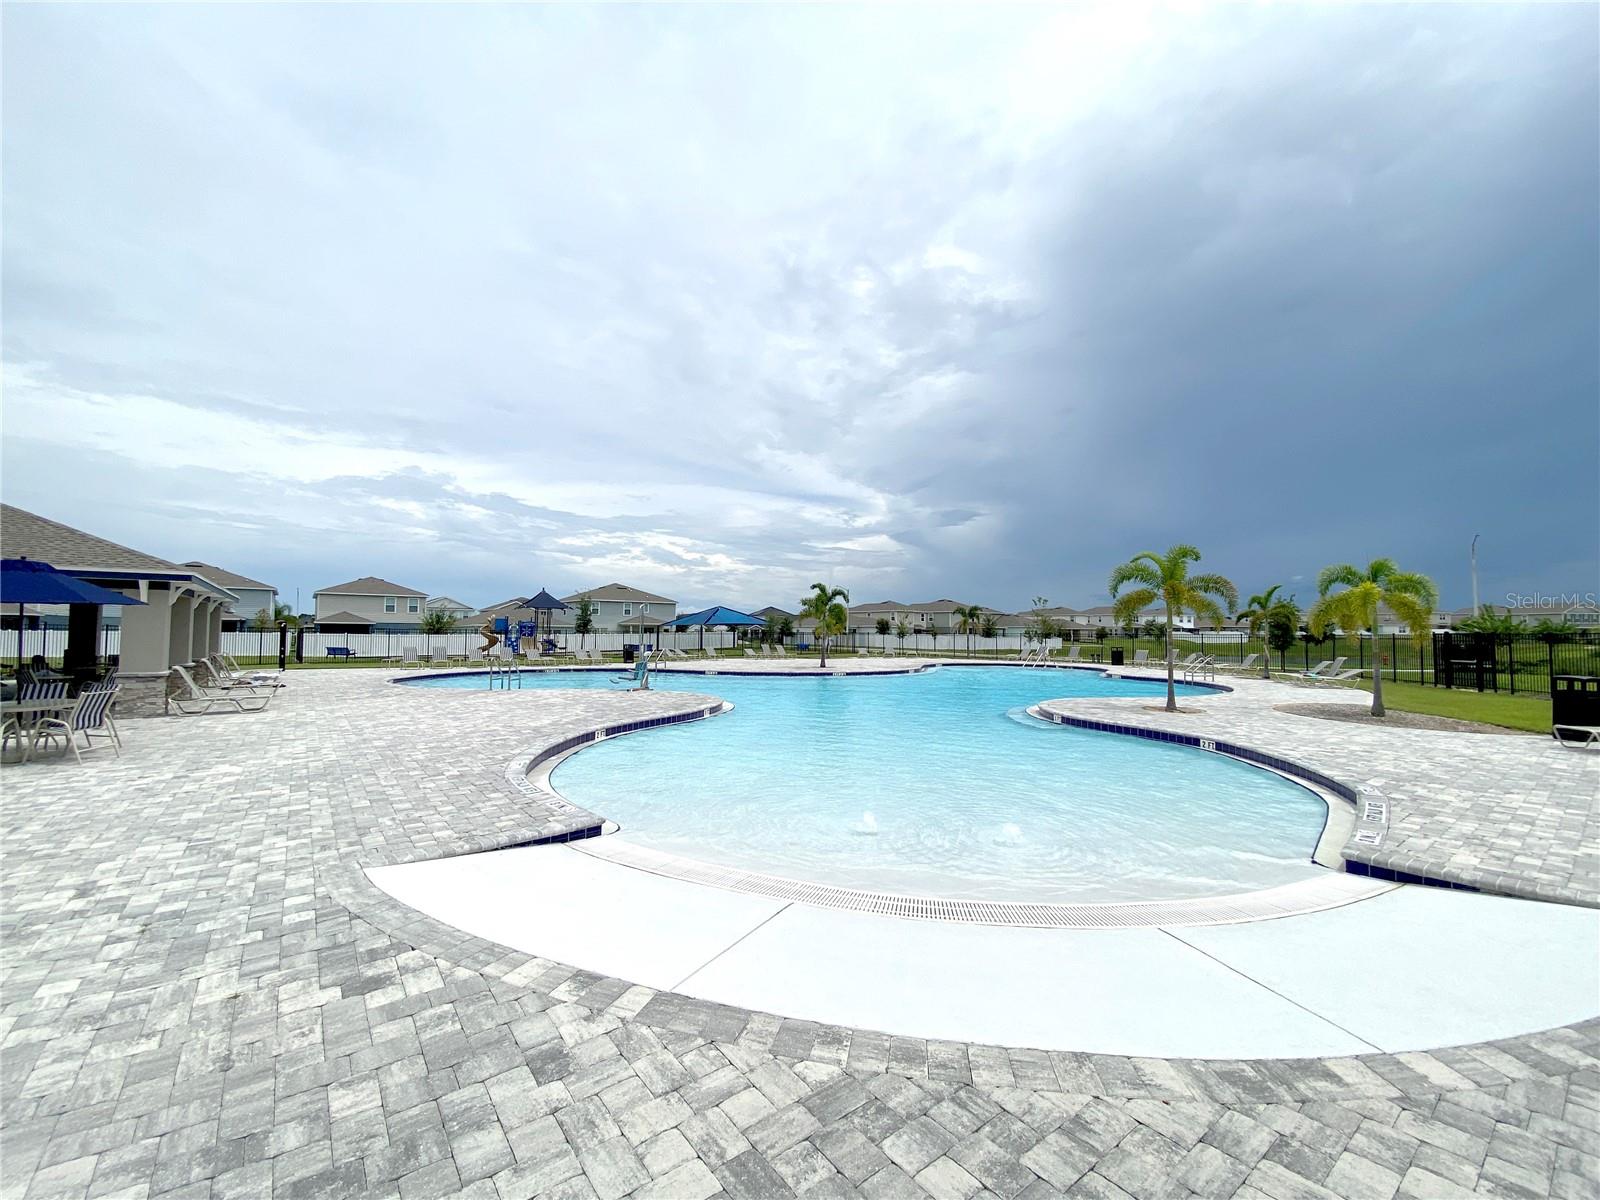
- Playground, Pool
- Interior Features
- Ceiling Fans(s), High Ceilings, Living Room/Dining Room Combo, Open Floorplan, Thermostat, Walk-In Closet(s), Window Treatments
- Exterior Features
- Lighting, Sidewalk
- Taxes
- $2,523
- HOA Fee
- $15
- HOA Freqency
- Monthly
- Financing
- Cash, Conventional, FHA
- Community Features
- Community Mailbox, Playground, Pool, Sidewalks, No Deed Restriction
- Property Description
- One Story
- Appliances
- Dishwasher, Dryer, Microwave, Range, Washer
- Heating
- Central
- Air Conditioning
- Central Air
- Exterior Construction
- Stucco
- Exterior Features
- Lighting, Sidewalk
- Levels
- One
- Roof
- Shingle
- Foundation
- Block
- Pool
- Yes
- Parking
- Garage Door Opener
- Parking Features
- Garage Door Opener
- Garage
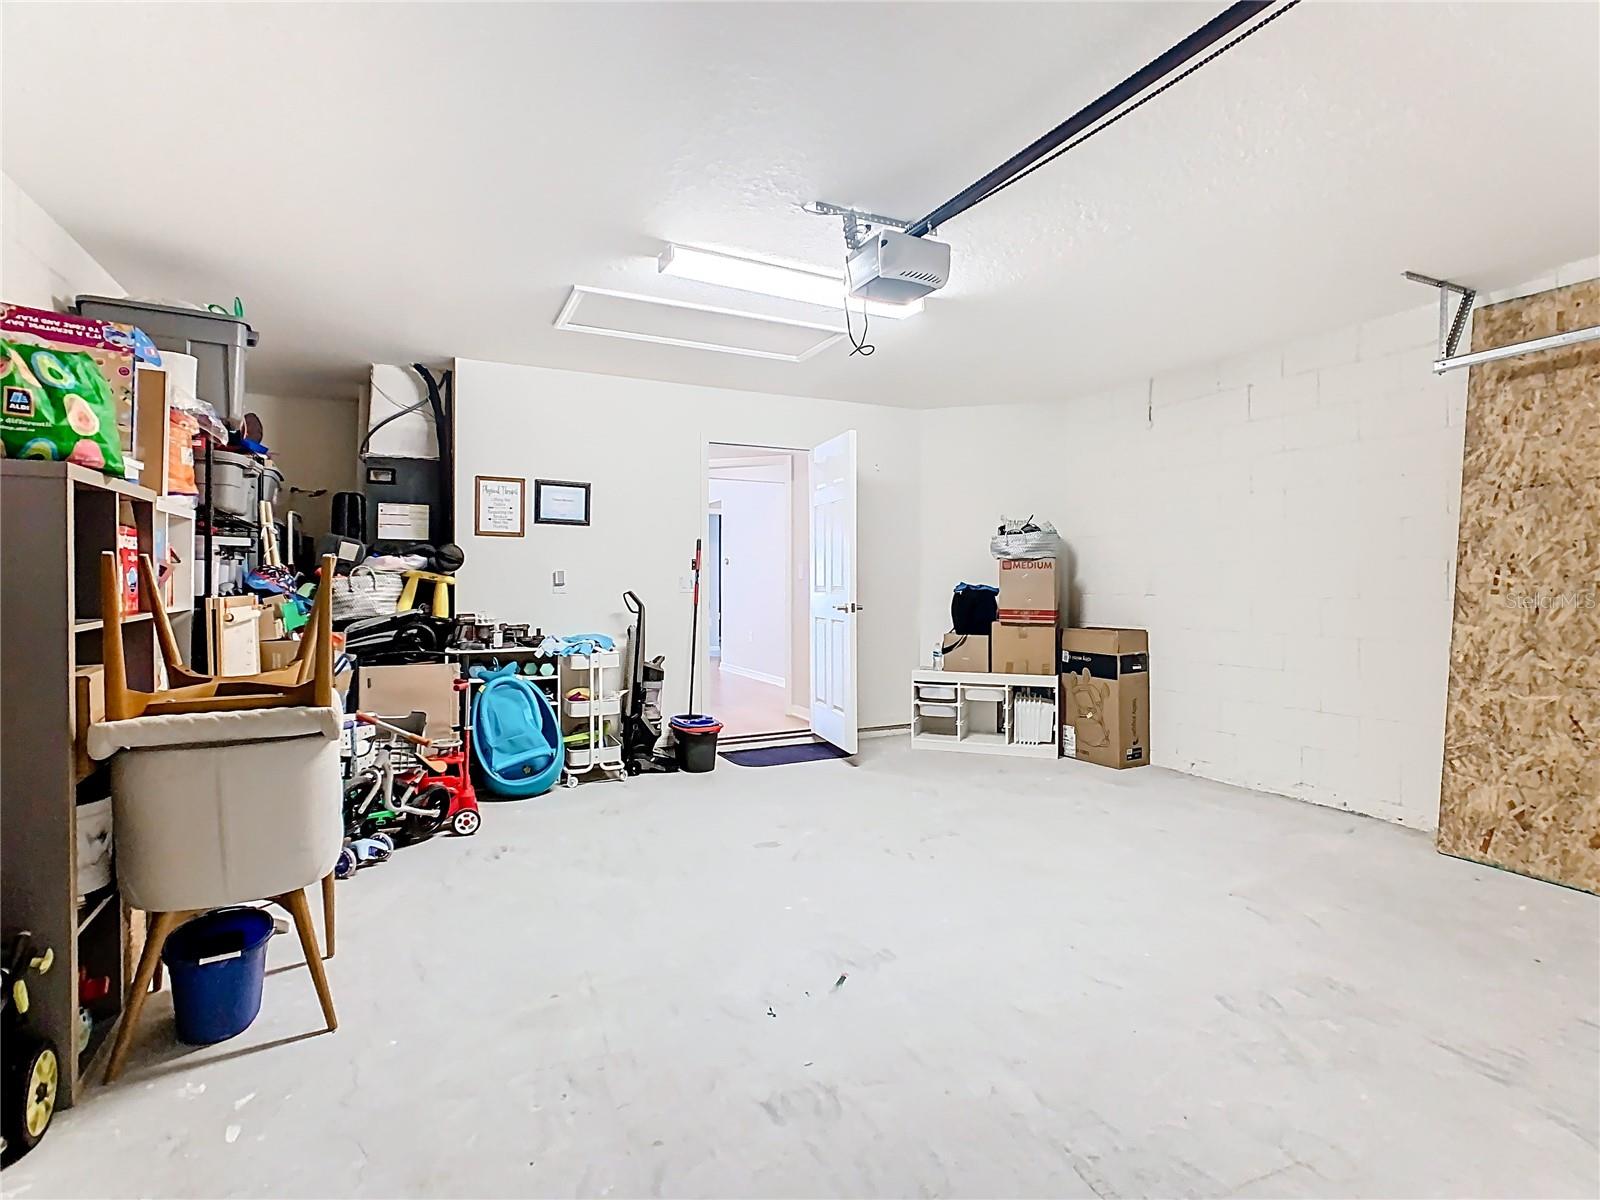
- 2 Car Garage
- Garage Spaces
- 2
- Garage Features
- Garage Door Opener
- Elementary School
- Loughman Oaks Elem
- Middle School
- Boone Middle
- High School
- Davenport High School
- View
- Garden
Listing courtesy of REAL ESTATE EMPIRE GROUP, INC.. 305-592-1588
Mortgage Calculator
StellarMLS is the source of this information via Internet Data Exchange Program. All listing information is deemed reliable but not guaranteed and should be independently verified through personal inspection by appropriate professionals. Listings displayed on this website may be subject to prior sale or removal from sale. Availability of any listing should always be independently verified. Listing information is provided for consumer personal, non-commercial use, solely to identify potential properties for potential purchase. All other use is strictly prohibited and may violate relevant federal and state law. Data last updated on