1116 S Mills Avenue, Orlando, FL 32806
- $659,900
- 3
- BD
- 3
- BA
- 1,821
- SqFt




- List Price
- $659,900
- Status
- ACTIVE
- Days on Market
- 346
- Price Change
- ▲ $49,900 1783536868
- MLS#
- O6336926
- Subtype
- Residential
- Style
- One Story
- Year Built
- 1938
- Bedrooms
- 3
- Bathrooms
- 3
- Full Baths
- 2
- Half Baths
- 1
- Living Area
- 1,821
- Lot Size
- 10,139
- Acres
- 0.23
- Subdivision
- Brookvilla
- MLS Area Major
- Orlando/Delaney Park/Crystal Lake
Property Description
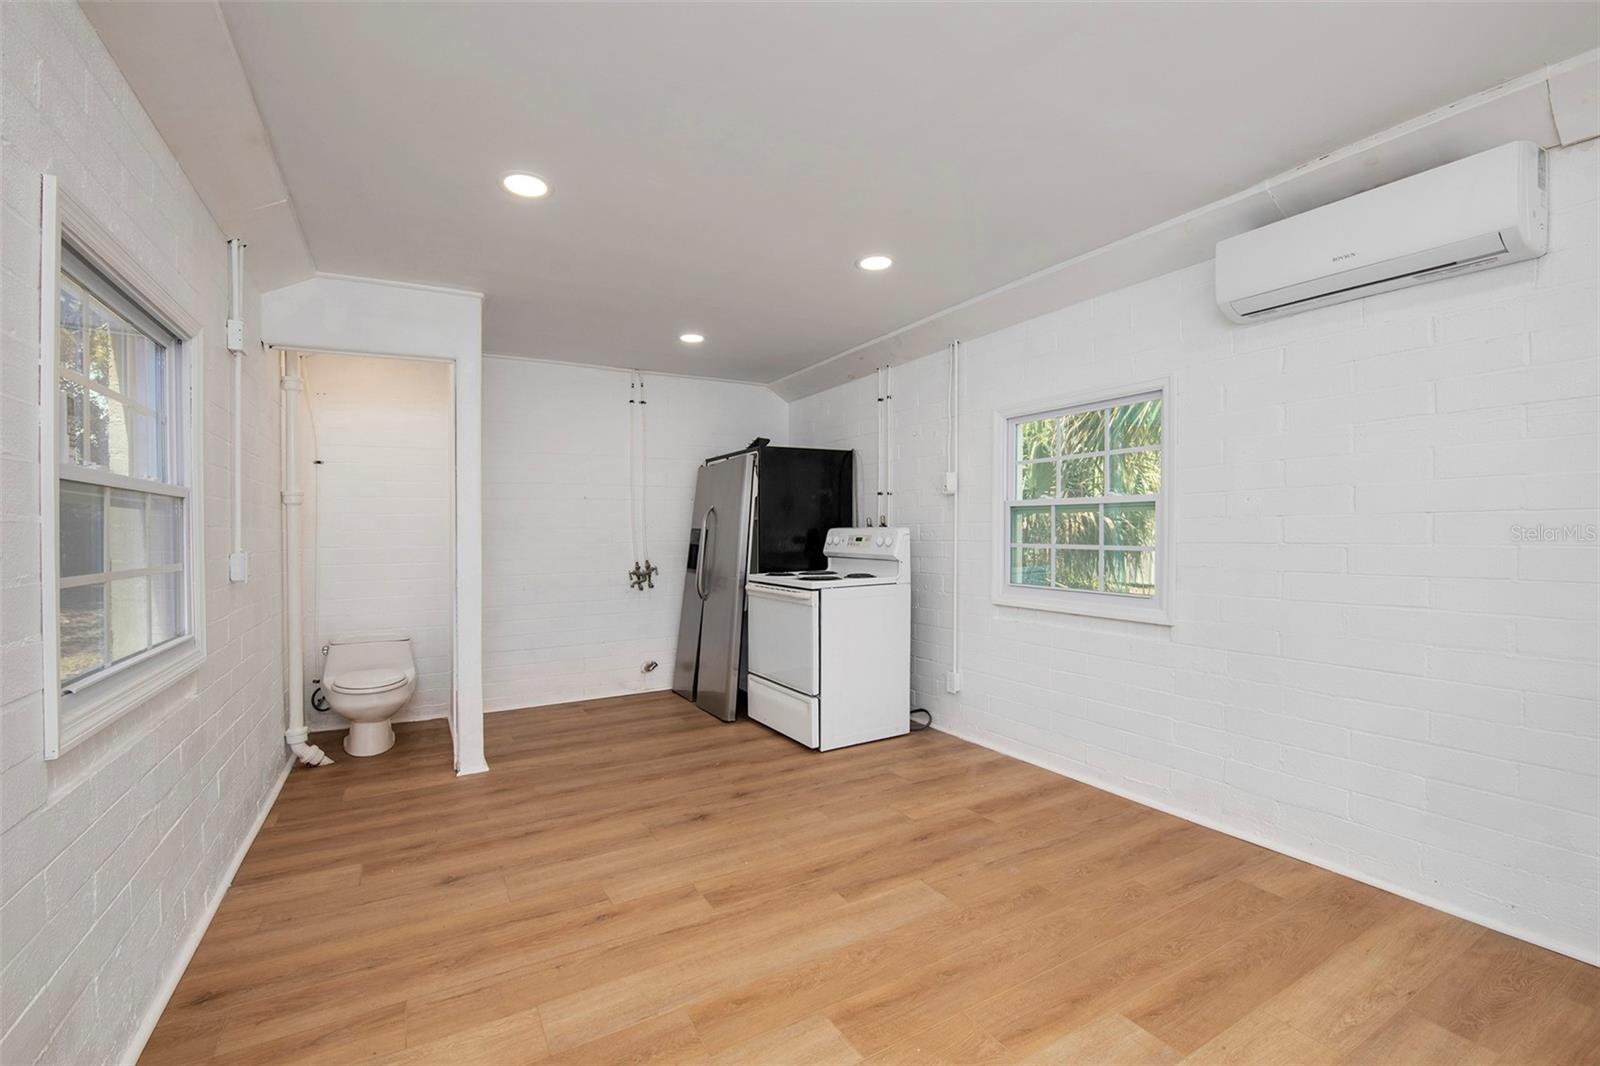
Owner will consider financing. Authentic “Old Florida” vintage art deco home in downtown Delaney Park. Open floor plan with high ceilings. Beautiful custom inlaid terrazzo floors. Original sconces in living and bedrooms. Kitchen totally renovated 2025 with new cabinets, quartz countertops, marble backsplash, porcelain floor, stainless hood vented outside, lighting fixtures, beautiful state of the art stainless steel appliances including a separate beverage refrigerator. Main bathroom has new low maintenance large format porcelain walls for easy upkeep, marble floors, new lighting and a floating cabinet with lighting underneath. All new plumbing 2023, new tile roof, AC & windows 2020. One bathroom is brand new with step down shower and floating cabinet. Second bathroom is vintage with original black & white tile. Main house has additional storage and closet space. House is setback on a large lot with mature trees and landscaping. Recently refurbished detached building lends itself to being ready to make additional income property/studio/office. Close to all major roads, airport, and hospitals.
Additional Information
- Interior Features
- Built-in Features, Ceiling Fans(s), High Ceilings, Open Floorplan, Solid Surface Counters, Solid Wood Cabinets, Thermostat
- Exterior Features
- Sliding Doors
- Financing
- Cash, Conventional, FHA, Owner Financing, VA Loan
- Location
- Landscaped
- Community Features
- No Deed Restriction
- Property Description
- One Story
- Zoning
- R-1A/T/AN
- Appliances
- Cooktop, Dishwasher, Disposal, Electric Water Heater, Exhaust Fan, Range, Range Hood, Refrigerator, Wine Refrigerator
- Heating
- Central, Electric
- Air Conditioning
- Central Air, Attic Fan
- Exterior Construction
- Block
- Exterior Features
- Sliding Doors
- Stories
- 1
- Levels
- One
- Roof
- Tile
- Foundation
- Brick/Mortar
- Parking
- Covered
- Parking Features
- Covered
- Garage Features
- Covered
- Elementary School
- Fern Creek Elem
- Middle School
- Howard Middle
- High School
- Boone High
Listing courtesy of SAND DOLLAR REALTY GROUP INC. 407-389-7318
Mortgage Calculator
StellarMLS is the source of this information via Internet Data Exchange Program. All listing information is deemed reliable but not guaranteed and should be independently verified through personal inspection by appropriate professionals. Listings displayed on this website may be subject to prior sale or removal from sale. Availability of any listing should always be independently verified. Listing information is provided for consumer personal, non-commercial use, solely to identify potential properties for potential purchase. All other use is strictly prohibited and may violate relevant federal and state law. Data last updated on