7121 Carrickbend Lane, Orlando, FL 32819
- $569,000
- 3
- BD
- 3
- BA
- 1,626
- SqFt






- List Price
- $569,000
- Status
- ACTIVE
- Days on Market
- 361
- Price Change
- ▼ $20,000 1769563033
- MLS#
- O6332870
- Subtype
- Residential
- Style
- Two Story
- Architectural Style
- Contemporary, Florida
- Year Built
- 2019
- Bedrooms
- 3
- Bathrooms
- 3
- Full Baths
- 2
- Half Baths
- 1
- Living Area
- 1,626
- Lot Size
- 3,008
- Acres
- 0.07
- Subdivision
- Sand Lake Sound
- Building Name
- 7121
- MLS Area Major
- Orlando/Bay Hill/Sand Lake
Property Description
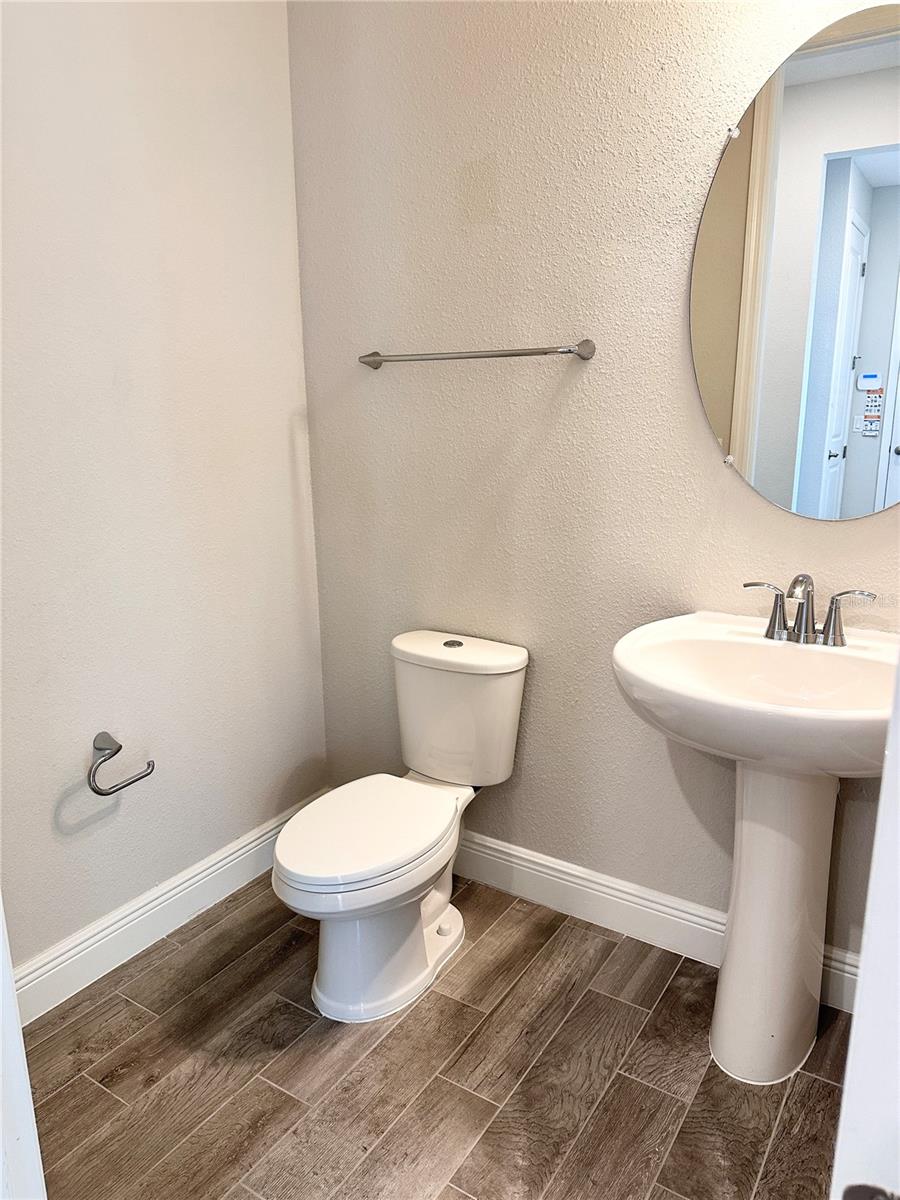
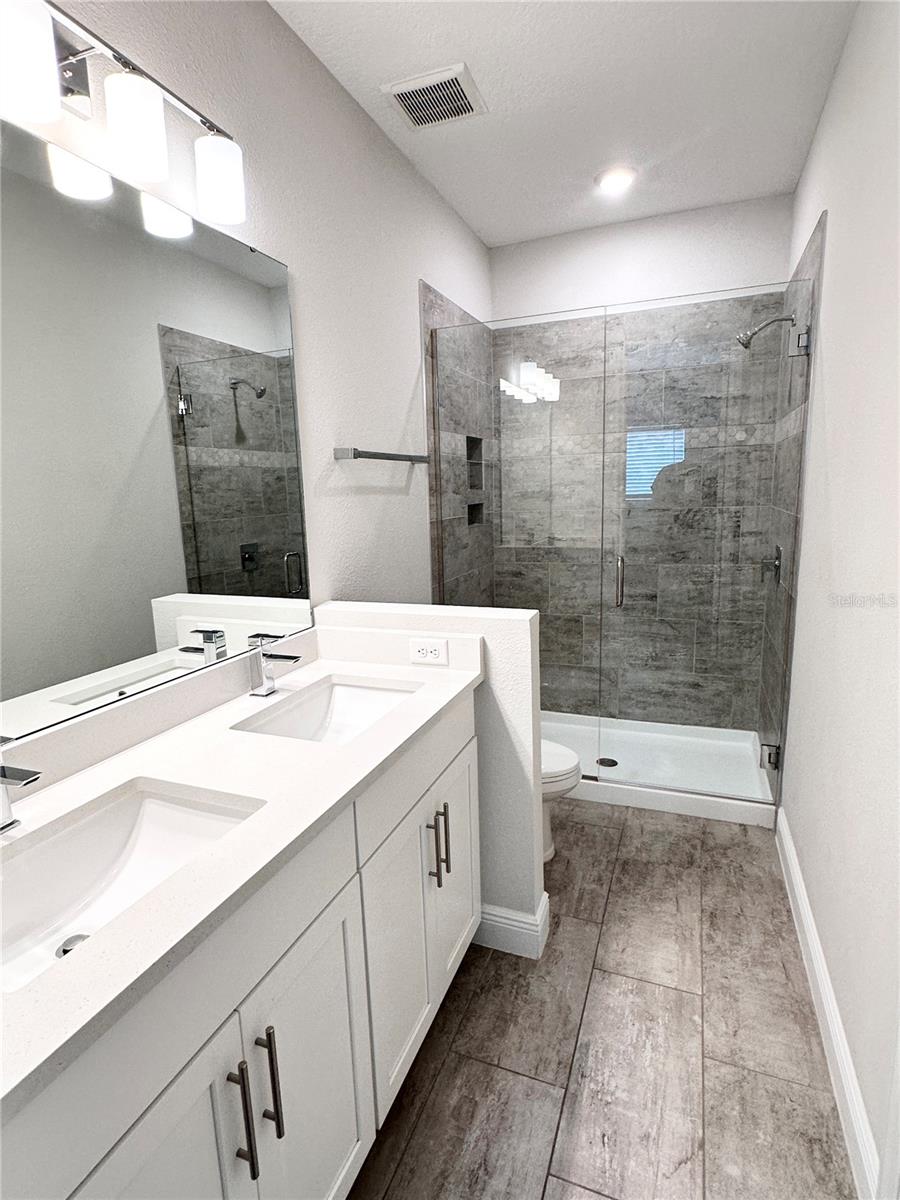
Welcome to this stunning 3-bedroom, 2.5-bath townhome located in the gated community of Sand Lake Sound, one of the most desirable neighborhoods in the heart of Dr. Phillips. This beautifully upgraded home features an open-concept floor plan with Wood Plank tile flooring, KitchenAid appliances, and sleek, contemporary finishes throughout. Enjoy the perfect blend of comfort and functionality—upstairs you’ll find all three bedrooms, offering privacy and convenience, while the fenced rear patio creates a cozy space to relax or entertain in peace. Situated just minutes from Restaurant Row, Whole Foods, top-rated schools, local parks, and all the vibrant amenities that make Dr. Phillips one of Orlando’s premier communities. You're also just a short drive from Downtown Orlando, major airports, and world-renowned theme parks. Sand Lake Sound offers exceptional community features including a clubhouse, resort-style pool, and playground—all within a secure, gated environment. This is your opportunity to enjoy the best of Orlando living in a well-maintained, move-in-ready home. Schedule your private tour today!
Additional Information
- Interior Features
- Eat-in Kitchen, High Ceilings, Open Floorplan, PrimaryBedroom Upstairs, Solid Surface Counters, Thermostat, Walk-In Closet(s)
- Exterior Features
- Sidewalk, Sliding Doors
- HOA Fee
- $327
- HOA Freqency
- Monthly
- Financing
- Cash, Conventional, FHA, VA Loan
- Community Features
- Clubhouse, Gated Community - No Guard, Playground, Pool, Sidewalks, Street Lights, No Deed Restriction
- Property Description
- Two Story
- Zoning
- P-D
- Appliances
- Dishwasher, Disposal, Dryer, Exhaust Fan, Microwave, Range, Refrigerator, Washer
- Heating
- Central, Electric
- Air Conditioning
- Central Air
- Exterior Construction
- Block, Stucco
- Exterior Features
- Sidewalk, Sliding Doors
- Stories
- 2
- Levels
- Two
- Roof
- Shingle
- Foundation
- Slab
- Pool
- Yes
- Parking
- Driveway, Garage Door Opener, Garage Faces Rear
- Parking Features
- Driveway, Garage Door Opener, Garage Faces Rear
- Garage
- 2 Car Garage
- Garage Spaces
- 2
- Garage Features
- Driveway, Garage Door Opener, Garage Faces Rear
- Elementary School
- Bay Meadows Elem
- Middle School
- Southwest Middle
- High School
- Dr. Phillips High
- View
- Park/Greenbelt
Listing courtesy of RE/MAX PRIME PROPERTIES. 407-347-4512
Mortgage Calculator
StellarMLS is the source of this information via Internet Data Exchange Program. All listing information is deemed reliable but not guaranteed and should be independently verified through personal inspection by appropriate professionals. Listings displayed on this website may be subject to prior sale or removal from sale. Availability of any listing should always be independently verified. Listing information is provided for consumer personal, non-commercial use, solely to identify potential properties for potential purchase. All other use is strictly prohibited and may violate relevant federal and state law. Data last updated on