4334 Tolkien Street, Orlando, FL 32828
- $840,000
- 5
- BD
- 5
- BA
- 3,958
- SqFt








- List Price
- $840,000
- Status
- ACTIVE
- Days on Market
- 414
- Price Change
- ▼ $10,000 1782596144
- MLS#
- O6317389
- Subtype
- Residential
- Style
- Two Story
- Year Built
- 2006
- Bedrooms
- 5
- Bathrooms
- 5
- Full Baths
- 4
- Half Baths
- 1
- Living Area
- 3,958
- Lot Size
- 9,123
- Acres
- 0.21
- Subdivision
- Avalon Park South Ph 2
- MLS Area Major
- Orlando/Alafaya/Waterford Lakes
Property Description
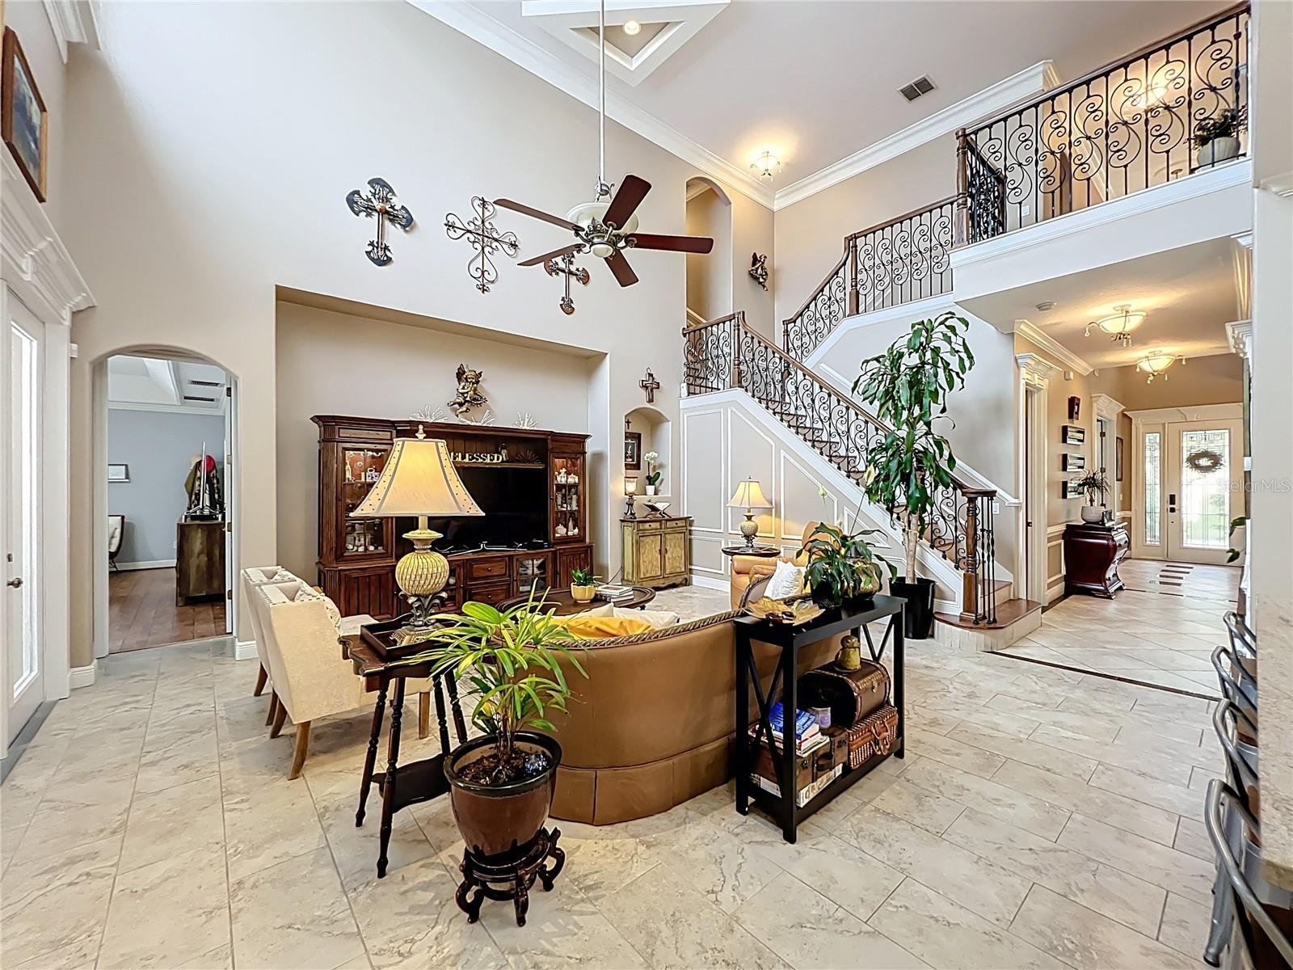
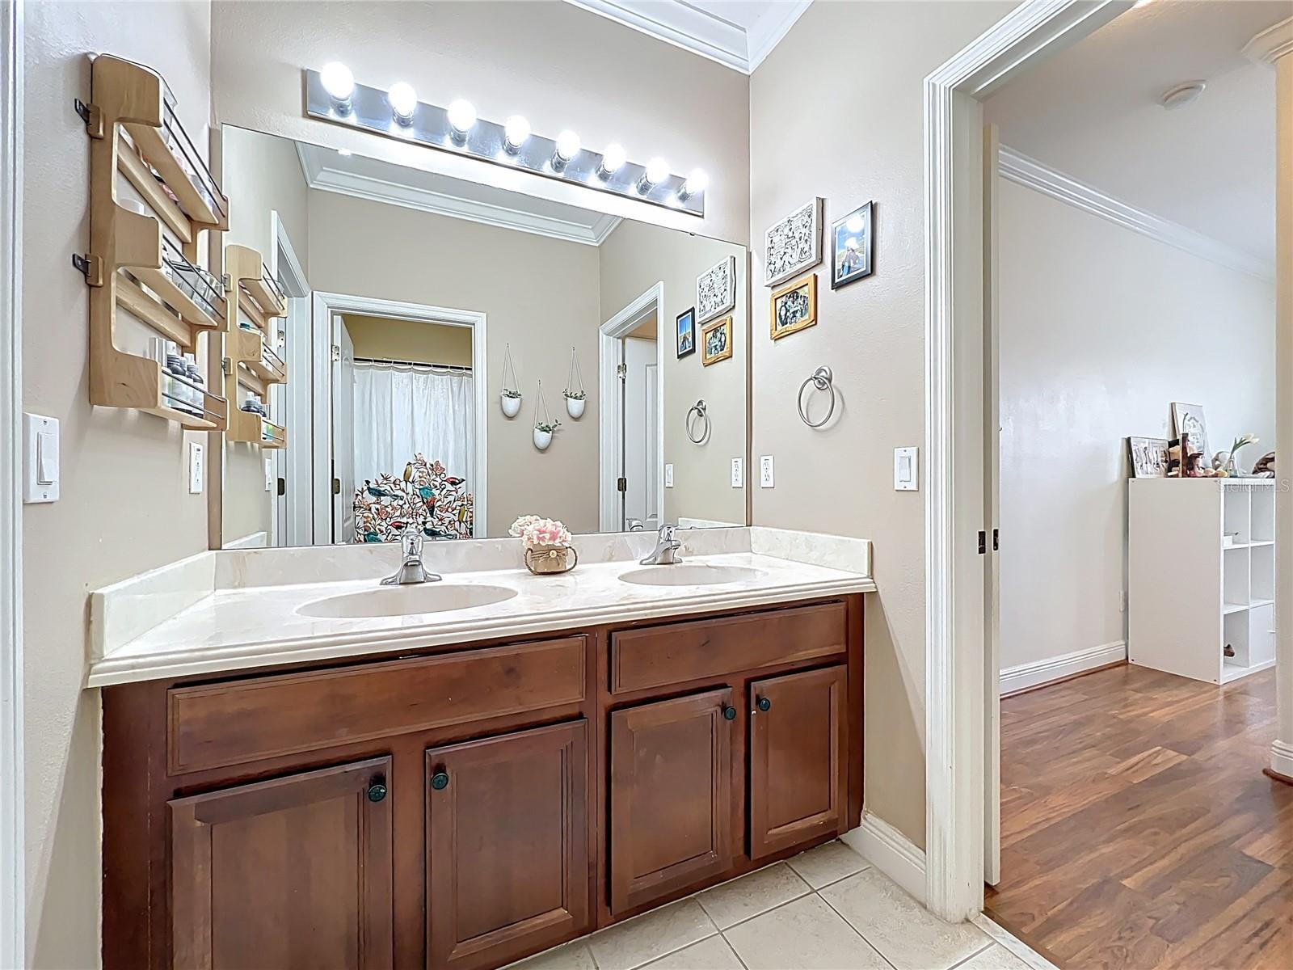
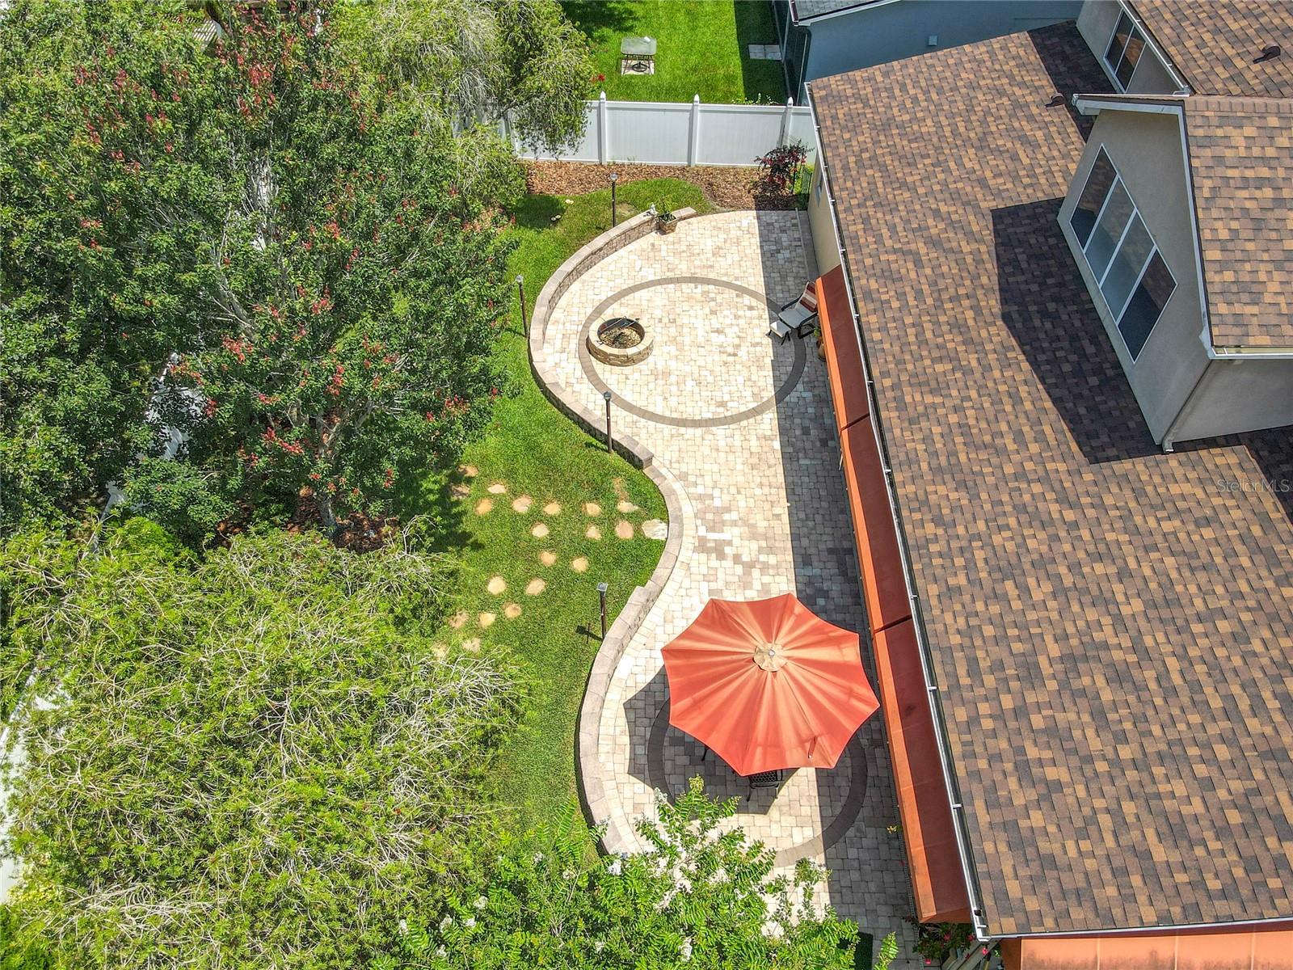
Located in the highly desirable Avalon Park South community in East Orlando, this elegant two-story home offers nearly 4,000 square feet of thoughtfully designed living space, blending comfort, style, and functionality. With 5 bedrooms and 5 bathrooms, the home features a first-floor primary suite and a private office. Upstairs, you’ll find a spacious bonus room perfect for a media or entertainment area, as well as two bedrooms connected by a Jack & Jill bathroom—providing both privacy and convenience. Elegant interior finishes include plantation shutters, crown molding, and travertine flooring. The gourmet kitchen has been beautifully remodeled with stone countertops, high-end details, and a charming coffee station. The professionally landscaped front and backyard create a warm and inviting outdoor environment. The backyard is ideal for gatherings, with a custom-built grill station perfect for entertaining. Recent upgrades include a brand-new roof (2024), a new electric water heater, and a whole-house water softener system. Residents of South Village enjoy resort-style amenities including a pool, gym, sports courts, and clubhouse. Avalon Park is known for its top-rated schools, family-friendly atmosphere, and master-planned layout featuring grocery stores, pharmacies, medical services, fitness centers, and more. Conveniently located near 528, 417, and 408, and just minutes from Waterford Lakes Town Center, UCF, Lockheed Martin, major hospitals, and Orlando International Airport.
Additional Information
- Interior Features
- Cathedral Ceiling(s), Ceiling Fans(s), Crown Molding, Eat-in Kitchen, High Ceilings, Kitchen/Family Room Combo, Primary Bedroom Main Floor, Solid Surface Counters, Solid Wood Cabinets, Stone Counters, Thermostat, Tray Ceiling(s), Vaulted Ceiling(s), Walk-In Closet(s)
- Exterior Features
- Balcony, French Doors, Garden, Lighting, Outdoor Grill, Private Mailbox, Rain Gutters
- HOA Fee
- $540
- HOA Freqency
- Quarterly
- Financing
- Cash, Conventional, FHA, VA Loan
- Community Features
- Street Lights, No Deed Restriction
- Property Description
- Two Story
- Zoning
- P-D
- Appliances
- Dishwasher, Dryer, Electric Water Heater, Indoor Grill, Range, Refrigerator, Washer, Water Softener
- Heating
- Central
- Air Conditioning
- Central Air
- Exterior Construction
- Block, Stucco
- Exterior Features
- Balcony, French Doors, Garden, Lighting, Outdoor Grill, Private Mailbox, Rain Gutters
- Levels
- Two
- Roof
- Shingle
- Foundation
- Slab
- Garage
- 2 Car Garage
- Garage Spaces
- 2
- Elementary School
- Avalon Elem
- Middle School
- Avalon Middle
- High School
- Timber Creek High
Listing courtesy of LPT REALTY, LLC. 877-366-2213
Mortgage Calculator
StellarMLS is the source of this information via Internet Data Exchange Program. All listing information is deemed reliable but not guaranteed and should be independently verified through personal inspection by appropriate professionals. Listings displayed on this website may be subject to prior sale or removal from sale. Availability of any listing should always be independently verified. Listing information is provided for consumer personal, non-commercial use, solely to identify potential properties for potential purchase. All other use is strictly prohibited and may violate relevant federal and state law. Data last updated on