5639 Timber Meadow Way, St Cloud (Magnolia Square), FL 34771
- $515,000
- 4
- BD
- 4
- BA
- 3,021
- SqFt






- List Price
- $515,000
- Status
- ACTIVE
- Days on Market
- 457
- Price Change
- ▼ $14,000 1776979201
- MLS#
- O6316568
- Subtype
- Residential
- Style
- Two Story
- Architectural Style
- Florida
- Year Built
- 2022
- Bedrooms
- 4
- Bathrooms
- 4
- Full Baths
- 3
- Half Baths
- 1
- Living Area
- 3,021
- Lot Size
- 5,663
- Acres
- 0.13
- Subdivision
- Wiregrass Ph 2
- MLS Area Major
- St Cloud (Magnolia Square)
Property Description
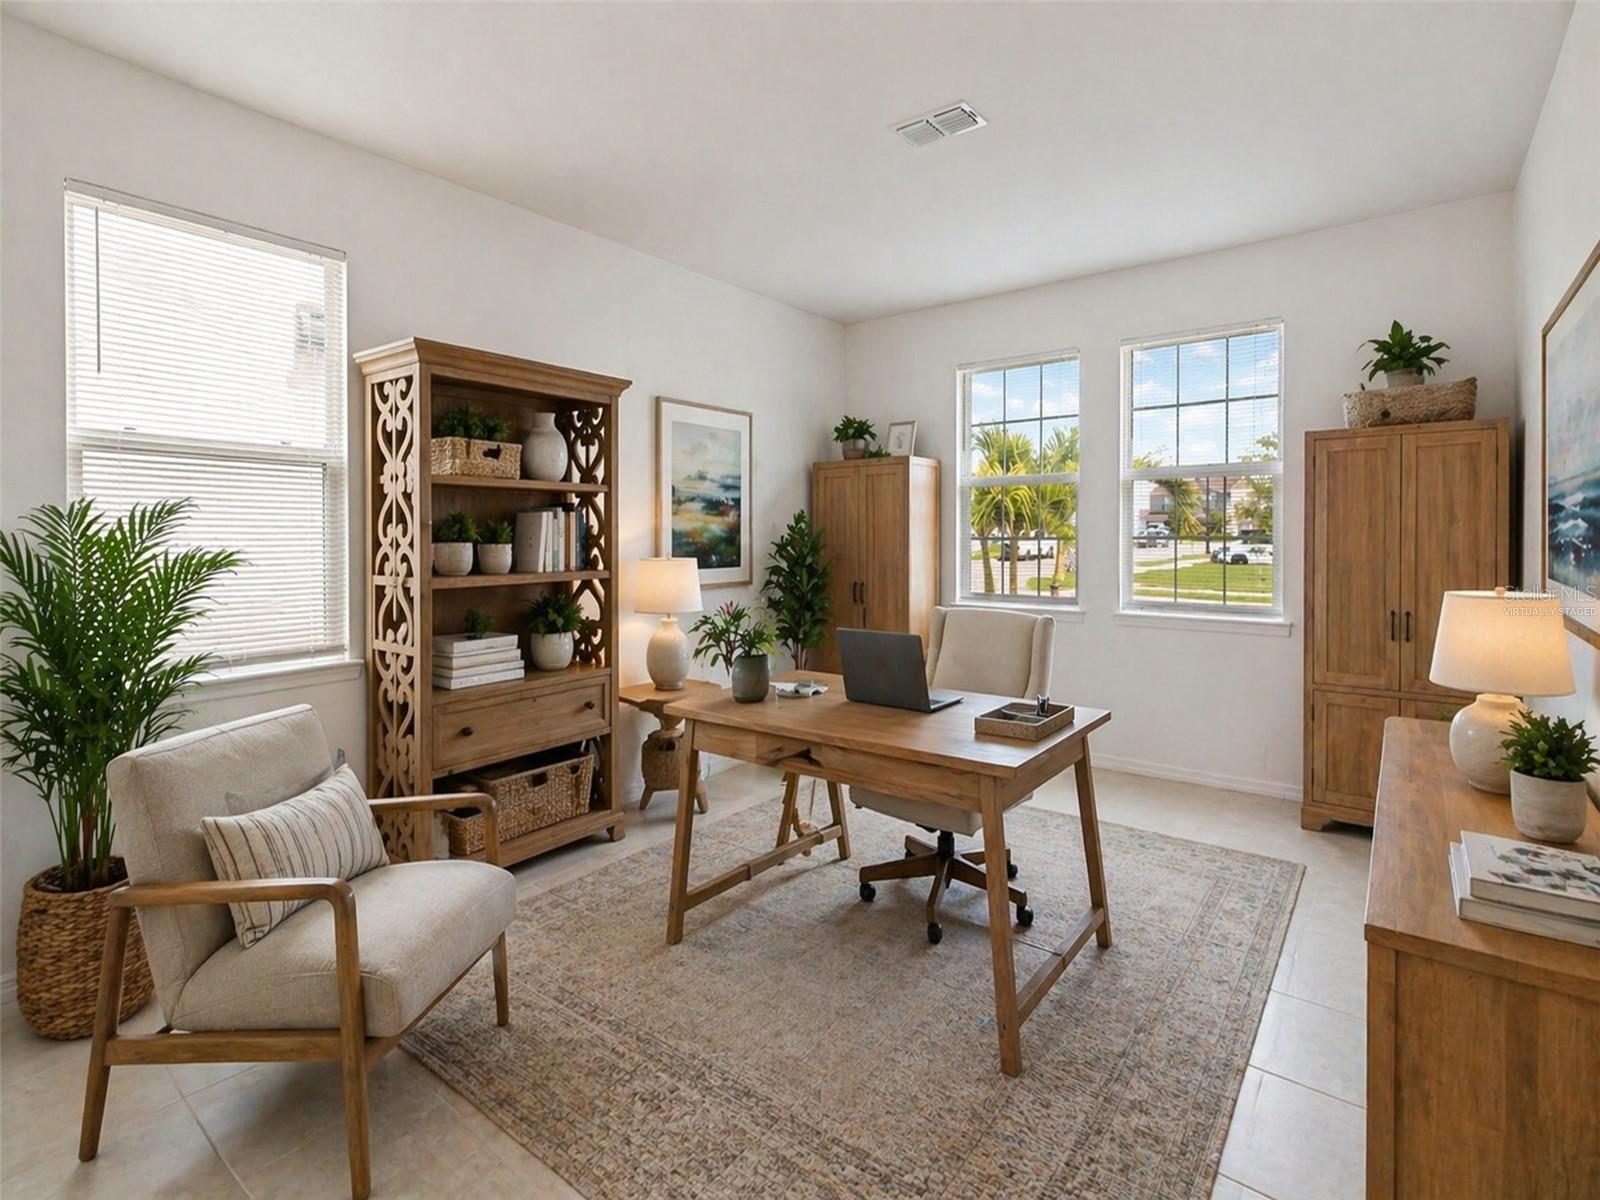
Virtually Staged. Lender is offering 1% credit towards closing. One of the most desirable floorplans in Wiregrass and best priced! This beautifully maintained Marbella model offers over 3,000 sq ft of thoughtfully designed living space, including a first-floor primary suite for privacy and convenience. Upstairs, you’ll find spacious secondary bedrooms, a versatile loft, and one bedroom with its own private bath, ideal for guests, multigenerational living, or added flexibility. Soaring ceilings and abundant natural light enhance the open-concept layout, while the spacious kitchen overlooks the main living area for easy everyday living and entertaining. A separate formal living space adds even more room to spread out. Step outside to the covered and screened patio with open views and no direct rear neighbors, creating the perfect spot to relax and unwind. Located in the sought-after Wiregrass community in St. Cloud, just minutes from Lake Nona, major highways, shopping, dining, and top-rated schools. Now priced to sell and one of the best values in the neighborhood.
Additional Information
- Interior Features
- Ceiling Fans(s), Eat-in Kitchen, High Ceilings, Kitchen/Family Room Combo, Open Floorplan, Solid Surface Counters, Stone Counters, Thermostat, Walk-In Closet(s)
- Exterior Features
- Lighting, Rain Gutters, Sidewalk, Sliding Doors
- HOA Fee
- $99
- HOA Freqency
- Monthly
- Financing
- Cash, Conventional, FHA, VA Loan
- Location
- City Limits, Landscaped, Sidewalk, Paved
- Community Features
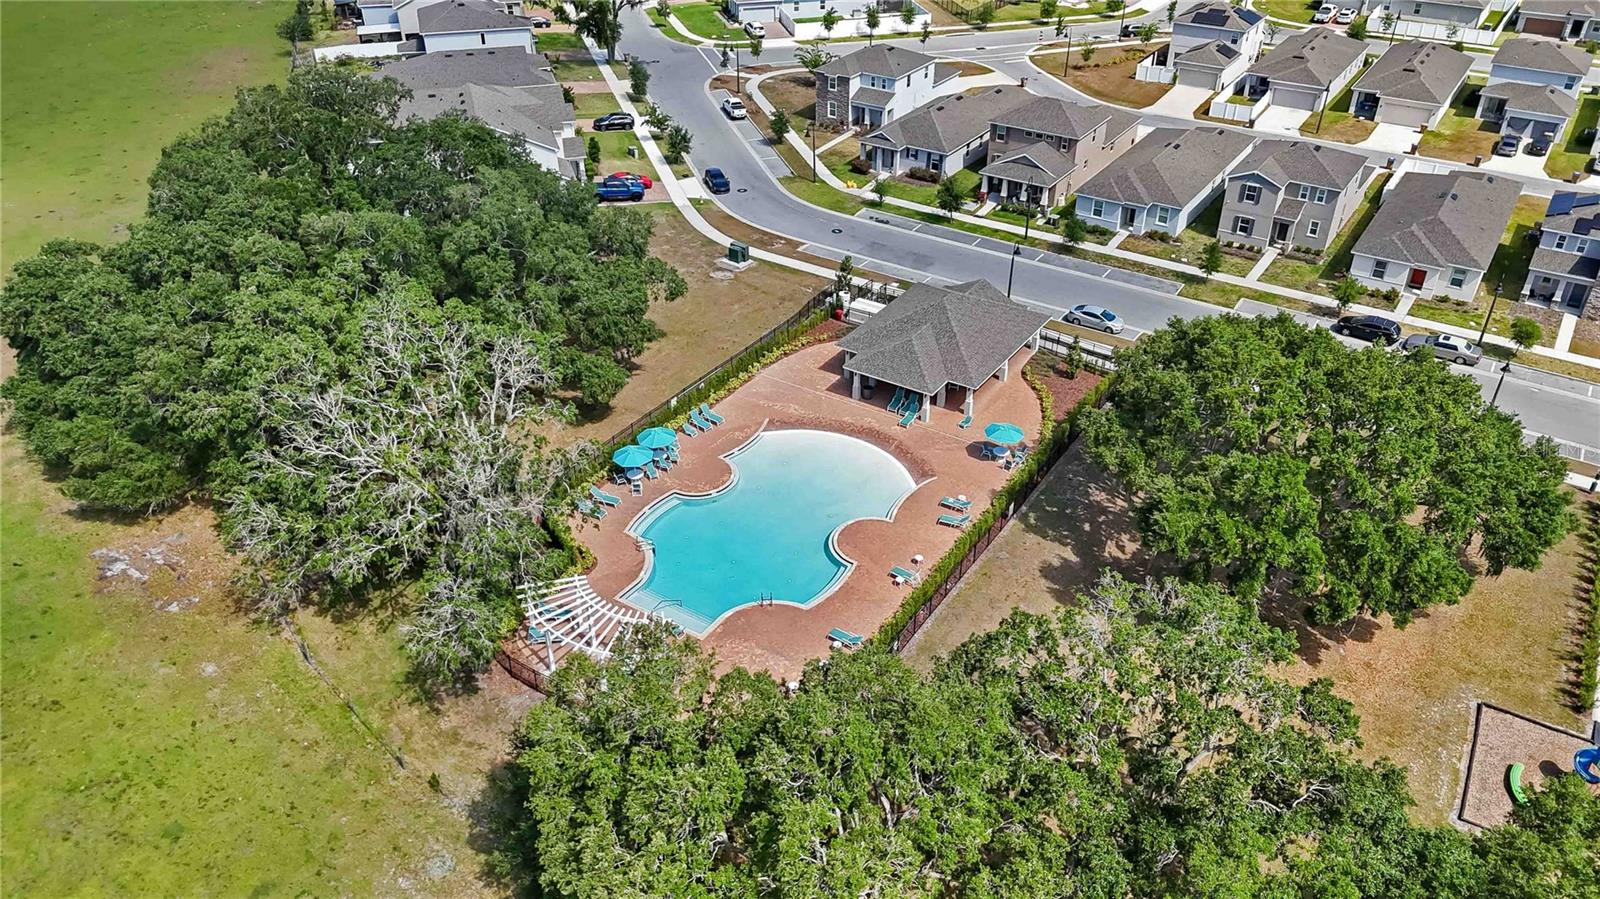
- Park, Playground, Pool, Sidewalks, Street Lights, No Deed Restriction
- Property Description
- Two Story
- Zoning
- SFR
- Appliances
- Dishwasher, Disposal, Electric Water Heater, Microwave, Range, Refrigerator
- Heating
- Central, Electric
- Air Conditioning
- Central Air
- Exterior Construction
- Block, Concrete, Stucco, Frame
- Exterior Features
- Lighting, Rain Gutters, Sidewalk, Sliding Doors
- Levels
- Two
- Roof
- Shingle
- Foundation
- Slab
- Pool
- Yes
- Parking
- Driveway, Garage Door Opener
- Parking Features
- Driveway, Garage Door Opener
- Garage
- 2 Car Garage
- Garage Spaces
- 2
- Garage Features
- Driveway, Garage Door Opener
- Elementary School
- Voyager K-8
- Middle School
- Voyager K-8
- High School
- Tohopekaliga High School
Listing courtesy of KELLER WILLIAMS ADVANTAGE III. 407-207-0825
Mortgage Calculator
StellarMLS is the source of this information via Internet Data Exchange Program. All listing information is deemed reliable but not guaranteed and should be independently verified through personal inspection by appropriate professionals. Listings displayed on this website may be subject to prior sale or removal from sale. Availability of any listing should always be independently verified. Listing information is provided for consumer personal, non-commercial use, solely to identify potential properties for potential purchase. All other use is strictly prohibited and may violate relevant federal and state law. Data last updated on