Share this with your friends


+18637632104
Hazellief & Prevatt Realty
5328 Teirgarten Street, St Cloud (Magnolia Square), FL 34771
- $799,990
- 4
- BD
- 3
- BA
- 2,728
- SqFt




- List Price
- $799,990
- Status
- ACTIVE
- Days on Market
- 493
- Price Change
- ▼ $20,000 1775866868
- MLS#
- O6313974
- Subtype
- Residential
- Style
- Two Story
- New Construction
- Yes
- Year Built
- 2024
- Bedrooms
- 4
- Bathrooms
- 3
- Full Baths
- 3
- Living Area
- 2,728
- Lot Size
- 6,000
- Acres
- 0.14
- Subdivision
- Center Lake On The Park
- MLS Area Major
- St Cloud (Magnolia Square)
Property Description
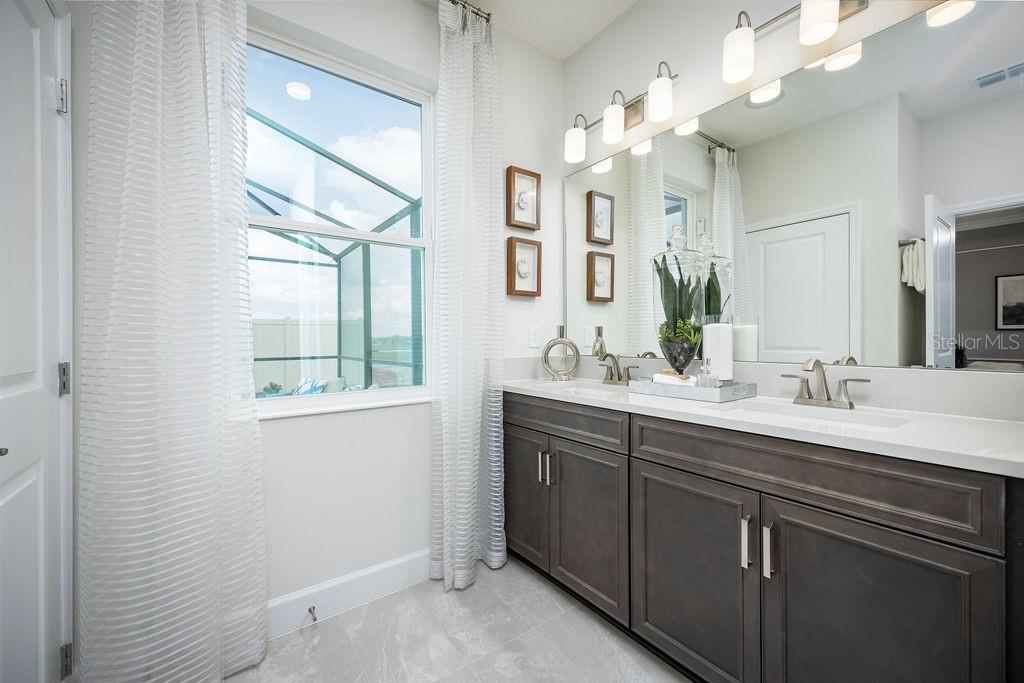
Gorgeous model home is available for leaseback! This is a beautifully crafted 2-story home that blends style, functionality, and comfort. Featuring 4 bedrooms, 3 full bathrooms, a pool, and a bonus room, this model home is ideal for growing families. Step into the foyer through the front door and be welcomed by a flex room. Follow the kitchen into the dining area to access the spacious 14' x 8' lanai. With the addition of some patio furniture and a grill, you have the perfect outdoor living area! Your owner's suite can be found off the living room, offering an accented tray ceiling for added volume, a walk-in closet, and an en-suite owner's bathroom with a dual-sink vanity, private water closet, and a luxurious shower with floor-to-ceiling tile. Step foot into your owner’s suite and you'll quickly notice an abundance of natural light from the large windows throughout. Your en-suite owner’s bathroom holds an extended vanity, a shower, a tub, a private toilet room, and a massive walk-in closet. Head upstairs to find a 16'7" x 22'6" bonus room, which can be used as a theater room, home gym, or even a play room for the kids! You'll find a full bathroom just off the bonus room as well as an additional closet for added storage.
Additional Information
- Amenities
- Park, Playground, Pool, Trail(s)
- Interior Features
- Thermostat
- Exterior Features
- Sidewalk
- Taxes
- $2,442
- HOA Fee
- $64
- HOA Freqency
- Monthly
- Financing
- Cash, Conventional, FHA, VA Loan
- Community Features
- Community Mailbox, Park, Playground, Pool, Sidewalks, No Deed Restriction
- Property Description
- Two Story
- Zoning
- PD
- Appliances
- Dishwasher, Disposal, Microwave, Range
- Heating
- Central
- Air Conditioning
- Central Air
- Exterior Construction
- Stone, Stucco
- Exterior Features
- Sidewalk
- Levels
- Two
- Roof
- Shingle
- Foundation
- Slab
- Pool
- Yes
- Garage
- 2 Car Garage
- Garage Spaces
- 2
- Elementary School
- Narcoossee Elementary
- Middle School
- Narcoossee Middle
- High School
- Harmony High
Listing courtesy of KELLER WILLIAMS ADVANTAGE REALTY. 407-977-7600
Mortgage Calculator
StellarMLS is the source of this information via Internet Data Exchange Program. All listing information is deemed reliable but not guaranteed and should be independently verified through personal inspection by appropriate professionals. Listings displayed on this website may be subject to prior sale or removal from sale. Availability of any listing should always be independently verified. Listing information is provided for consumer personal, non-commercial use, solely to identify potential properties for potential purchase. All other use is strictly prohibited and may violate relevant federal and state law. Data last updated on