St Cloud (Narcoossee Road), FL 34772
- $410,000
- 4
- BD
- 2
- BA
- 1,950
- SqFt




- List Price
- $410,000
- Status
- ACTIVE
- Days on Market
- 490
- Price Change
- ▼ $10,000 1786393252
- MLS#
- O6307379
- Subtype
- Residential
- Style
- One Story
- Year Built
- 2022
- Bedrooms
- 4
- Bathrooms
- 2
- Full Baths
- 2
- Living Area
- 1,950
- Lot Size
- 6,534
- Acres
- 0.15
- Subdivision
- Old Hickory Ph 3
- MLS Area Major
- St Cloud (Narcoossee Road)
Property Description
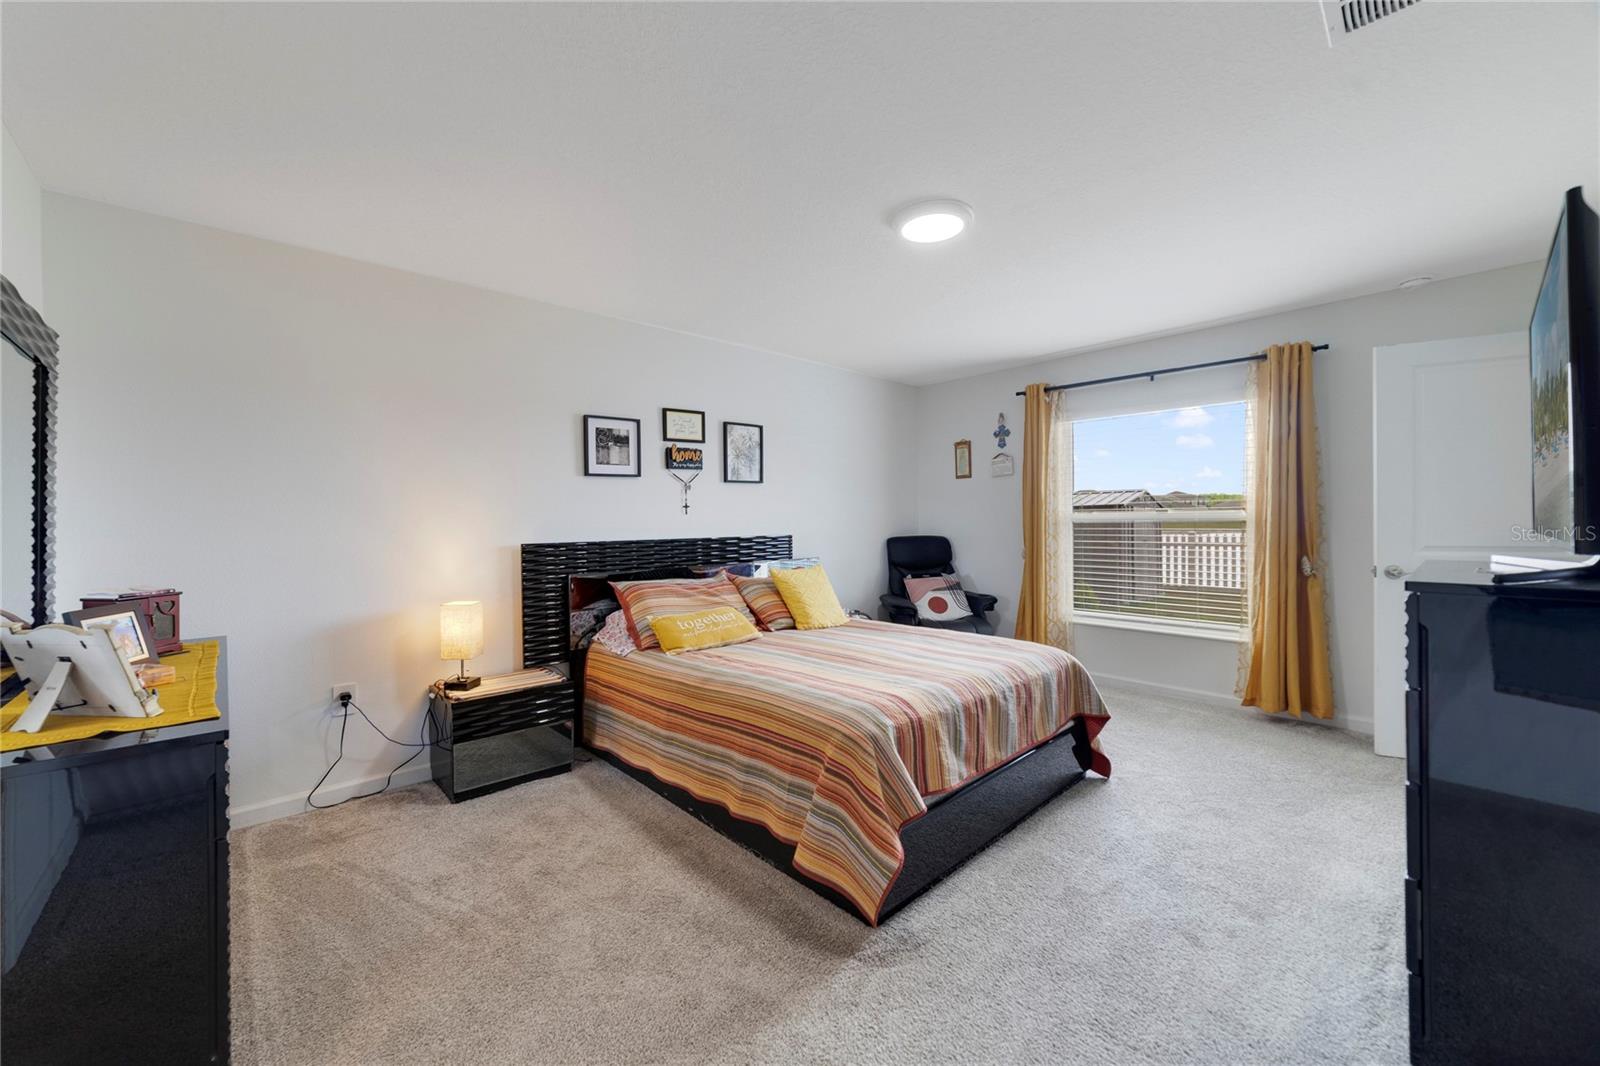
This beautiful designed 4-bedroom and 2-bathroom home, offers modern finishes and energy efficiency. discover a lifestyle of comfort in this impeccably single-story home, built in 2022 with total area 2,390 sq. Hight ceiling and ceramic tile flooring enhance the home bright and airy feel. The open-concept kitchen is complete with Quartz countertops, a spacious kitchen island, stainless steel appliances new energy conscious. The owner suite features a large bedroom connected to owner bathroom with dual sinks, shower, a comfort-height toilet,a roomy walk-in closet. In addition, there is solar to offset power bills. Step outside to a covered patio overlooking a generous and fully fenced backyard large enough with a stunning lake view for dreamy sunsets sitting under a refreshing hardtop pavilion. With a 2-car garage space plus a drivetway for 4-car more. The garage is equipped with air conditioning, which makes it a home is perfect for hosting family and friendsarea. This property features camera and video surveillance. Community Amenities include resort-style swimming pool, playground, and dog park. Just a few miles from the Florida Turnpike and US-192, plus abundant shopping and dining options. In addition, the seller is offering an incentive for your closing costs. Don't miss this great opportunity!
Additional Information
- Interior Features
- Ceiling Fans(s), Walk-In Closet(s)
- Exterior Features
- Rain Gutters, Sidewalk, Storage
- Taxes
- $1,752
- HOA Fee
- $60
- HOA Freqency
- Monthly
- Financing
- Cash, Conventional, FHA, Other
- Location
- Paved
- Community Features
- Buyer Approval Required, Dog Park, Irrigation-Reclaimed Water, Playground, Pool, No Deed Restriction
- Property Description
- One Story
- Zoning
- RESIDENTIA
- Appliances
- Convection Oven, Dishwasher, Disposal, Dryer, Electric Water Heater, Microwave, Refrigerator, Washer
- Heating
- Electric, Exhaust Fan
- Air Conditioning
- Central Air, Other
- Exterior Construction
- Brick
- Exterior Features
- Rain Gutters, Sidewalk, Storage
- Levels
- One
- Roof
- Shingle
- Foundation
- Slab
- Pool
- Yes
- Garage
- 2 Car Garage
- Garage Spaces
- 2
- Elementary School
- Michigan Avenue Elem (K 5)
- Middle School
- Harmony Middle
- High School
- Harmony High
- View
- Water
Listing courtesy of MR VARGAS PROPERTY MANAGEMENT LLC. 407-338-3382
Mortgage Calculator
StellarMLS is the source of this information via Internet Data Exchange Program. All listing information is deemed reliable but not guaranteed and should be independently verified through personal inspection by appropriate professionals. Listings displayed on this website may be subject to prior sale or removal from sale. Availability of any listing should always be independently verified. Listing information is provided for consumer personal, non-commercial use, solely to identify potential properties for potential purchase. All other use is strictly prohibited and may violate relevant federal and state law. Data last updated on