6114 Peregrine Avenue Unit D03, Orlando, FL 32819
- $160,000
- 2
- BD
- 2
- BA
- 999
- SqFt






- List Price
- $160,000
- Status
- ACTIVE
- Days on Market
- 546
- Price Change
- ▼ $10,000 1784055664
- MLS#
- O6291605
- Subtype
- Residential
- Style
- Two Story
- Architectural Style
- Contemporary
- Year Built
- 1974
- Bedrooms
- 2
- Bathrooms
- 2
- Full Baths
- 1
- Half Baths
- 1
- Living Area
- 999
- Lot Size
- 3,552
- Acres
- 0.08
- Subdivision
- Windhover Condo
- Building Name
- 8
- MLS Area Major
- Orlando/Bay Hill/Sand Lake
Property Description
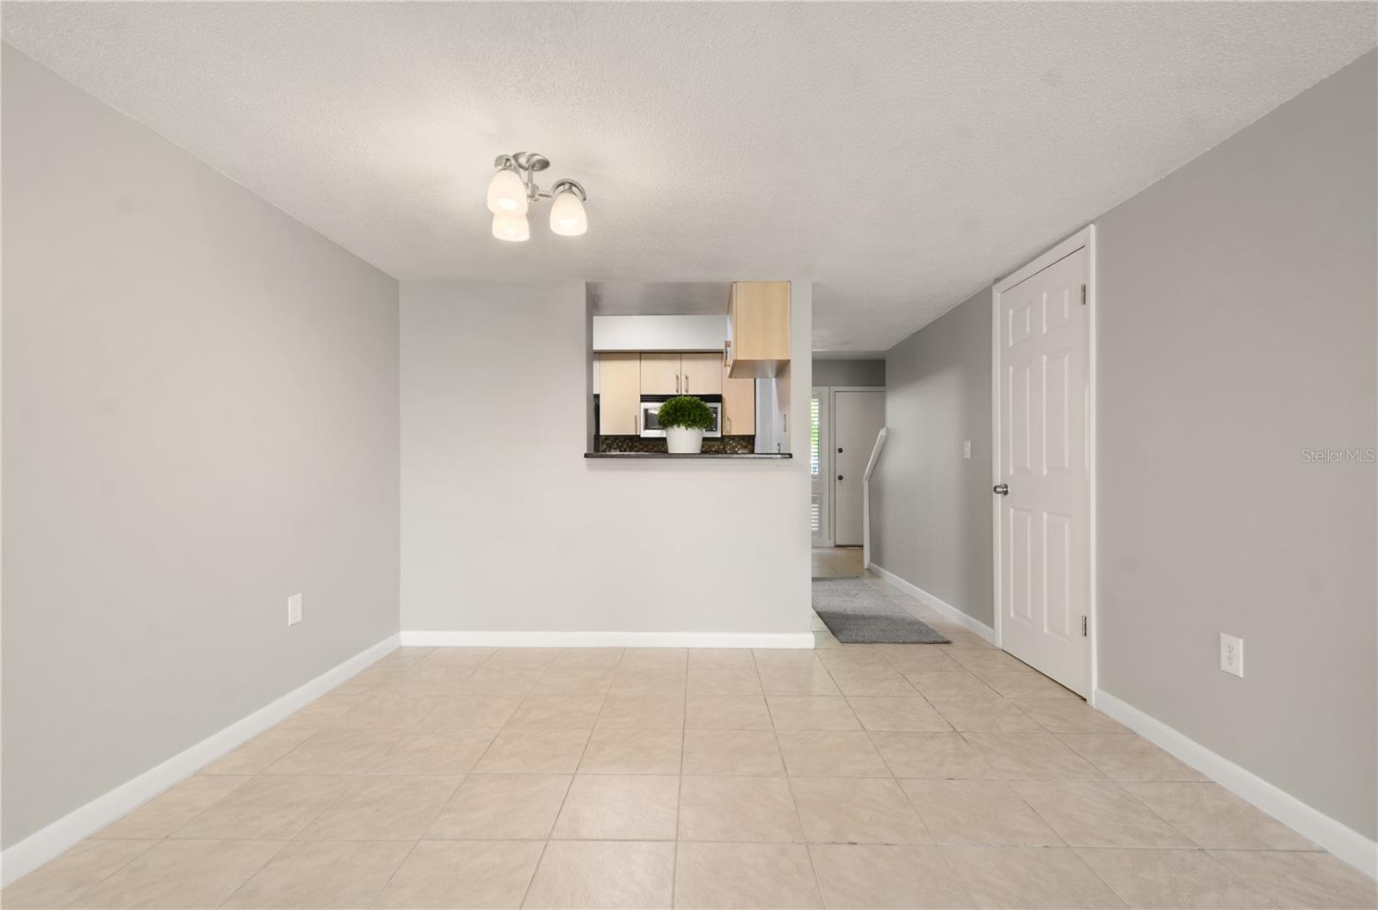
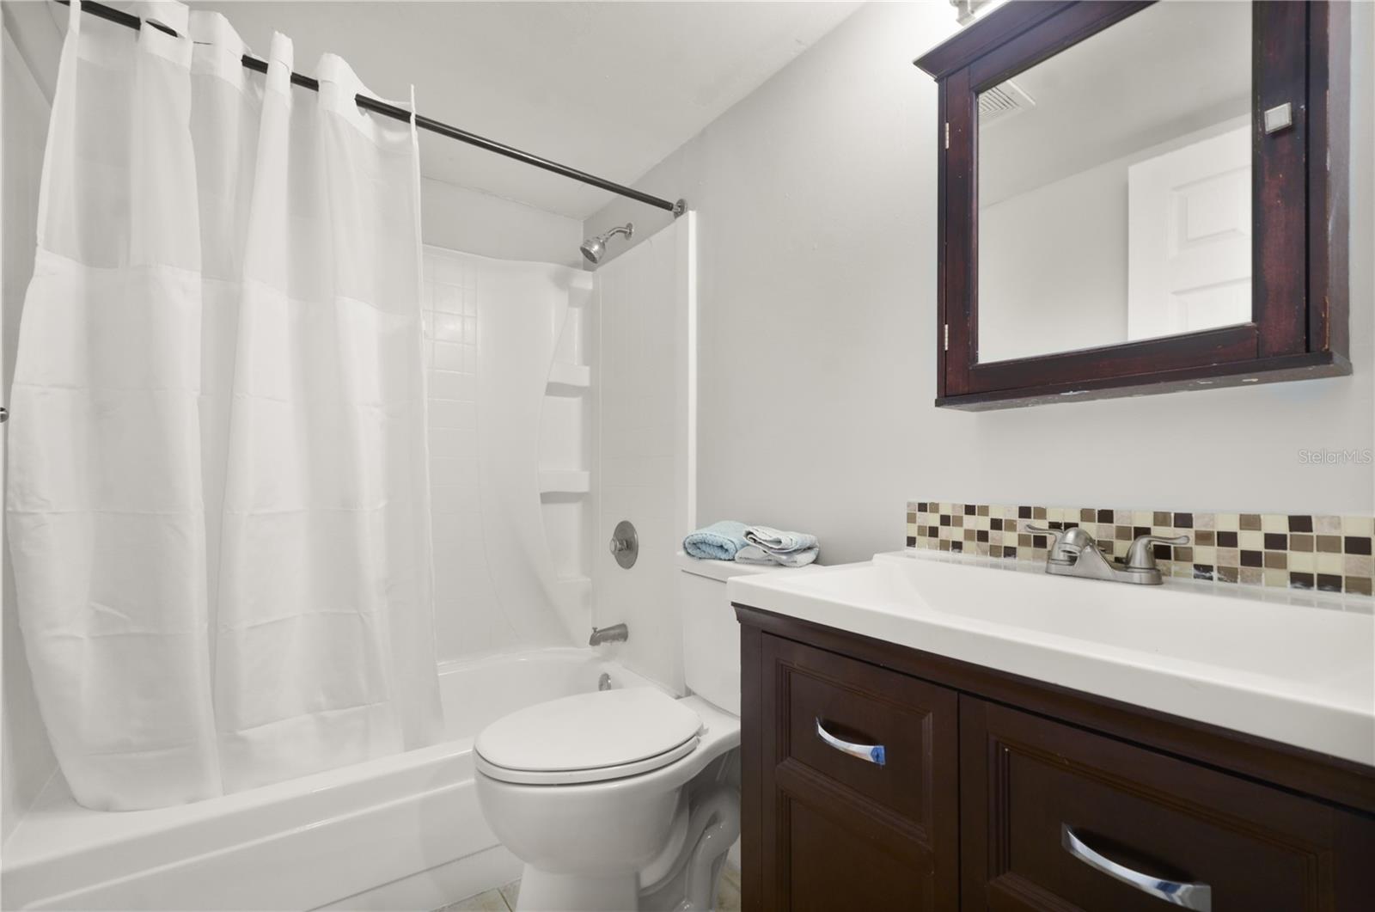
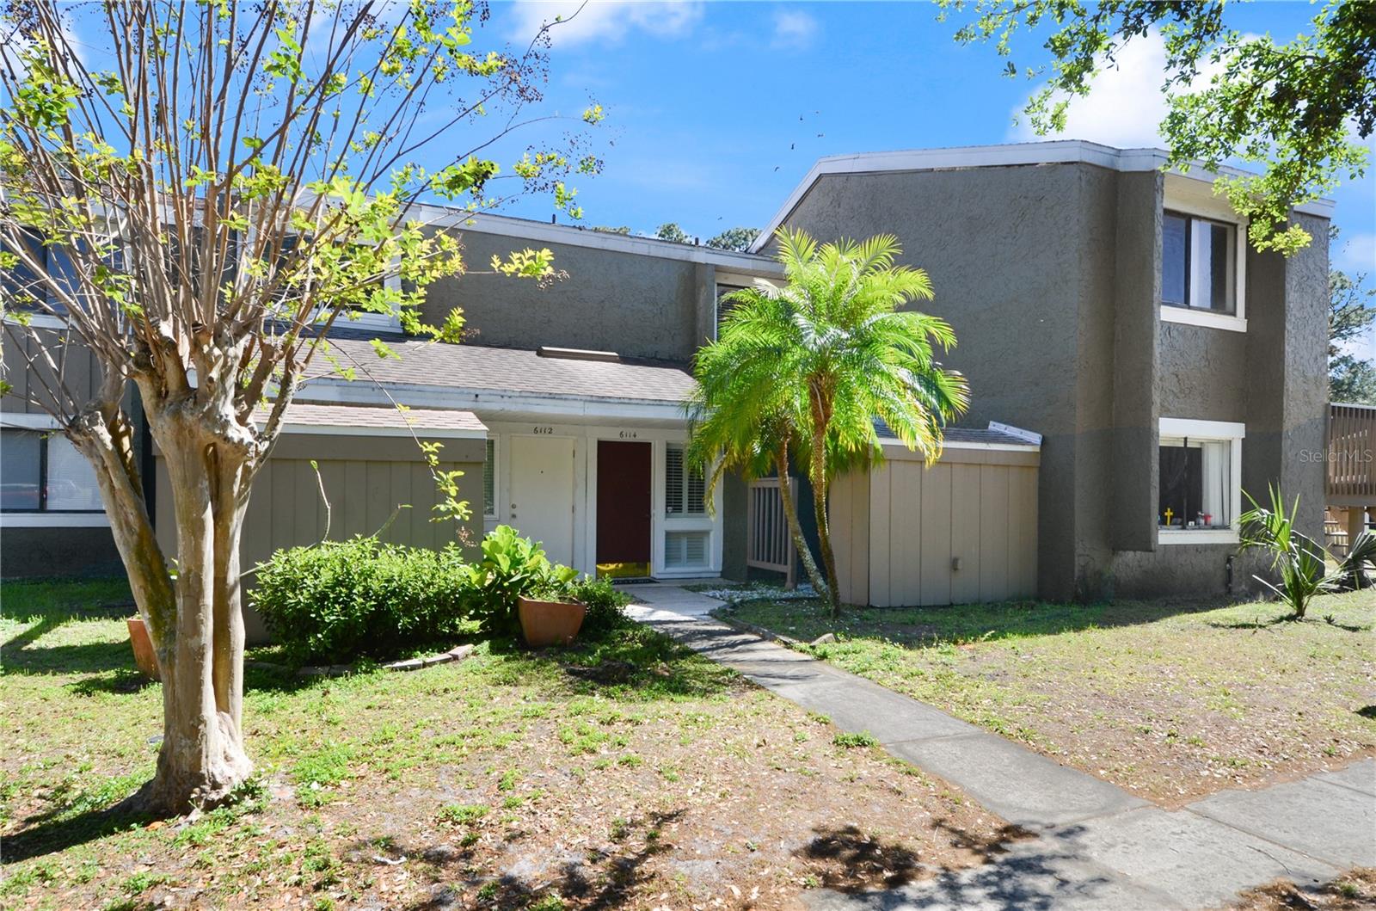
MOVE-IN READY! NO SPECIAL ASSESSMENTS! FULLY FINANCEABLE! Lakefront Living! Located in the desirable Dr Phillips area and adjacent to Universal Studios, this condo is ready for you to move in and enjoy a Lakefront Living Lifestyle! New fresh paint and new carpeting throughout and in stairs and bedrooms. This condo has all you are looking for, granite kitchen, open-air floor plan, two bedrooms and a full bathroom in the second floor with a view of the beautiful lake with natural wildlife on the property. See the beauty of lakefront living with views from the dining and living rooms as well. Great property for a single couple and for leasing. This well-maintained and adorable condo is truly a rare find and comes with two reserved parking spots. Community amenities include clubhouse, pool, and tennis courts as well as beautiful and quiet walking paths. Also enjoy AAA Dr Phillips Schools. Located near Universal Studios, close to I4 and the best shopping and restaurants Orlando has and close to Sandlake Road, International Drive and minutes to Downtown Orlando. Call for your showing today!
Additional Information
- Amenities
- Pool
- Interior Features
- PrimaryBedroom Upstairs, Window Treatments
- Exterior Features
- Sidewalk, Sliding Doors
- HOA Fee
- $637
- HOA Freqency
- Monthly
- Pets Allowed
- Yes
- Pets
- Yes
- Pet Size
- Large (61-100 Lbs.)
- Building Name
- 8
- Financing
- Cash, Conventional
- Location
- In County, Landscaped, Level, Near Public Transit
- Community Features
- Sidewalks, No Deed Restriction
- Property Description
- Two Story
- Zoning
- R-3B
- Appliances
- Dishwasher, Disposal, Dryer, Electric Water Heater, Microwave, Range, Refrigerator, Washer
- Heating
- Central, Electric
- Air Conditioning
- Central Air
- Exterior Construction
- Block, Stucco, Frame
- Exterior Features
- Sidewalk, Sliding Doors
- Stories
- 2
- Levels
- Two
- Roof
- Shingle
- Foundation
- Slab
- Pool Type
- Gunite, In Ground, Lighting, Outside Bath Access
- Elementary School
- Palm Lake Elem
- Middle School
- Corner Lake Middle
- High School
- Dr. Phillips High
- View
- Trees/Woods, Water
Listing courtesy of COLDWELL BANKER RESIDENTIAL RE. 407-647-1211
Mortgage Calculator
StellarMLS is the source of this information via Internet Data Exchange Program. All listing information is deemed reliable but not guaranteed and should be independently verified through personal inspection by appropriate professionals. Listings displayed on this website may be subject to prior sale or removal from sale. Availability of any listing should always be independently verified. Listing information is provided for consumer personal, non-commercial use, solely to identify potential properties for potential purchase. All other use is strictly prohibited and may violate relevant federal and state law. Data last updated on