3015 Kensington Avenue, Davenport, FL 33837
- $1,000,000
- 4
- BD
- 3
- BA
- 2,773
- SqFt






- List Price
- $1,000,000
- Status
- ACTIVE
- Days on Market
- 611
- Price Change
- ▲ $15,000 1772591255
- MLS#
- O6270977
- Subtype
- Residential
- Style
- Two Story
- Architectural Style
- Contemporary
- New Construction
- Yes
- Year Built
- 2024
- Bedrooms
- 4
- Bathrooms
- 3
- Full Baths
- 3
- Living Area
- 2,773
- Lot Size
- 5,994
- Acres
- 0.14
- Subdivision
- Hampton Green At Providence
- MLS Area Major
- Davenport
Property Description
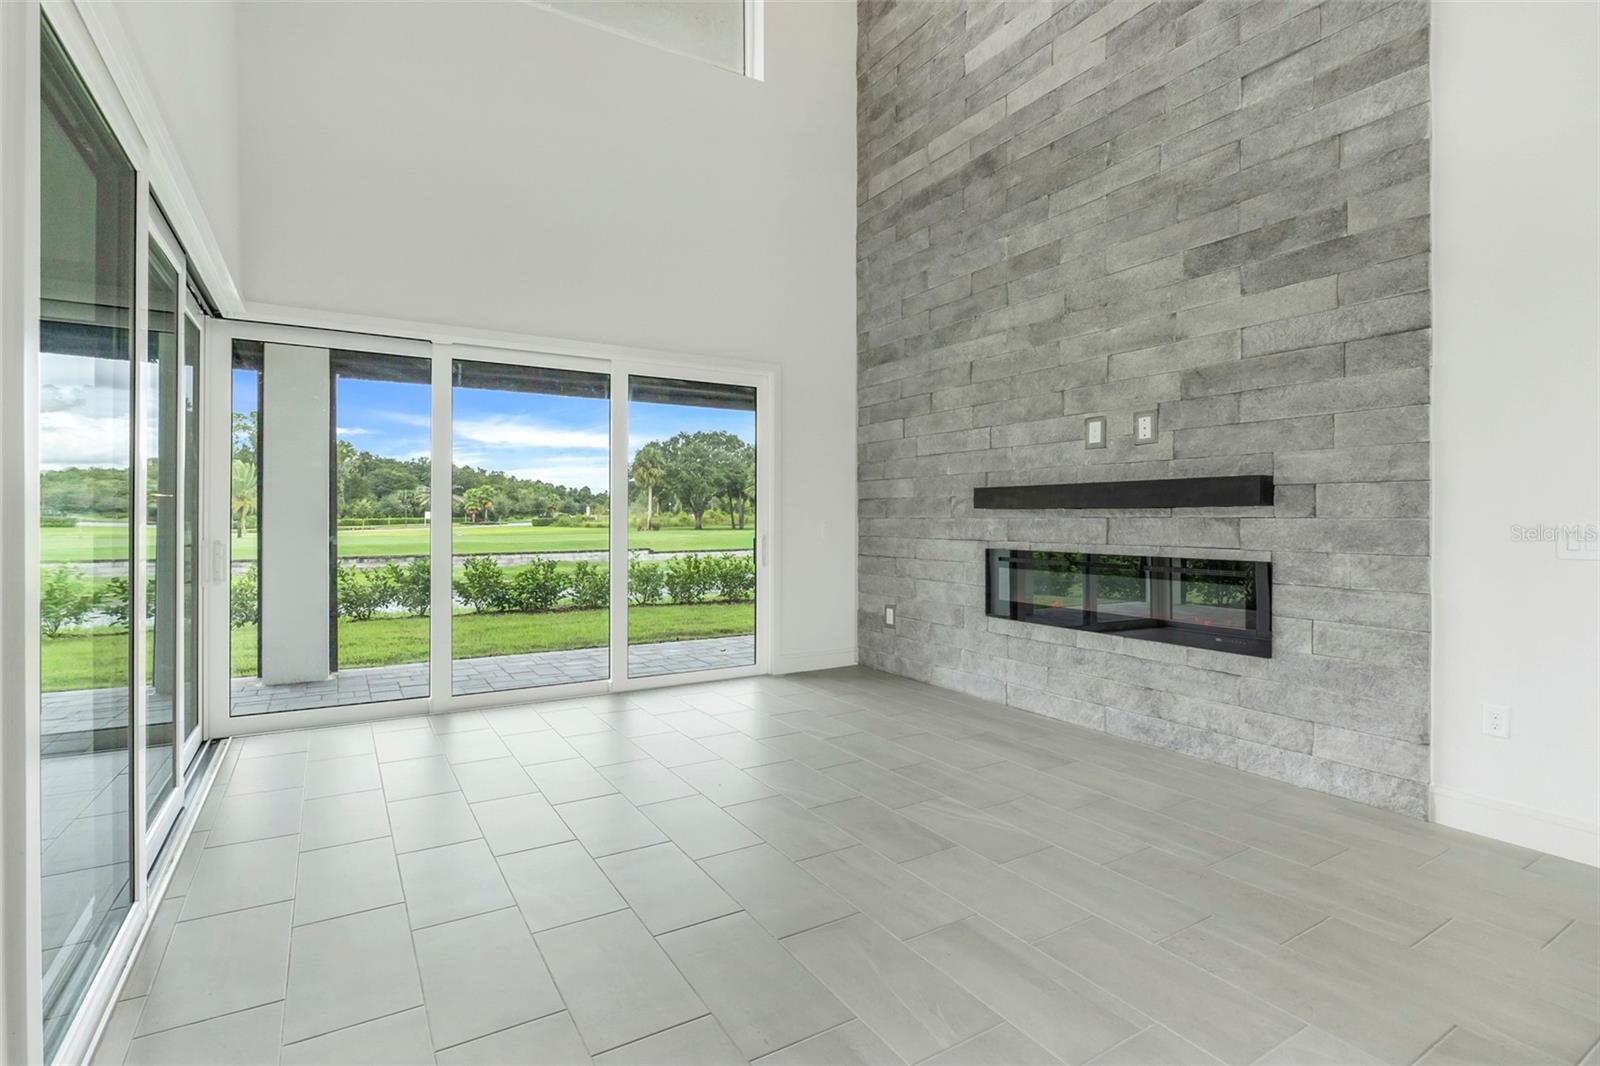
Move-in Ready! This incredible Aspen II inventory home by ABD has been priced to sell! It would cost you $250k more to build this new - so hurry! This is a fantastic deal. This home is LOADED. Contemporary luxury finishes throughout including gourmet kitchen, tile throughout first floor, wood stairs and wood floors upstairs, glass railing overlooking first floor great room, electric fireplace with gorgeous soaring stone wall, huge rear lanai with hidden roll down screens, AND a 3 car garage. This is a contemporary masterpiece - all located directly on the pond at the par 3 17th hole at Hampton Green at Providence Golf Club. Come live your dream for WAY less than building off-plan. Call us today.
Additional Information
- Amenities
- Clubhouse, Fence Restrictions, Fitness Center, Gated, Golf Course, Park, Pickleball Court(s), Playground, Pool, Recreation Facilities, Security, Tennis Court(s)
- Interior Features
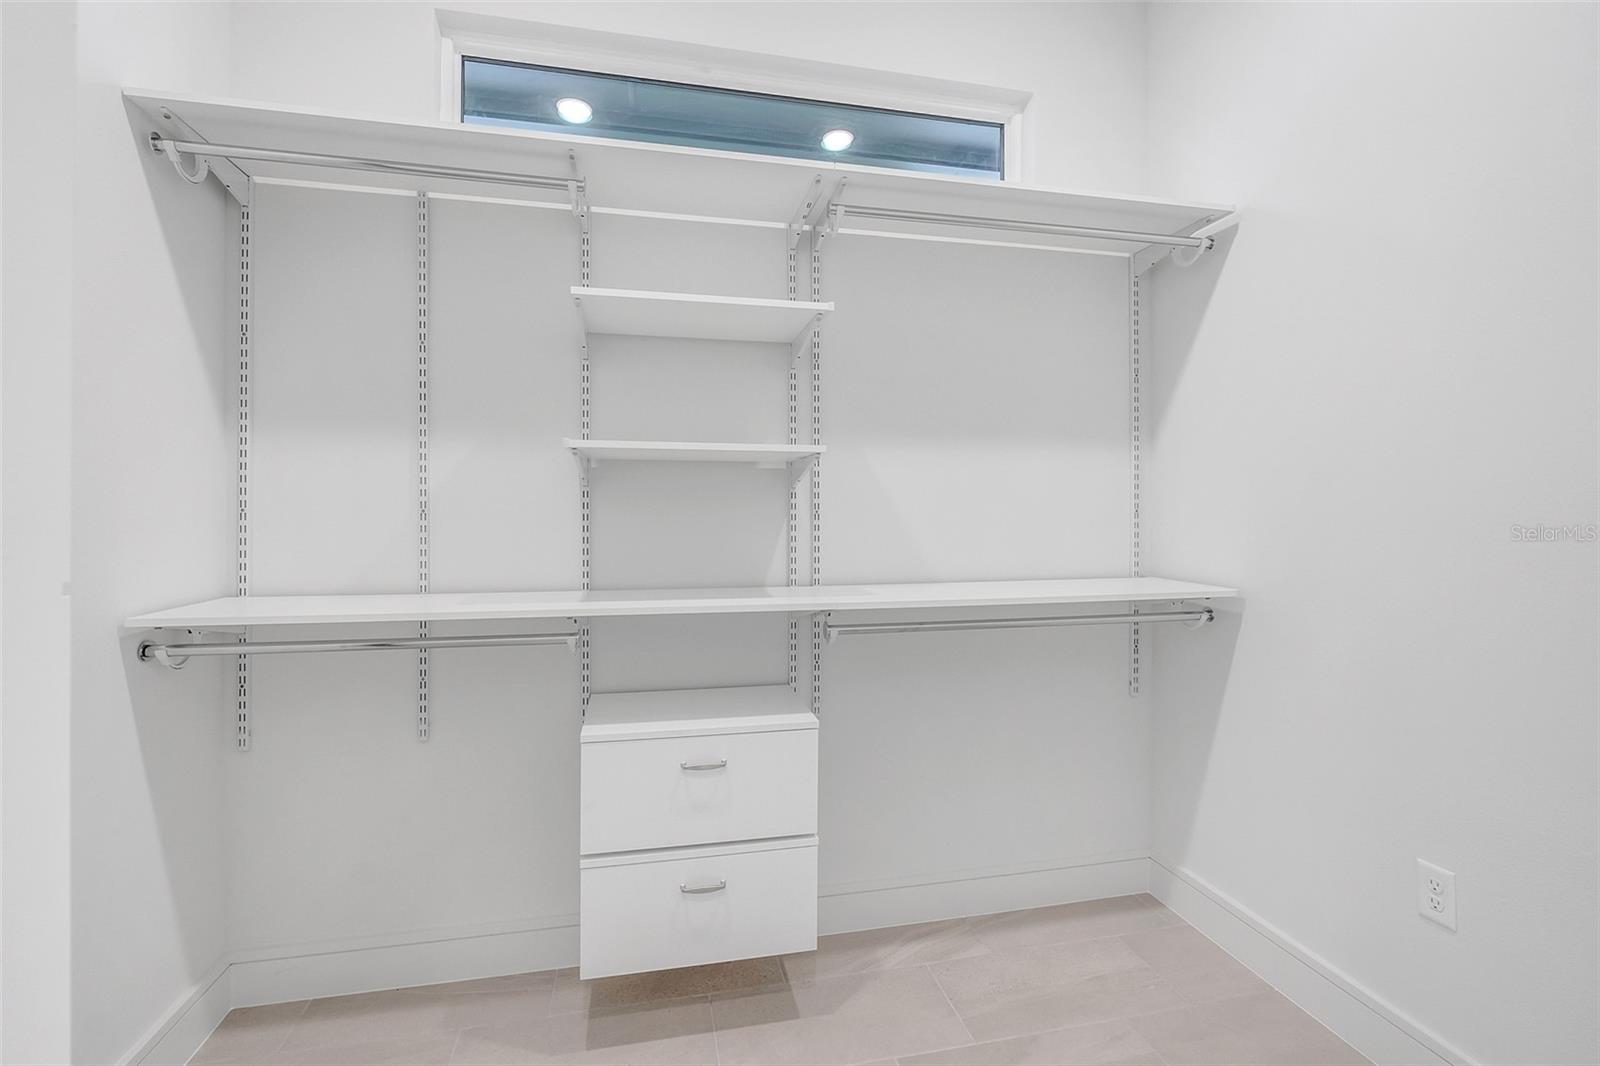
- Cathedral Ceiling(s), Crown Molding, High Ceilings, Kitchen/Family Room Combo, Living Room/Dining Room Combo, Open Floorplan, Primary Bedroom Main Floor, Smart Home, Solid Surface Counters, Split Bedroom, Walk-In Closet(s)
- Exterior Features
- Lighting, Rain Gutters, Sidewalk, Sprinkler Metered
- HOA Fee
- $415
- HOA Freqency
- Quarterly
- Location
- Near Golf Course, On Golf Course, Sidewalk, Paved
- Community Features
- Deed Restrictions, Dog Park, Fitness Center, Gated Community - Guard, Golf Carts OK, Golf, Irrigation-Reclaimed Water, Park, Playground, Pool, Restaurant, Sidewalks, Tennis Court(s), Street Lights, Golf Community, Security
- Property Description
- Two Story
- Zoning
- R1
- Appliances
- Built-In Oven, Cooktop, Dishwasher, Disposal, Microwave, Range Hood
- Heating
- Central
- Air Conditioning
- Central Air
- Exterior Construction
- Block, Cement Siding
- Exterior Features
- Lighting, Rain Gutters, Sidewalk, Sprinkler Metered
- Levels
- Two
- Roof
- Tile
- Foundation
- Slab
- Pool
- Yes
- Garage
- 3 Car Garage
- Garage Spaces
- 3
- View
- Golf Course
Listing courtesy of ABD REALTY, INC.. 863-420-2100
Mortgage Calculator
StellarMLS is the source of this information via Internet Data Exchange Program. All listing information is deemed reliable but not guaranteed and should be independently verified through personal inspection by appropriate professionals. Listings displayed on this website may be subject to prior sale or removal from sale. Availability of any listing should always be independently verified. Listing information is provided for consumer personal, non-commercial use, solely to identify potential properties for potential purchase. All other use is strictly prohibited and may violate relevant federal and state law. Data last updated on