2766 White Isle Lane, Orlando, FL 32825
- $388,500
- 3
- BD
- 3
- BA
- 1,717
- SqFt






- List Price
- $388,500
- Status
- ACTIVE
- Days on Market
- 621
- MLS#
- O6266928
- Subtype
- Residential
- Style
- Two Story
- Year Built
- 2016
- Bedrooms
- 3
- Bathrooms
- 3
- Full Baths
- 2
- Half Baths
- 1
- Living Area
- 1,717
- Lot Size
- 1,959
- Acres
- 0.04
- Subdivision
- Econ Lndg Ph I
- Building Name
- 2766
- MLS Area Major
- Orlando/Rio Pinar / Union Park
Property Description
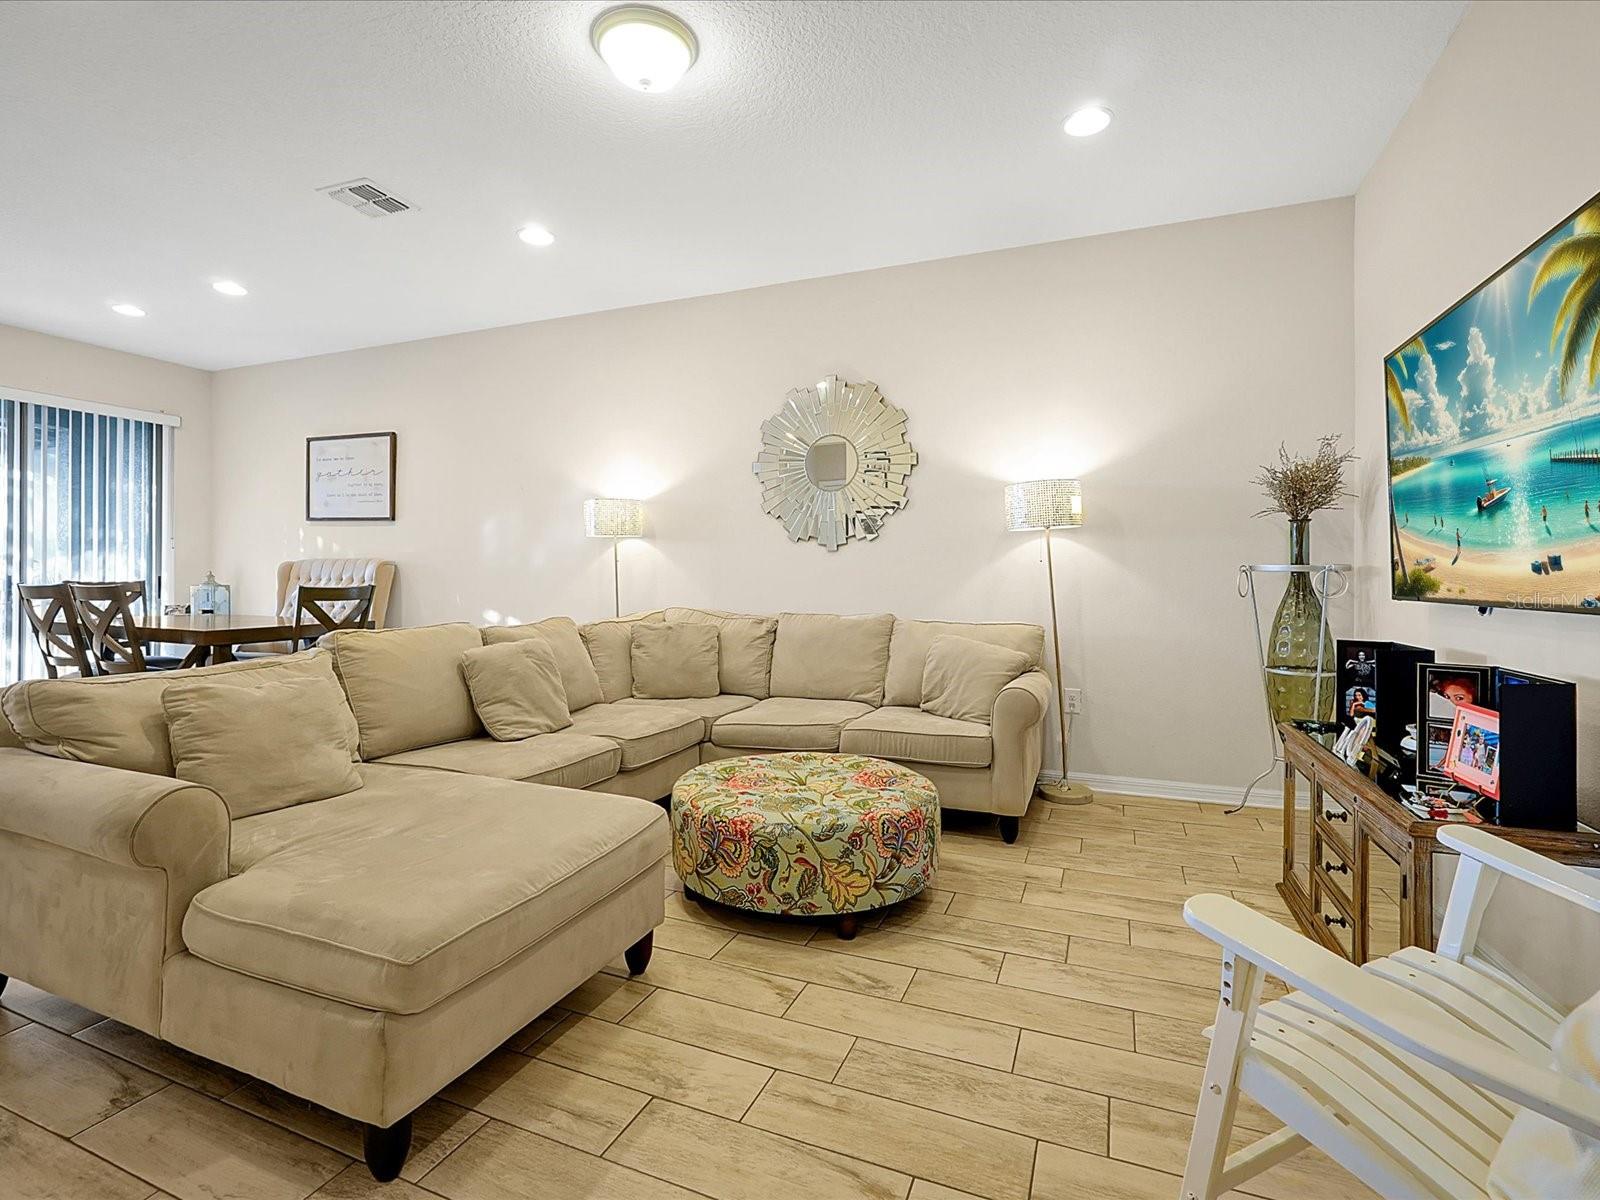
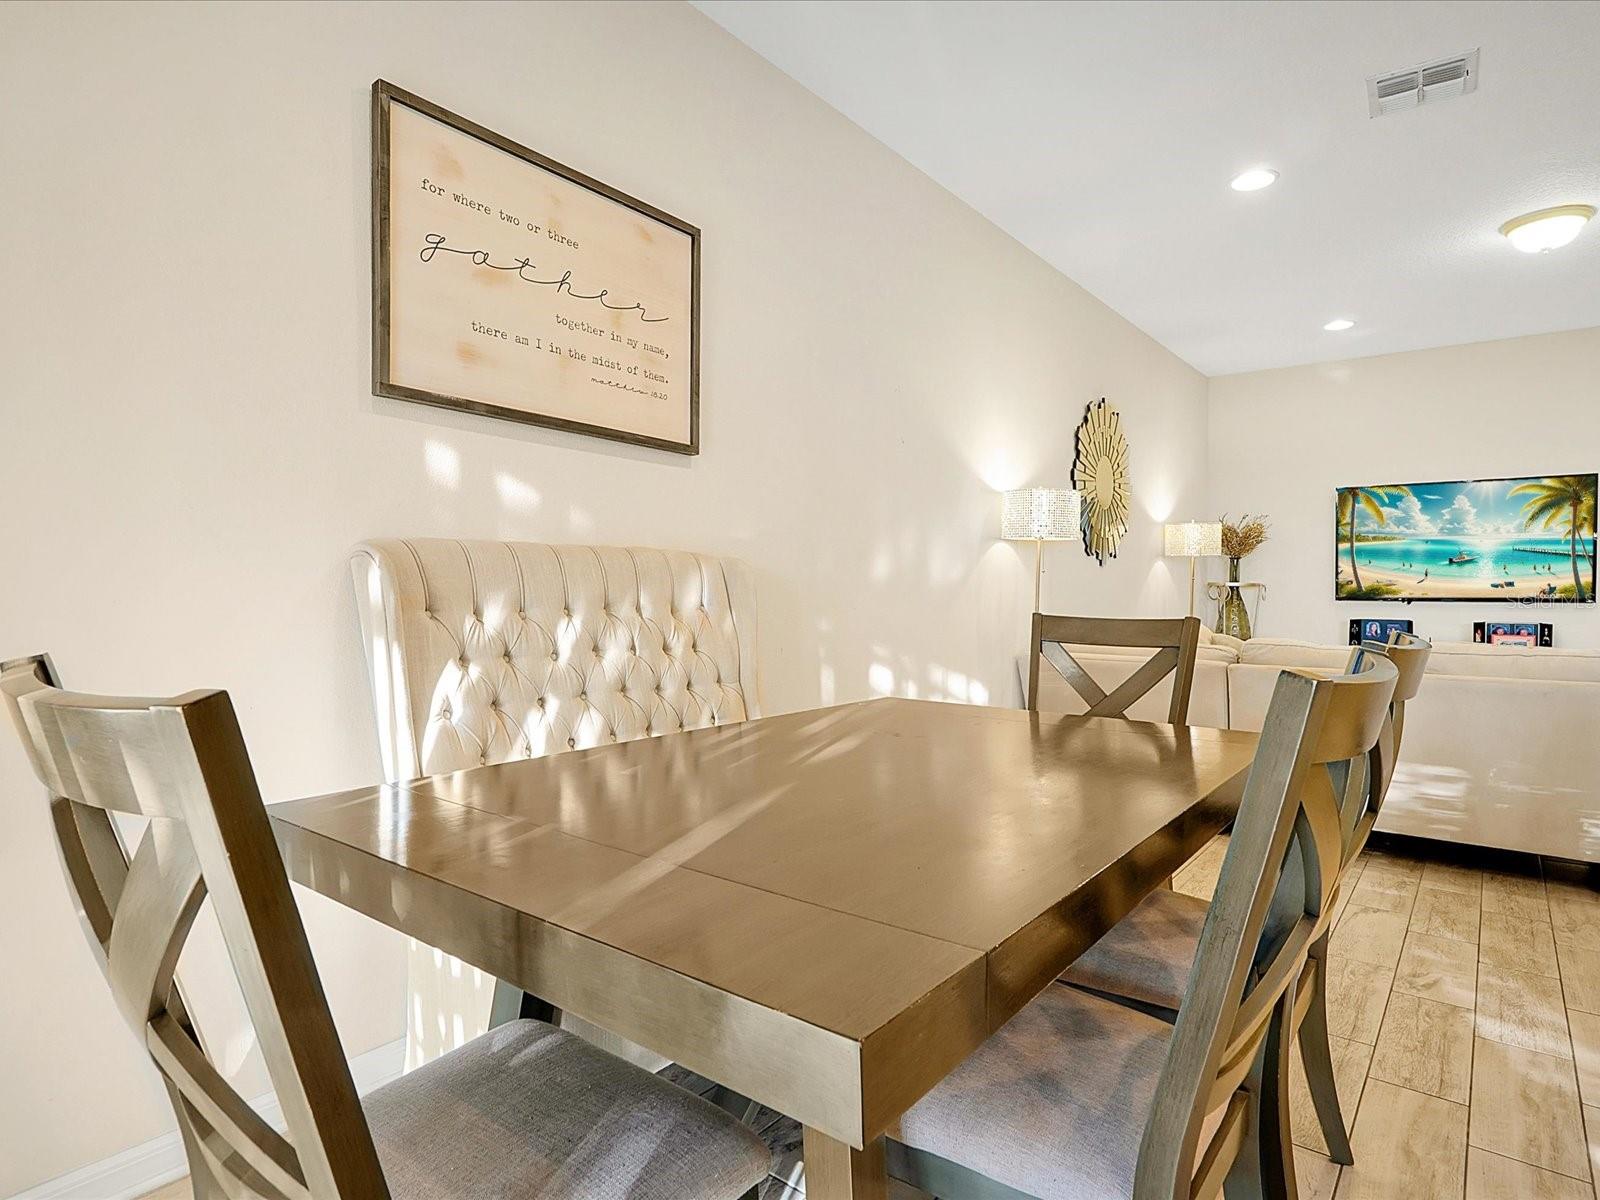
Welcome to Econ Landing!!! A beautiful upscale townhome community in East Orlando tucked away for added privacy is only 15 minutes from the Orlando International Airport, 35 minutes from Disney and 60 minutes from the Beaches. If you have been looking for your dream townhome this beautiful spacious 3 bedrooms 2.5 bath home is waiting for you. The open floor plan with beautiful tile flooring throughout the first-floor features the highly desired chef's inspired dream kitchen with white 42" cabinets, granite countertops, backsplash, stainless-steel appliances and huge island for serving, family entertainment, and conversations with others in the large family room and dining room while enjoying the elegant character of the home. There is a spacious covered screened patio perfect for the outdoor relaxation! The second-floor features loft/office space, the master suite complete with his/her closet with one being a walk-in closet and a luxurious en-suite bathroom, two bedrooms and the conveniently located laundry closet. This community is a well planned townhome community which includes recreational facilities including a pool and playground, that offer leisure and social opportunities for residents and their families. The HOA is responsible for maintaining the well manicured landscaping and exterior maintenance, giving residents more time to enjoy their family and friends. There are pet-friendly policies, careful parking regulations, and a family oriented environment making it a great place to live. Don’t miss this opportunity and schedule the showing today!
Additional Information
- Interior Features
- Living Room/Dining Room Combo, Open Floorplan, PrimaryBedroom Upstairs
- Exterior Features
- Lighting
- HOA Fee
- $194
- HOA Freqency
- Quarterly
- Financing
- Cash, Conventional, FHA, VA Loan
- Community Features
- Clubhouse, Deed Restrictions
- Property Description
- Two Story
- Zoning
- P-D
- Appliances
- Dishwasher, Disposal, Electric Water Heater, Microwave, Range, Refrigerator
- Heating
- Central
- Air Conditioning
- Central Air
- Exterior Construction
- Stucco
- Exterior Features
- Lighting
- Levels
- Two
- Roof
- Shingle
- Foundation
- Slab
- Garage
- 1 Car Garage
- Garage Spaces
- 1
- Middle School
- Liberty Middle
- High School
- University High
Listing courtesy of PAULETTE JULIEN REAL ESTATE. 407-443-0223
Mortgage Calculator
StellarMLS is the source of this information via Internet Data Exchange Program. All listing information is deemed reliable but not guaranteed and should be independently verified through personal inspection by appropriate professionals. Listings displayed on this website may be subject to prior sale or removal from sale. Availability of any listing should always be independently verified. Listing information is provided for consumer personal, non-commercial use, solely to identify potential properties for potential purchase. All other use is strictly prohibited and may violate relevant federal and state law. Data last updated on