15025 Spanish Point Drive, Port Charlotte, FL 33981
- $475,000
- 3
- BD
- 3
- BA
- 2,190
- SqFt








- List Price
- $475,000
- Status
- ACTIVE
- Days on Market
- 157
- Price Change
- ▼ $24,000 1778619461
- MLS#
- N6143030
- Subtype
- Residential
- Style
- One Story
- Year Built
- 2020
- Bedrooms
- 3
- Bathrooms
- 3
- Full Baths
- 3
- Living Area
- 2,190
- Lot Size
- 8,599
- Acres
- 0.20
- Subdivision
- Harbor West
- MLS Area Major
- Port Charlotte
Property Description
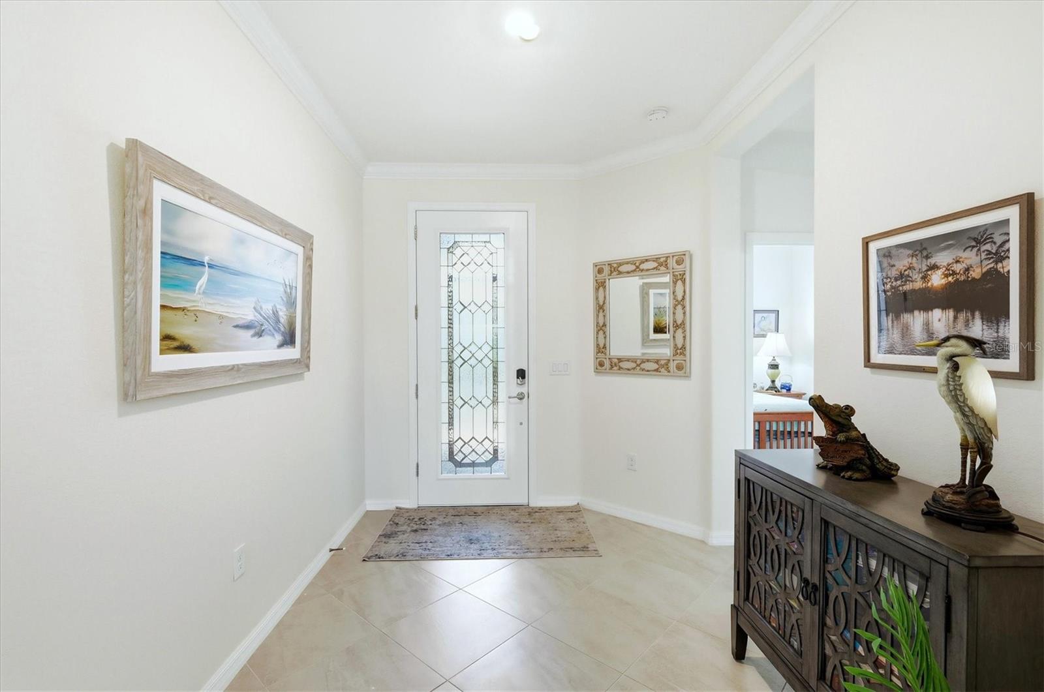
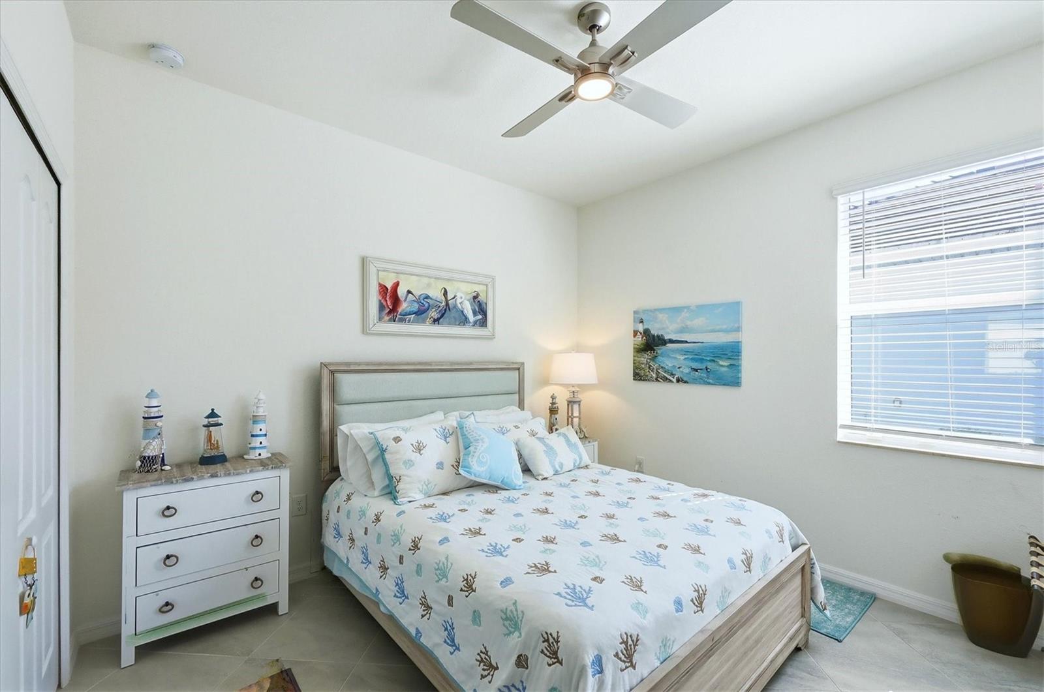
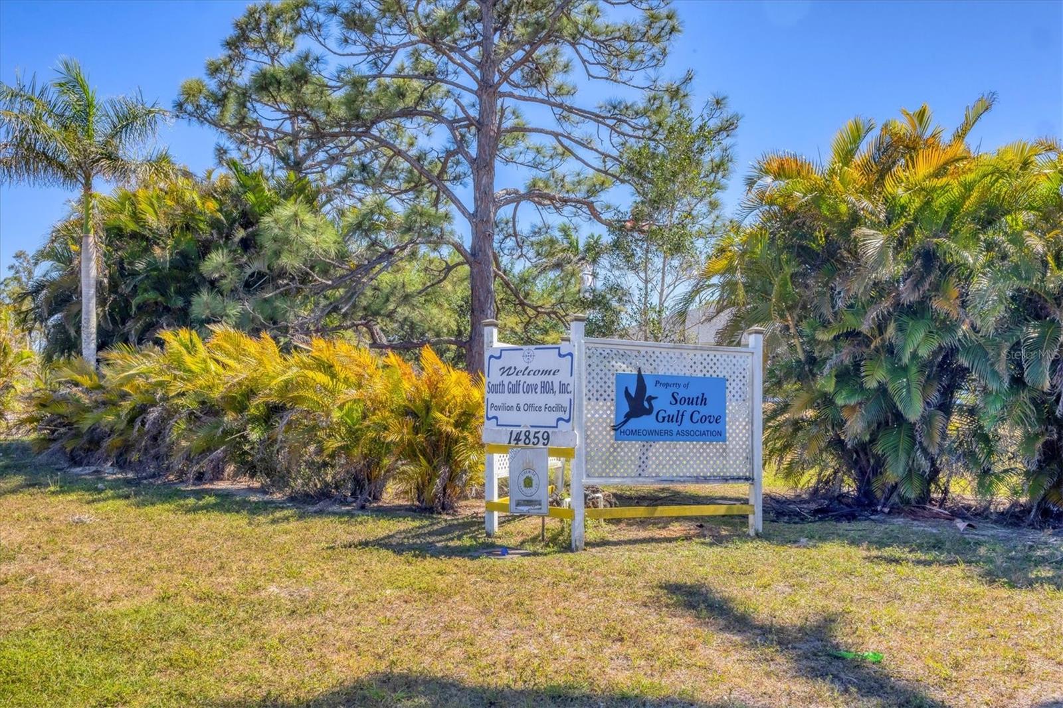
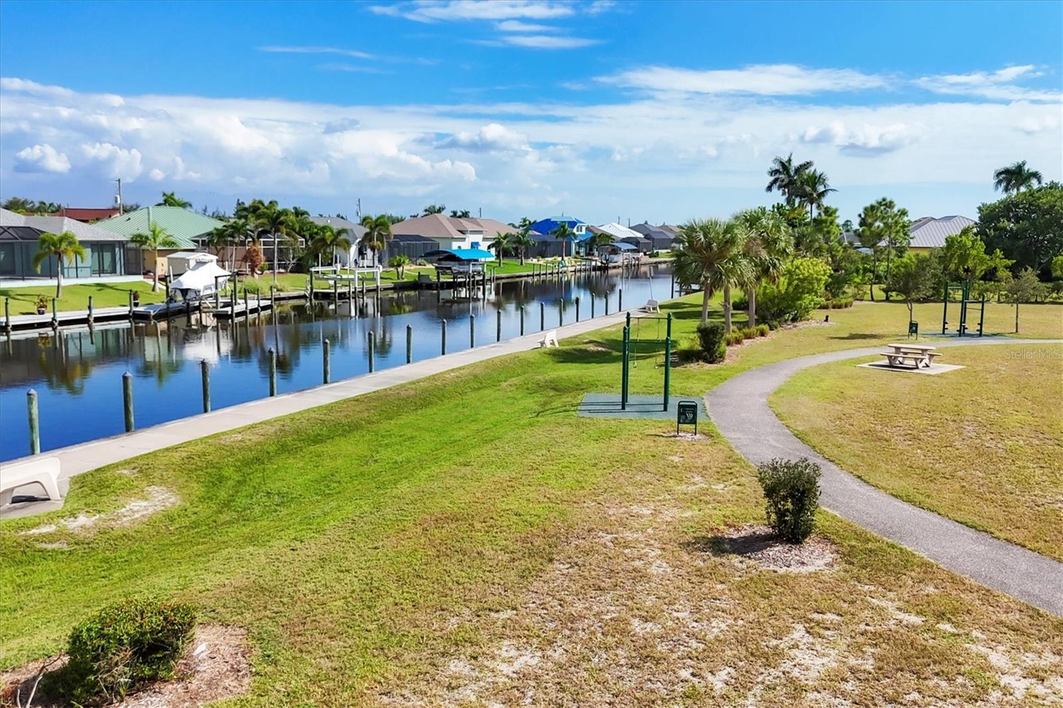
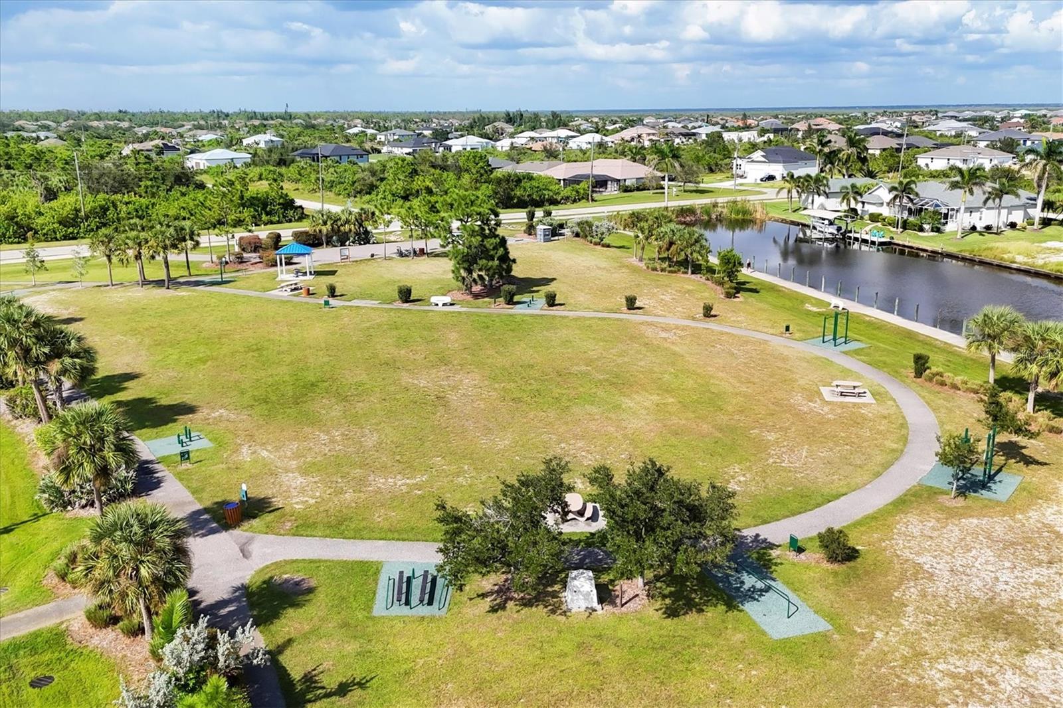
Welcome to 15025 Spanish Point Drive in Port Charlotte — a beautifully built 2020 home offering modern comfort, serene water views, and true Florida luxury living. This spacious 3-bedroom, 3-bathroom residence plus a versatile den provides the ideal layout for families, guests, or a private home office. The open-concept floor plan is bright and inviting, with thoughtful design and quality finishes throughout. Step outside to your private oasis featuring a heated pool and spa overlooking a tranquil waterfront pond view — the perfect setting for morning coffee, sunset relaxation, or entertaining year-round. Built in 2020, this home offers peace of mind with hurricane shutters and newer construction standards. Located in the desirable HOA community of Harbor West in South Gulf Cove. The HOA has minimal fees so you’ll enjoy maintained surroundings without high monthly costs. Steps away to Boca Grande and area beaches; come see what paradise feels like! You are sure to fall in love with this dream home! Whether you’re searching for a full-time residence or seasonal retreat, this property delivers space, style, and that sought-after Florida lifestyle. Schedule your private showing today!
Additional Information
- Amenities
- Maintenance
- Interior Features
- Ceiling Fans(s), Crown Molding, Eat-in Kitchen, High Ceilings, Kitchen/Family Room Combo, Living Room/Dining Room Combo, Open Floorplan, Primary Bedroom Main Floor
- Exterior Features
- Hurricane Shutters, Rain Gutters, Sidewalk
- HOA Fee
- $767
- HOA Freqency
- Quarterly
- Location
- Sidewalk, Paved
- Community Features
- Deed Restrictions, Sidewalks, Street Lights, Maintenance Free
- Property Description
- One Story
- Zoning
- RSF3.5
- Appliances
- Dishwasher, Electric Water Heater, Microwave, Refrigerator, Washer
- Heating
- Central
- Air Conditioning
- Central Air
- Exterior Construction
- Stucco
- Exterior Features
- Hurricane Shutters, Rain Gutters, Sidewalk
- Levels
- One
- Roof
- Shingle
- Foundation
- Slab
- Pool
- Yes
- Pool Type
- Heated, In Ground
- Parking
- Garage Door Opener
- Parking Features
- Garage Door Opener
- Garage
- 2 Car Garage
- Garage Spaces
- 2
- Garage Features
- Garage Door Opener
- Elementary School
- Myakka River Elementary
- Middle School
- L.A. Ainger Middle
- High School
- Lemon Bay High
- View
- Pool, Water
Listing courtesy of MICHAEL SAUNDERS & COMPANY. 941-485-5421
Mortgage Calculator
StellarMLS is the source of this information via Internet Data Exchange Program. All listing information is deemed reliable but not guaranteed and should be independently verified through personal inspection by appropriate professionals. Listings displayed on this website may be subject to prior sale or removal from sale. Availability of any listing should always be independently verified. Listing information is provided for consumer personal, non-commercial use, solely to identify potential properties for potential purchase. All other use is strictly prohibited and may violate relevant federal and state law. Data last updated on