104 Bentley Oaks Boulevard, Auburndale, FL 33823
- $370,000
- 3
- BD
- 2
- BA
- 1,837
- SqFt




- List Price
- $370,000
- Status
- ACTIVE
- Days on Market
- 47
- MLS#
- L4963882
- Subtype
- Residential
- Style
- One Story
- Year Built
- 2007
- Bedrooms
- 3
- Bathrooms
- 2
- Full Baths
- 2
- Living Area
- 1,837
- Lot Size
- 11,970
- Acres
- 0.27
- Subdivision
- Bentley Oaks
- MLS Area Major
- Auburndale
Property Description
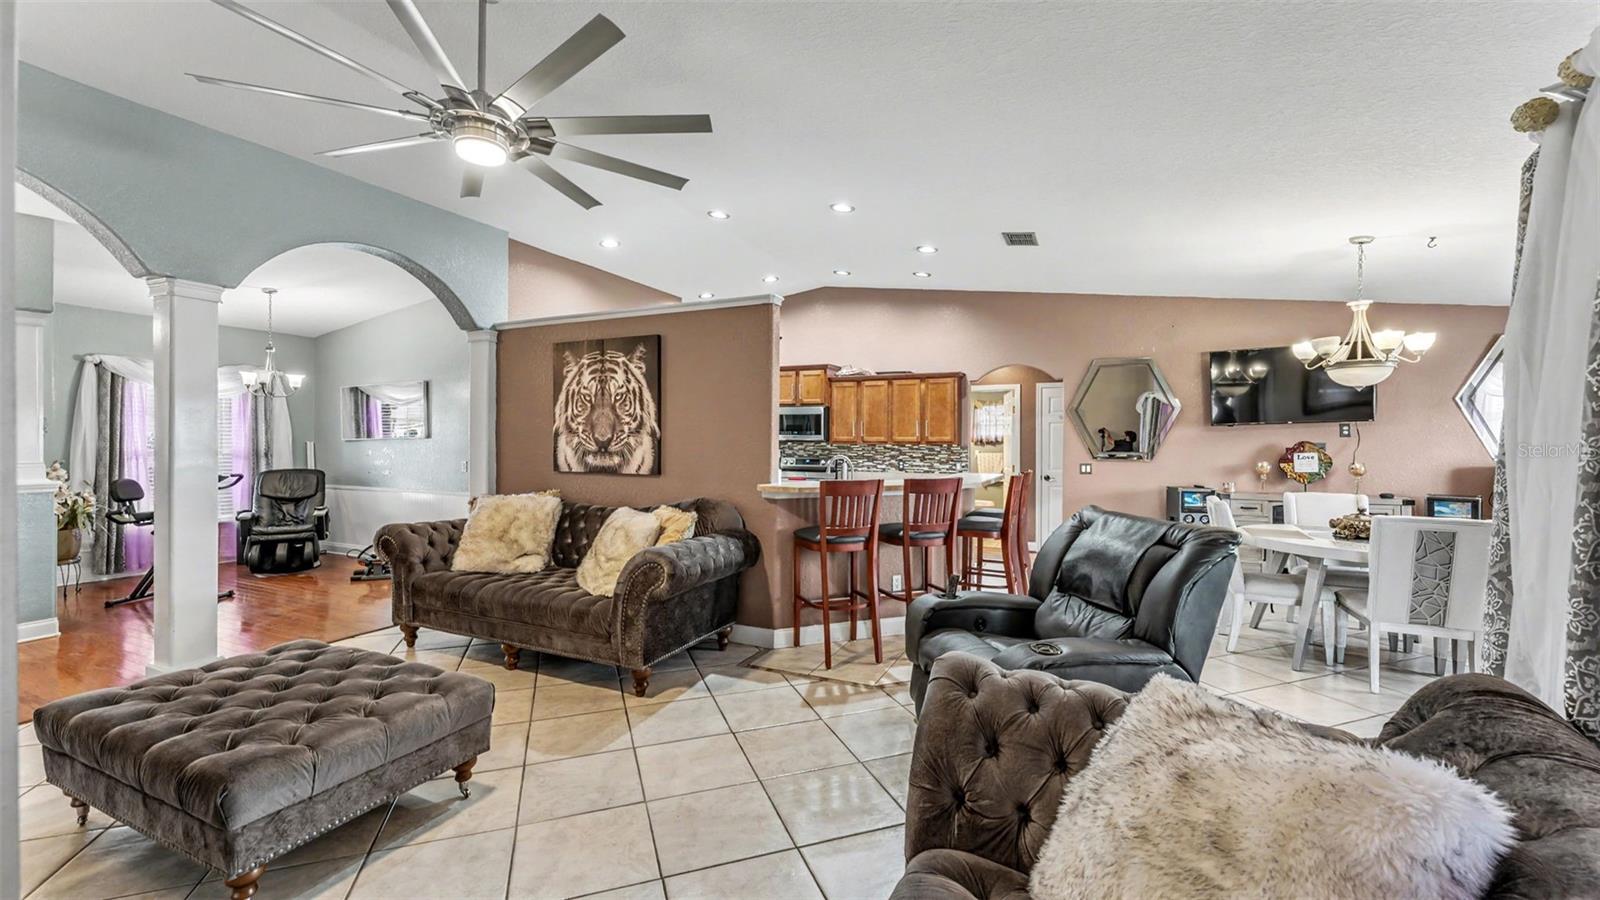
Welcome to 104 Bentley Oaks Blvd, a beautifully maintained 3-bedroom, 2-bath pool home located in the highly desirable Bentley Oaks community of Auburndale. Situated on an oversized corner lot, this move-in-ready home offers 1,837 square feet of comfortable living space with exceptional curb appeal, highlighted by a welcoming front porch and an elegant circular paver driveway. Inside, you'll find a bright, open floor plan with abundant natural light and a completely carpet-free interior, offering both style and easy maintenance. The spacious living areas flow seamlessly into the kitchen, creating the perfect setting for everyday living and entertaining. The split-bedroom layout provides privacy for the owner's suite while offering comfortable accommodations for family and guests. Step outside to your screened-in pool and enjoy your own private backyard retreat—perfect for relaxing after a long day, hosting weekend barbecues, or taking advantage of Florida's year-round outdoor lifestyle. This home also offers valuable updates that provide peace of mind, including a new roof (2022), a new A/C system (2023), and a security camera system that conveys with the property. Bentley Oaks is known for its established setting and convenient location, with easy access to I-4, making commuting to Lakeland, Orlando, and Tampa a breeze. You'll also be just minutes from shopping, restaurants, parks, schools, and everything Auburndale has to offer. If you've been searching for a well-maintained pool home with major updates already completed, this is one you won't want to miss. Schedule your private showing today!
Additional Information
- Interior Features
- Ceiling Fans(s), Open Floorplan, Tray Ceiling(s), Walk-In Closet(s)
- Exterior Features
- Balcony, Rain Gutters, Sidewalk
- HOA Fee
- $450
- HOA Freqency
- Annually
- Financing
- Cash, Conventional, FHA, VA Loan
- Community Features
- No Deed Restriction
- Property Description
- One Story
- Appliances
- Disposal, Microwave, Range, Refrigerator
- Heating
- Central
- Air Conditioning
- Central Air
- Exterior Construction
- Stone, Stucco, Vinyl Siding
- Exterior Features
- Balcony, Rain Gutters, Sidewalk
- Levels
- One
- Roof
- Shingle
- Foundation
- Block
- Pool
- Yes
- Pool Type
- In Ground, Screen Enclosure
- Parking
- Circular Driveway
- Parking Features
- Circular Driveway
- Garage
- 2 Car Garage
- Garage Spaces
- 2
- Garage Features
- Circular Driveway
- Elementary School
- Walter Caldwell Elem
Listing courtesy of THE MARKET REALTY COMPANY. 863-999-4643
Mortgage Calculator
StellarMLS is the source of this information via Internet Data Exchange Program. All listing information is deemed reliable but not guaranteed and should be independently verified through personal inspection by appropriate professionals. Listings displayed on this website may be subject to prior sale or removal from sale. Availability of any listing should always be independently verified. Listing information is provided for consumer personal, non-commercial use, solely to identify potential properties for potential purchase. All other use is strictly prohibited and may violate relevant federal and state law. Data last updated on