500 Arena Drive, Davenport, FL 33837
- $345,000
- 3
- BD
- 2
- BA
- 2,249
- SqFt








- List Price
- $345,000
- Status
- ACTIVE
- Days on Market
- 120
- Price Change
- ▼ $5,000 1788383806
- MLS#
- L4962006
- Subtype
- Residential
- Short Sale
- Yes
- Style
- One Story
- Year Built
- 2008
- Bedrooms
- 3
- Bathrooms
- 2
- Full Baths
- 2
- Living Area
- 2,249
- Lot Size
- 6,865
- Acres
- 0.16
- Subdivision
- Ridgewood Lakes Village 3a
- MLS Area Major
- Davenport
Property Description
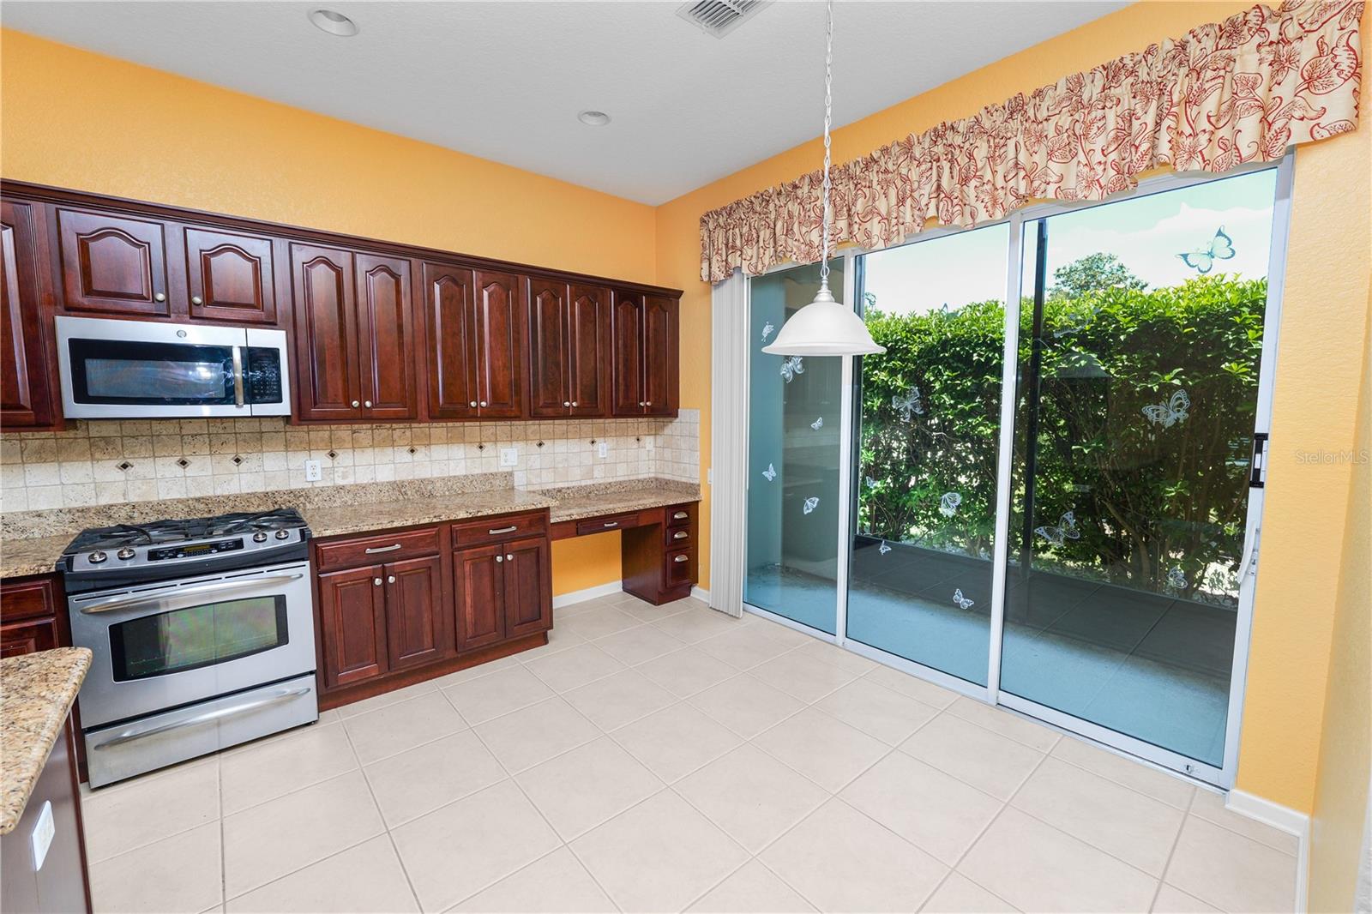
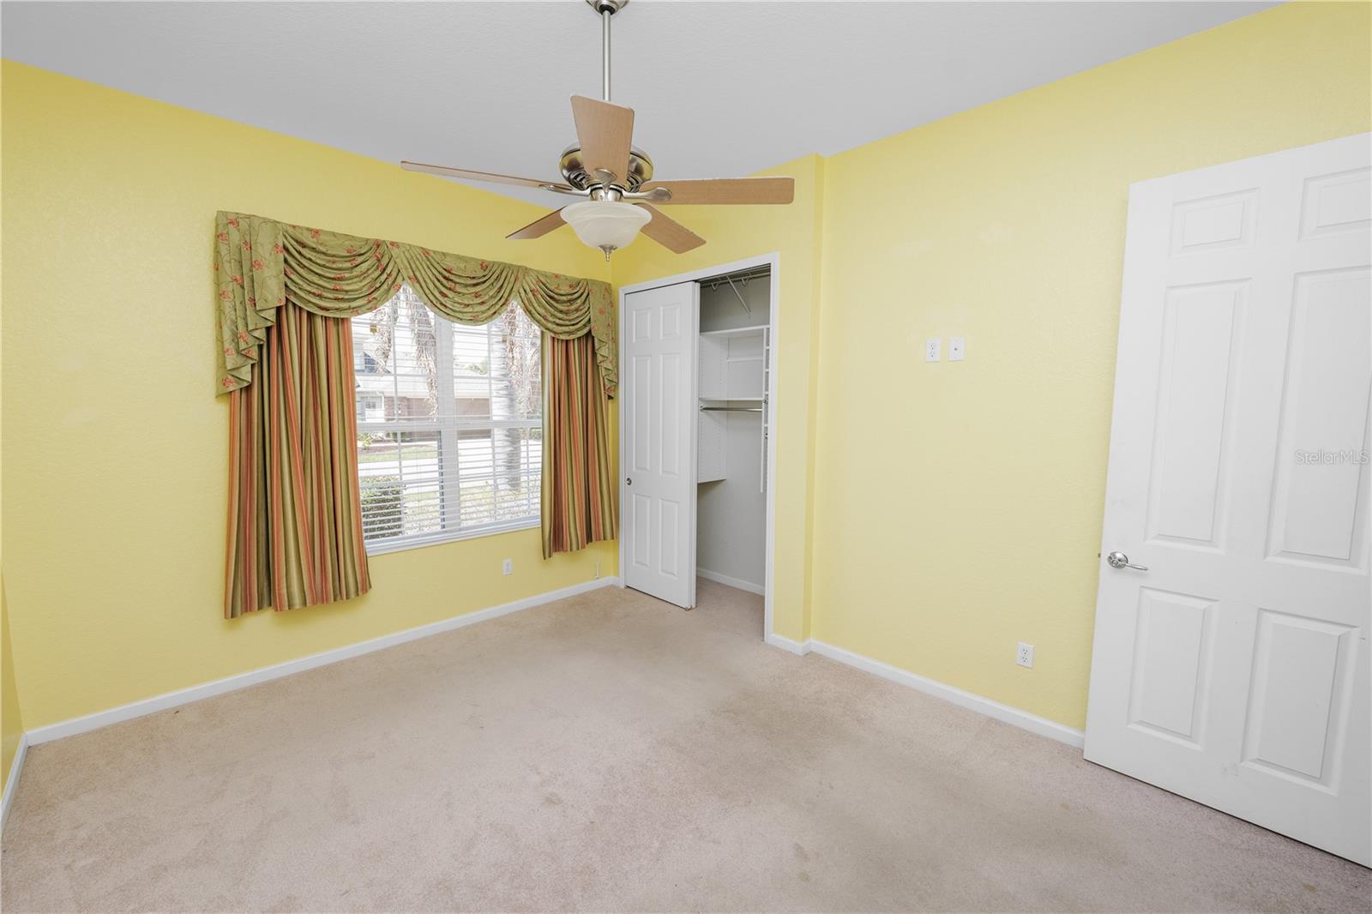
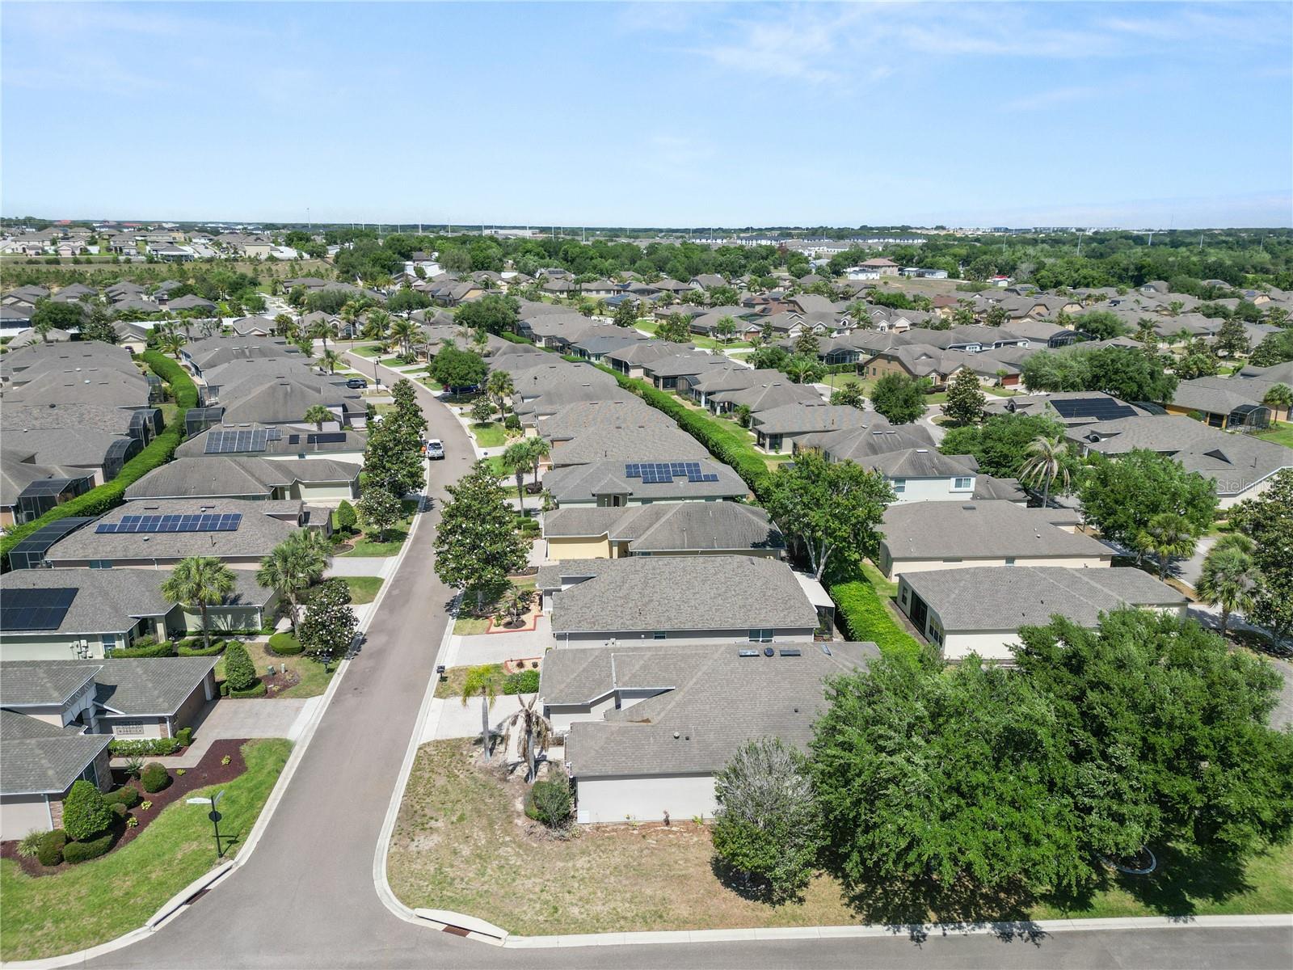
Short Sale. Bank Approved Price! Welcome to this beautifully maintained 3 bedroom, 2 bath home located in the highly desirable 55+ Ridgewood Lakes community in Davenport, Florida! This spacious home features an open and inviting layout with granite countertops in both the kitchen and bathrooms, adding a touch of elegance throughout. The oversized primary suite offers a true retreat with a dual sink vanity, large soaking tub, separate stand up shower, and a generous walk in closet. A private office provides the perfect space for working from home, hobbies, or a flex room. Step outside and relax on the screened in patio overlooking the peaceful backyard setting. Conveniently located near shopping, dining, golf, and major highways, this home combines comfort, style, and functionality in one of Davenport’s most sought-after communities.
Additional Information
- Amenities
- Clubhouse, Gated, Golf Course, Park, Playground, Pool, Tennis Court(s)
- Interior Features
- Ceiling Fans(s), Eat-in Kitchen, High Ceilings, Open Floorplan, Primary Bedroom Main Floor, Stone Counters, Thermostat
- Exterior Features
- Lighting, Rain Gutters
- HOA Fee
- $328
- HOA Freqency
- Monthly
- Financing
- Cash, Conventional, FHA, VA Loan
- Location
- Landscaped, Level, Paved
- Community Features
- Clubhouse, Fitness Center, Gated Community - Guard, Golf Carts OK, Golf, Playground, Pool, Tennis Court(s), No Deed Restriction, Golf Community
- Property Description
- One Story
- Appliances
- Dishwasher, Microwave, Range, Refrigerator
- Heating
- Central
- Air Conditioning
- Central Air
- Exterior Construction
- Block, Stucco
- Exterior Features
- Lighting, Rain Gutters
- Levels
- One
- Roof
- Shingle
- Foundation
- Slab
- Pool
- Yes
- Garage
- 2 Car Garage
- Garage Spaces
- 2
- Elementary School
- Loughman Oaks Elem
- Middle School
- Citrus Ridge
- High School
- Ridge Community Senior High
Listing courtesy of KELLER WILLIAMS REALTY SMART. 863-577-1234
Mortgage Calculator
StellarMLS is the source of this information via Internet Data Exchange Program. All listing information is deemed reliable but not guaranteed and should be independently verified through personal inspection by appropriate professionals. Listings displayed on this website may be subject to prior sale or removal from sale. Availability of any listing should always be independently verified. Listing information is provided for consumer personal, non-commercial use, solely to identify potential properties for potential purchase. All other use is strictly prohibited and may violate relevant federal and state law. Data last updated on