5294 Wildwood Way, Davenport, FL 33837
- $489,000
- 6
- BD
- 4
- BA
- 3,052
- SqFt




- List Price
- $489,000
- Status
- ACTIVE
- Days on Market
- 47
- Price Change
- ▼ $20,000 1787949437
- MLS#
- GC541695
- Subtype
- Residential
- Style
- Two Story
- Year Built
- 2017
- Bedrooms
- 6
- Bathrooms
- 4
- Full Baths
- 4
- Living Area
- 3,052
- Lot Size
- 5,998
- Acres
- 0.14
- Subdivision
- Oakmont Ph 01
- MLS Area Major
- Davenport
Property Description
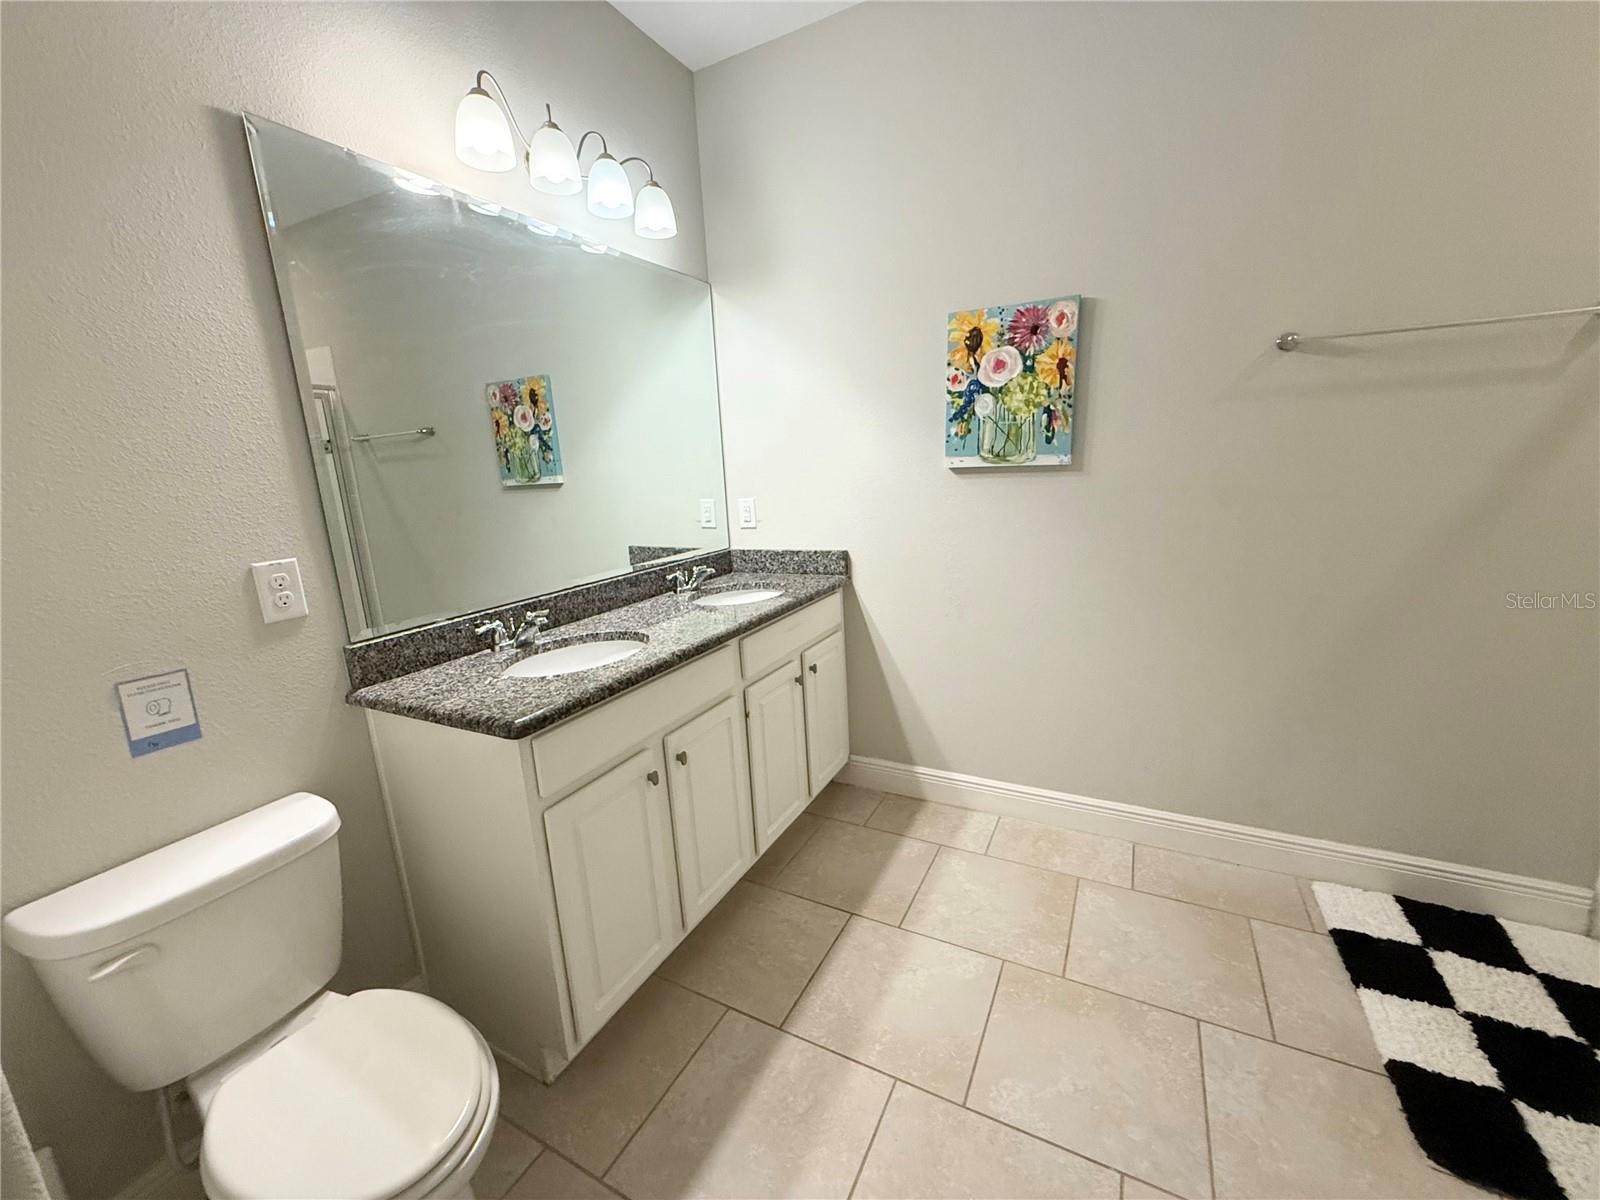
Welcome to this beautifully maintained 6-bedroom, 4.5-bath pool home located in the highly desirable Solterra Resort, one of Central Florida's premier vacation communities. Whether you're looking for a primary residence, vacation getaway, or an income-producing short-term rental, this fully furnished home offers exceptional flexibility and value. The spacious open-concept floor plan features a bright living area, a modern kitchen with granite countertops, stainless steel appliances, and a large island perfect for entertaining. The first-floor primary suite provides comfort and privacy, while the additional bedrooms offer plenty of space for family and guests. Step outside to your own private screened lanai with a sparkling heated pool and spa, creating the perfect setting to relax after a day at the nearby attractions. Solterra Resort offers outstanding amenities including a resort-style pool, lazy river, fitness center, clubhouse, playground, tennis courts, and 24-hour gated security. Conveniently located just minutes from Walt Disney World, Universal Orlando, championship golf courses, shopping, dining, and major highways, this property is ideally positioned to enjoy everything Central Florida has to offer. Don't miss this opportunity to own a turnkey home in one of the area's most sought-after resort communities. Schedule your private showing today!
Additional Information
- Amenities
- Basketball Court, Clubhouse, Fitness Center, Park, Playground, Pool, Trail(s)
- Interior Features
- Thermostat, Walk-In Closet(s)
- HOA Fee
- $875
- HOA Freqency
- Quarterly
- Financing
- Cash, Conventional, FHA, VA Loan
- Community Features
- Clubhouse, Dog Park, Fitness Center, Gated Community - Guard, Playground, Pool, Restaurant, Sidewalks, Street Lights, No Deed Restriction
- Property Description
- Two Story
- Appliances
- Convection Oven, Dishwasher, Disposal, Dryer, Ice Maker, Microwave, Range, Range Hood, Refrigerator, Washer
- Heating
- Central, Electric
- Air Conditioning
- Central Air
- Exterior Construction
- Stucco
- Levels
- Two
- Roof
- Tile
- Foundation
- Slab
- Pool
- Yes
- Pool Type
- Auto Cleaner, Child Safety Fence, Screen Enclosure
- Parking
- Driveway, Ground Level
- Parking Features
- Driveway, Ground Level
- Garage
- 2 Car Garage
- Garage Spaces
- 2
- Garage Features
- Driveway, Ground Level
Listing courtesy of YORK MILLS REALTY LLC. 407-620-8528
Mortgage Calculator
StellarMLS is the source of this information via Internet Data Exchange Program. All listing information is deemed reliable but not guaranteed and should be independently verified through personal inspection by appropriate professionals. Listings displayed on this website may be subject to prior sale or removal from sale. Availability of any listing should always be independently verified. Listing information is provided for consumer personal, non-commercial use, solely to identify potential properties for potential purchase. All other use is strictly prohibited and may violate relevant federal and state law. Data last updated on