400 Carman Drive, Leesburg, FL 34748
- $545,000
- 3
- BD
- 2
- BA
- 2,356
- SqFt










- List Price
- $545,000
- Status
- ACTIVE
- Days on Market
- 1
- MLS#
- G5115534
- Subtype
- Residential
- Style
- One Story
- Year Built
- 2006
- Bedrooms
- 3
- Bathrooms
- 2
- Full Baths
- 2
- Living Area
- 2,356
- Lot Size
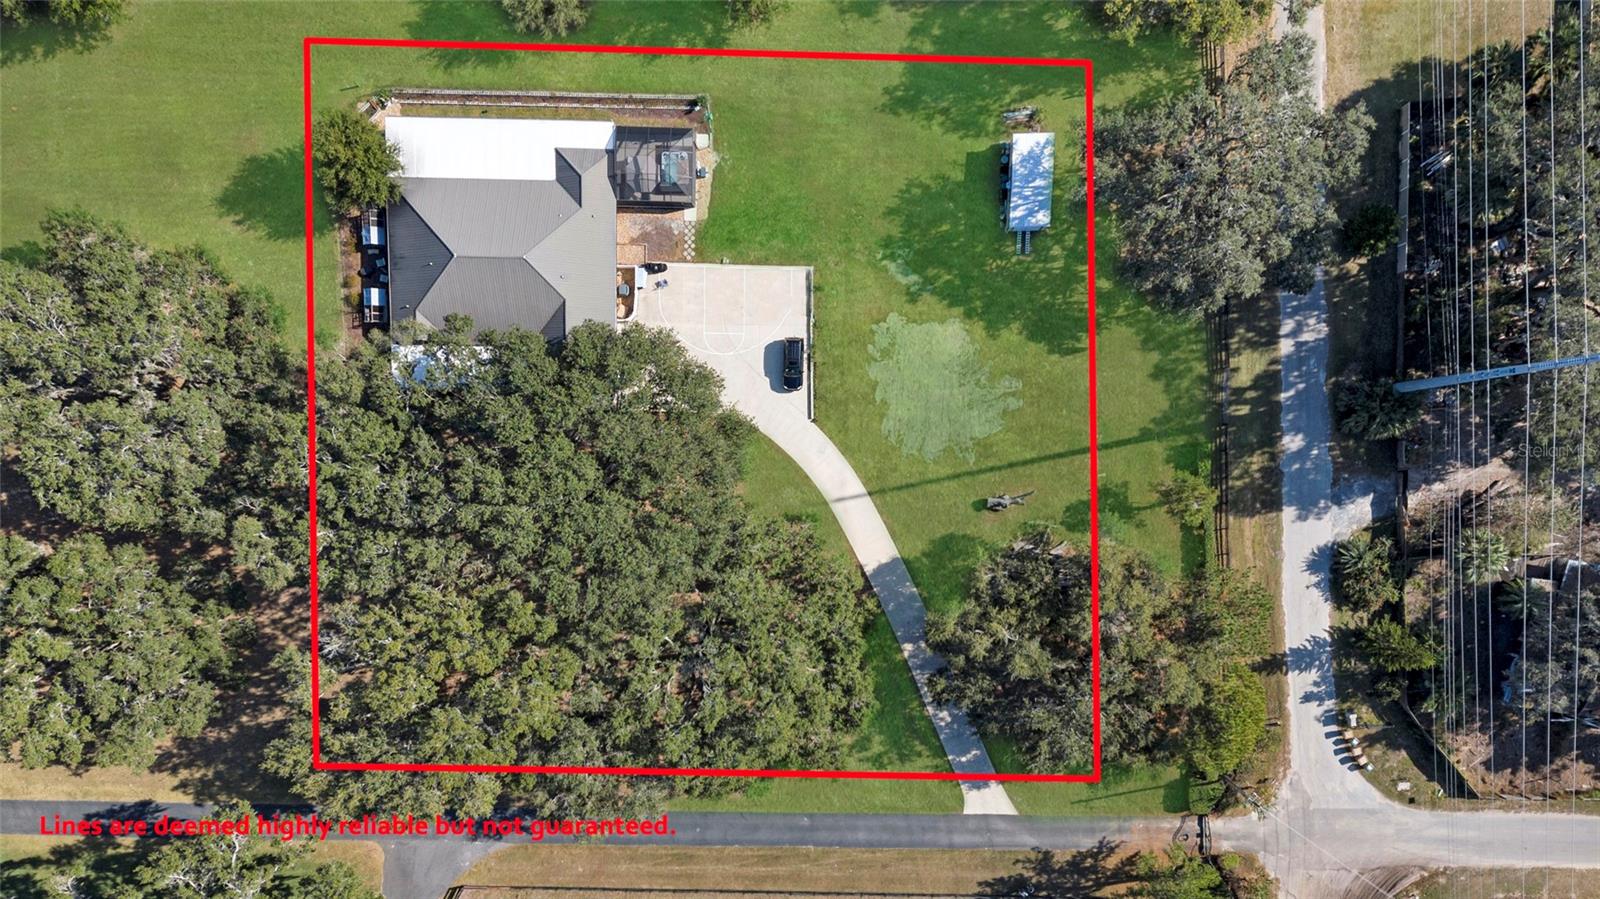
- 43,560
- Acres
- 1
- Subdivision
- Acreage
- MLS Area Major
- Leesburg
Property Description
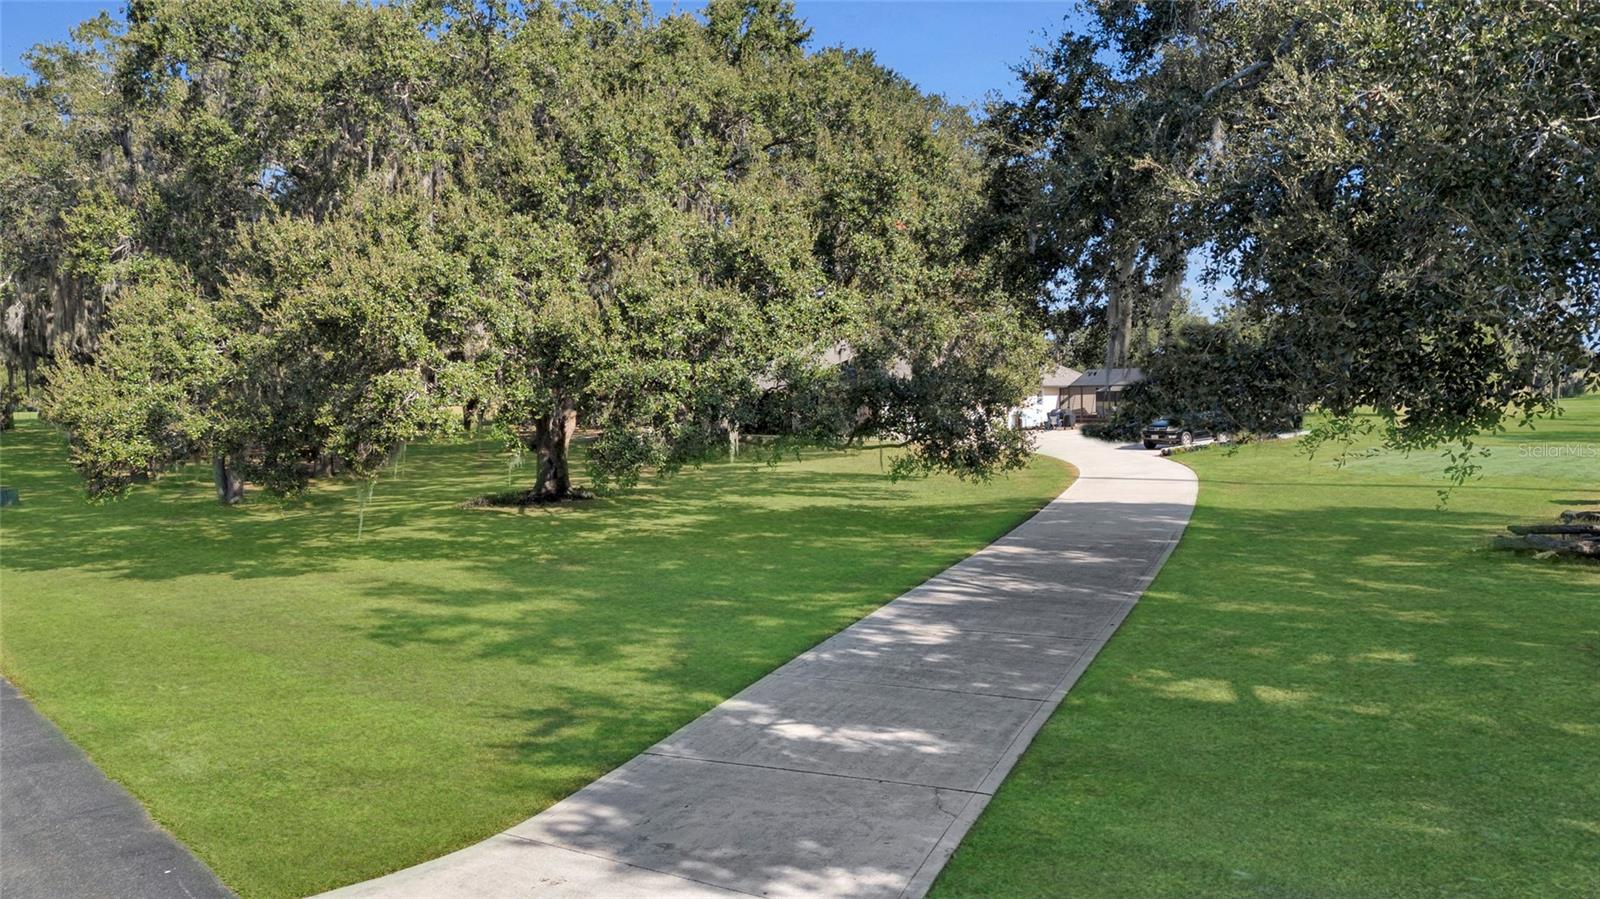
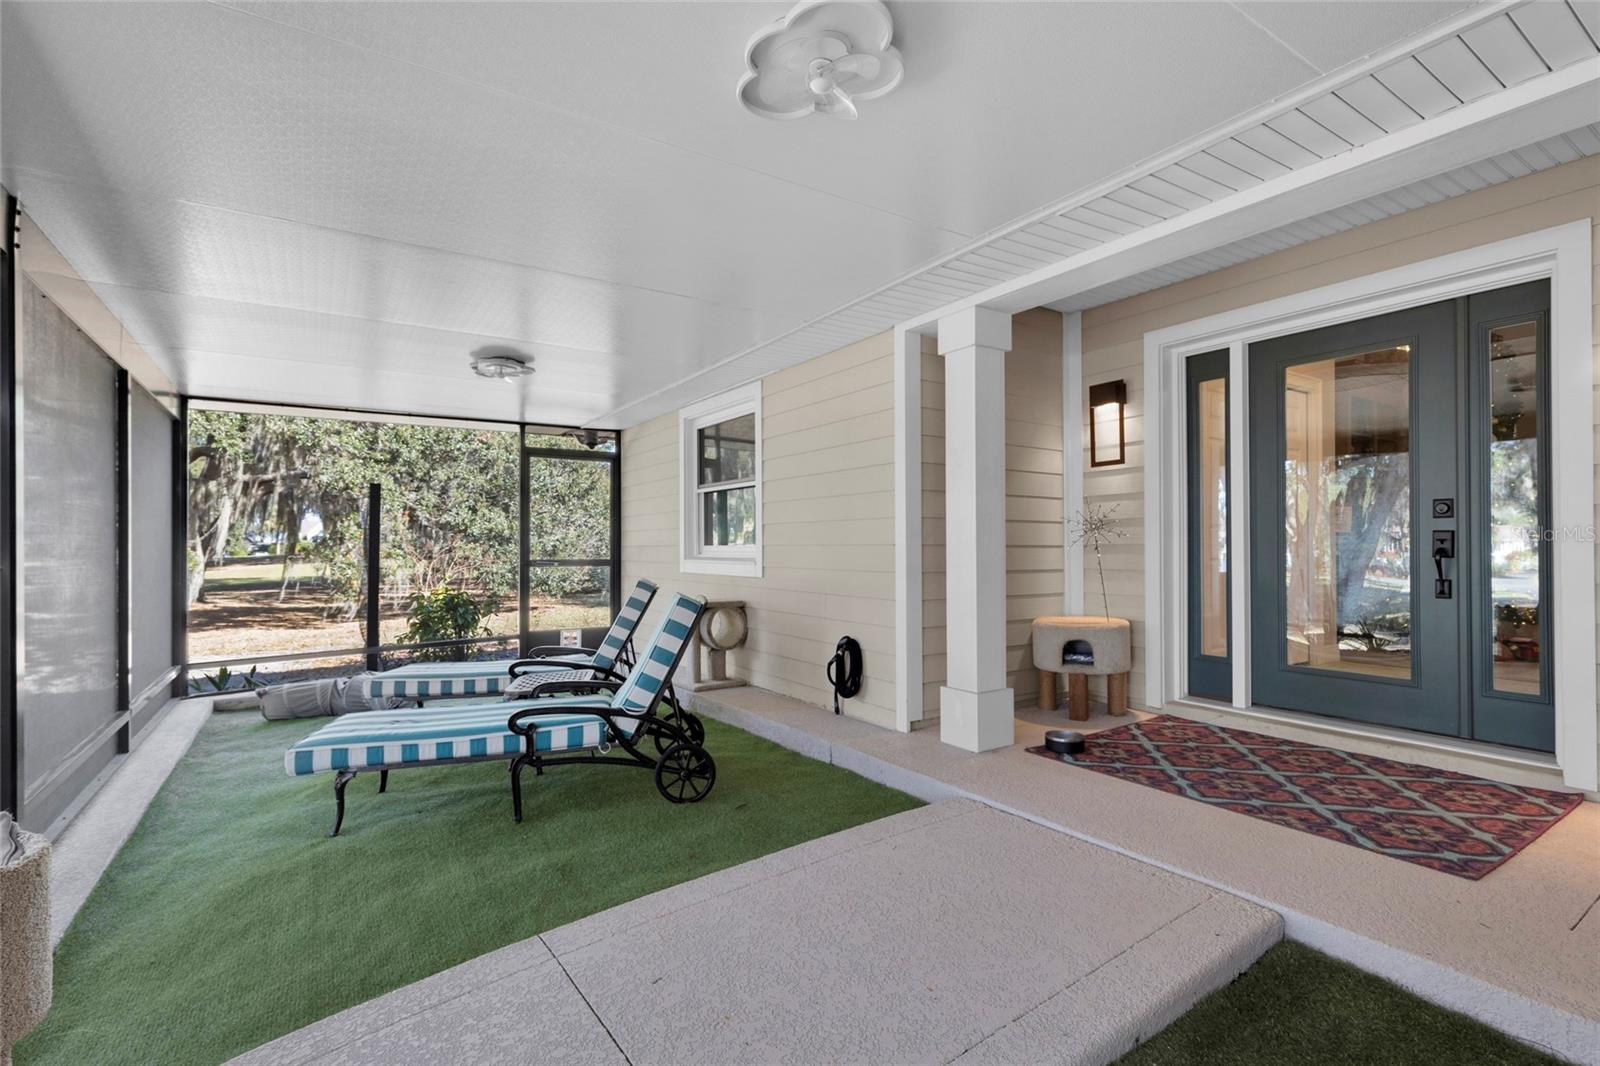
Welcome to this beautiful 3 bedroom 2 bath, 2356 square foot executive style home on 1+ gorgeous acre - come see what this executive home has to offer, located in a small private gated community in the heart of Leesburg.. Centrally located within minutes of downtown Leesburg .The lot is wonderfully landscaped with large mature trees, with plenty of room for storage of all of your recreational vehicles, boats or RV's. The home features a large open space featuring a large bonus Florida Room, extra large added screened areas off the back of the home to enjoy your morning coffee or evening wine with a wonderfully large spa cage with a recessed hot tub for plenty of space for relaxing anytime of the day. The chef style kitchen features plenty of custom real wood cabinets with newly updated appliances as well as a new washer/dryer in the laundry room. New windows throughout the home, for added efficiency as well as gutters with leaf guards, and downspouts around the exterior of the home. Desirably located in between The Villages and Mount Dora, with short drives to both and only a 10-15 minute walk to downtown Leesburg restaurants and shops - all while staying private and providing an oasis feeling. Come see what this home has to offer, call for your private showing today!
Additional Information
- Interior Features
- Ceiling Fans(s), Crown Molding, High Ceilings, Split Bedroom, Thermostat
- Exterior Features
- French Doors, Rain Gutters, Sidewalk
- Financing
- Cash, Conventional, FHA, USDA Loan, VA Loan
- Location
- Cleared, Corner Lot, Oversized Lot
- Community Features
- Gated Community - No Guard, No Deed Restriction
- Property Description
- One Story
- Zoning
- R1
- Appliances
- Dishwasher, Disposal, Dryer, Electric Water Heater, Microwave, Range, Refrigerator, Washer
- Heating
- Central
- Air Conditioning
- Central Air
- Exterior Construction
- HardiPlank Type
- Exterior Features
- French Doors, Rain Gutters, Sidewalk
- Levels
- One
- Roof
- Shingle
- Foundation
- Slab
- Garage
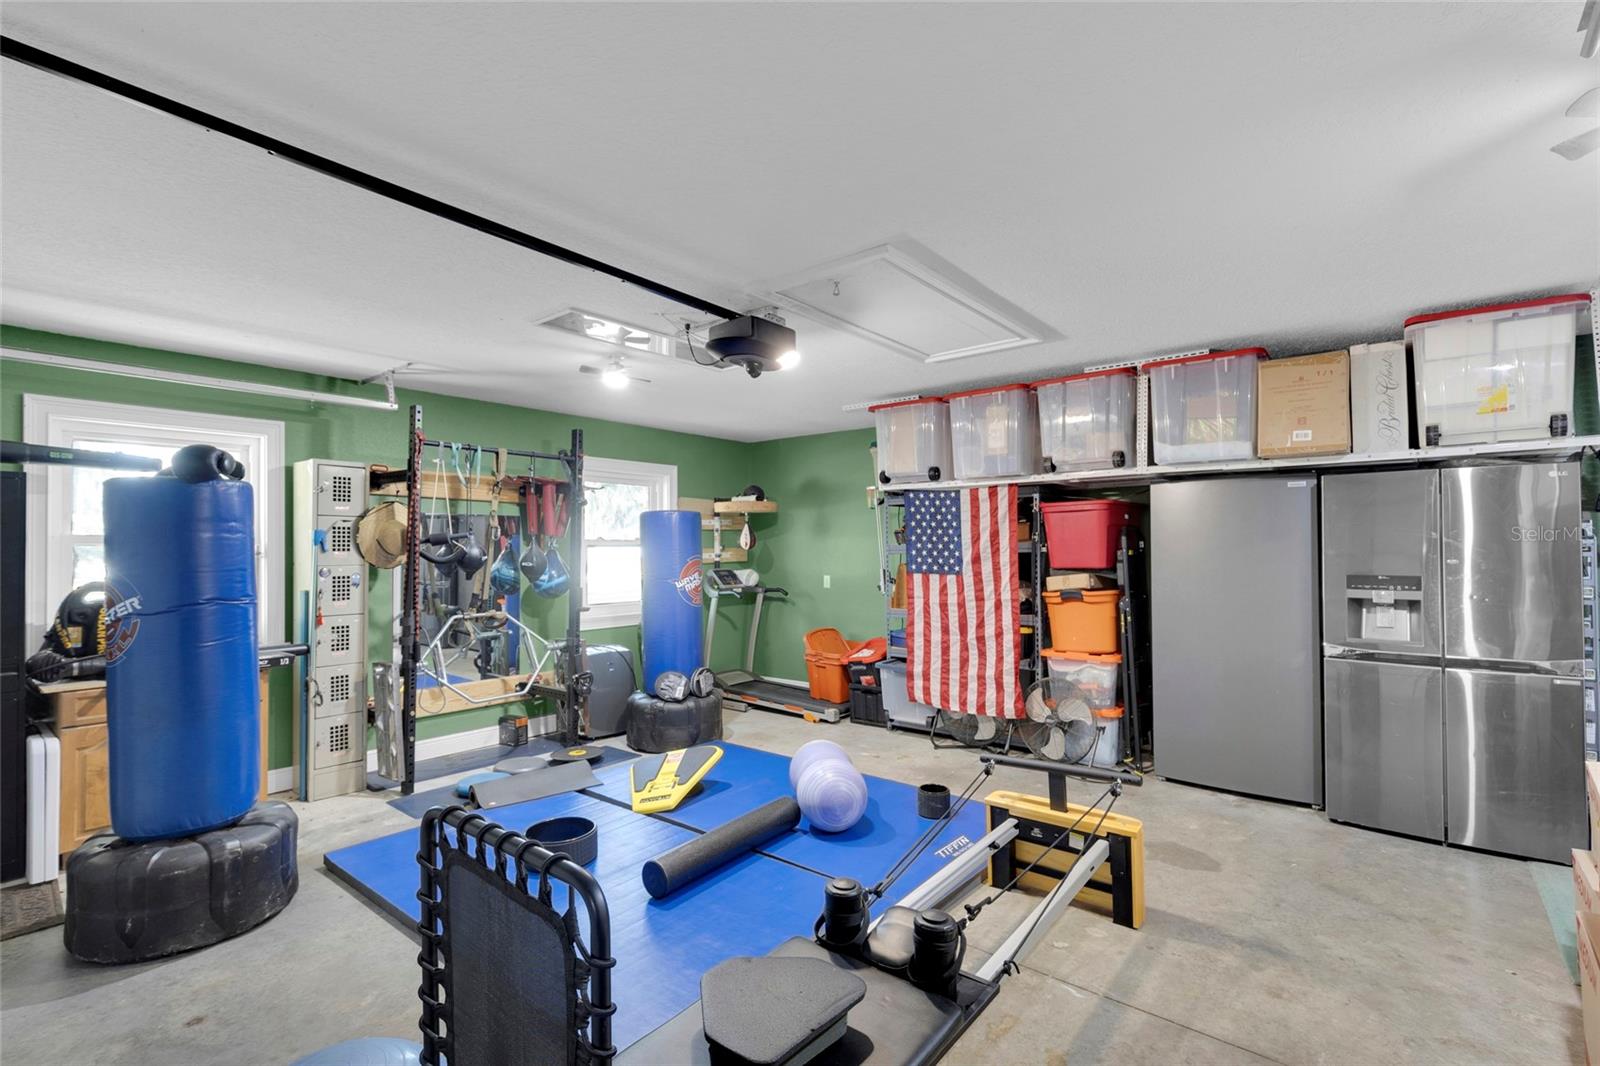
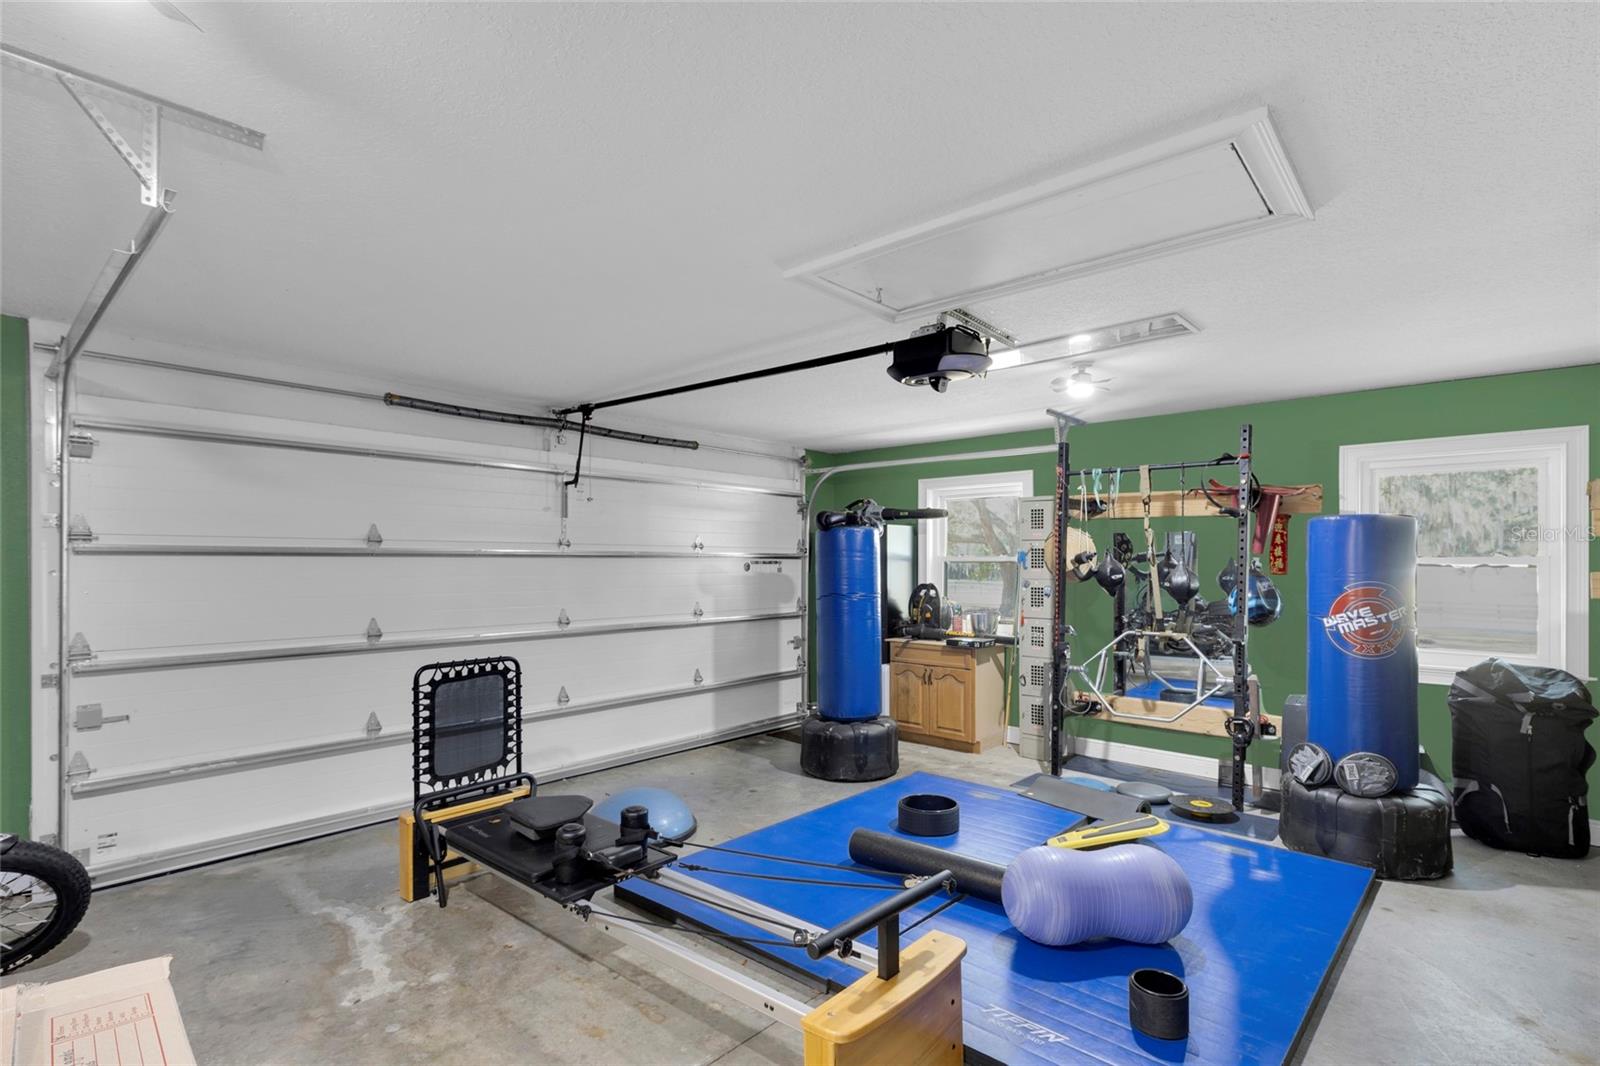
- 2 Car Garage
- Garage Spaces
- 2
- View
- Trees/Woods
Listing courtesy of DOWN HOME REALTY, LLLP. 352-753-0976
Mortgage Calculator
StellarMLS is the source of this information via Internet Data Exchange Program. All listing information is deemed reliable but not guaranteed and should be independently verified through personal inspection by appropriate professionals. Listings displayed on this website may be subject to prior sale or removal from sale. Availability of any listing should always be independently verified. Listing information is provided for consumer personal, non-commercial use, solely to identify potential properties for potential purchase. All other use is strictly prohibited and may violate relevant federal and state law. Data last updated on