19327 Ralston St, Orlando, FL 32833
- $1,080,000
- 7
- BD
- 8
- BA
- 4,541
- SqFt








- List Price
- $1,080,000
- Status
- ACTIVE
- Days on Market
- 72
- Price Change
- ▼ $20,000 1789427359
- MLS#
- G5114719
- Subtype
- Residential
- Style
- One Story
- Architectural Style
- Ranch
- Year Built
- 2020
- Bedrooms
- 7
- Bathrooms
- 8
- Full Baths
- 8
- Living Area
- 4,541
- Lot Size
- 89,734
- Acres
- 2.06
- Subdivision
- Rocket Citya
- MLS Area Major
- Orlando/Wedgefield/Rocket City/Cape Orlando
Property Description
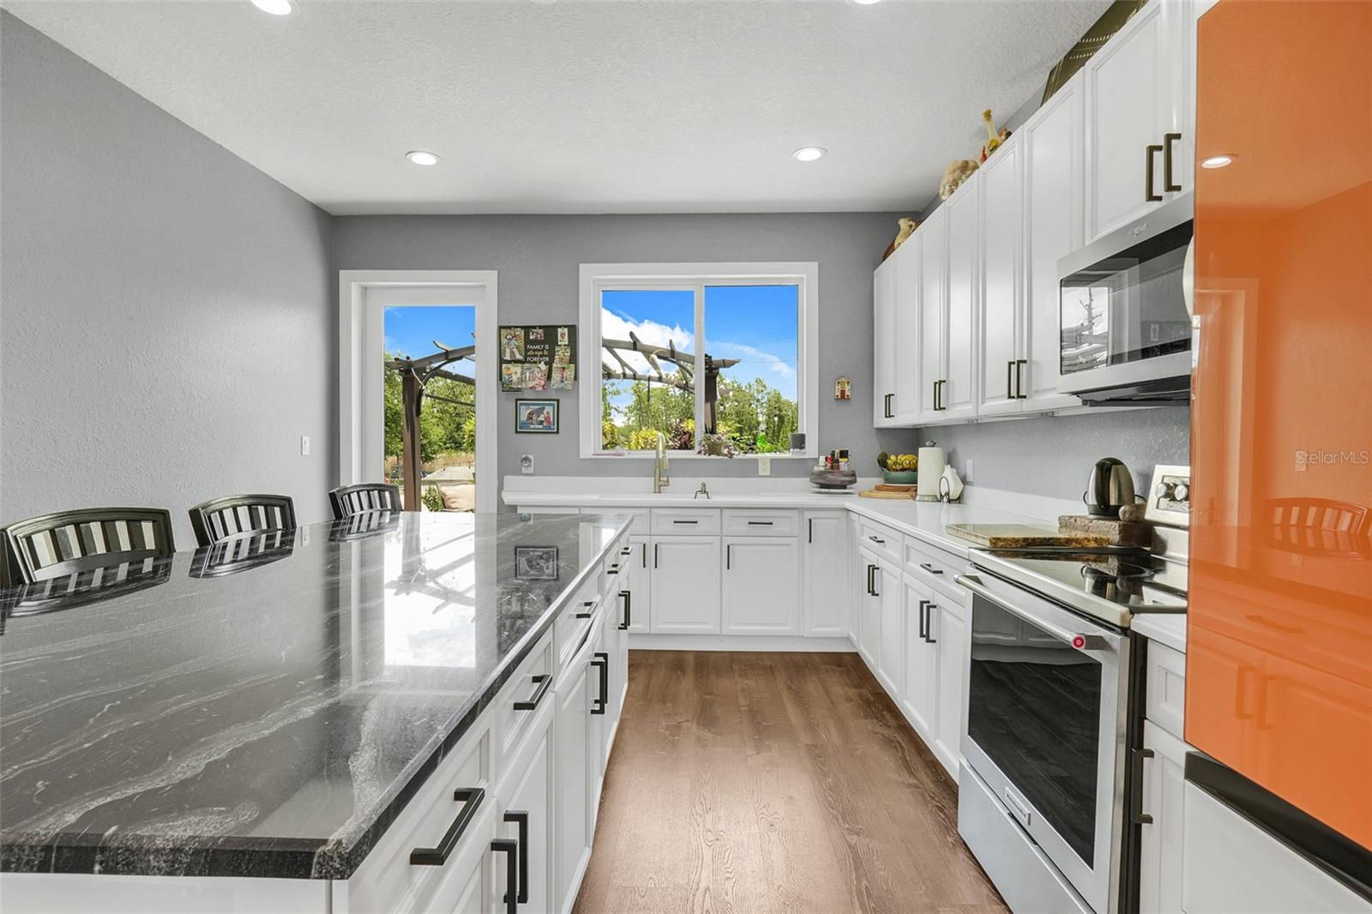
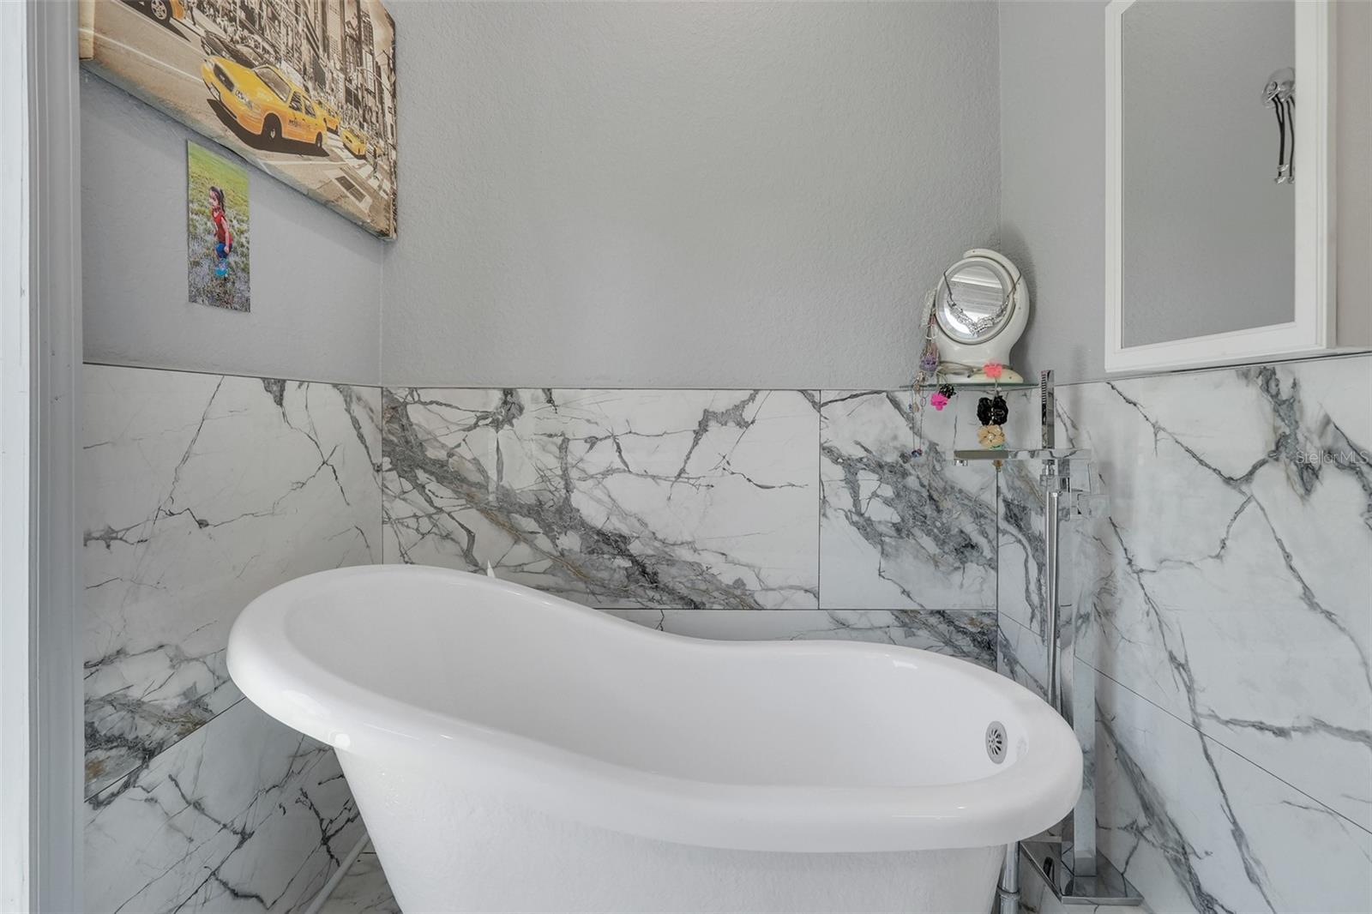
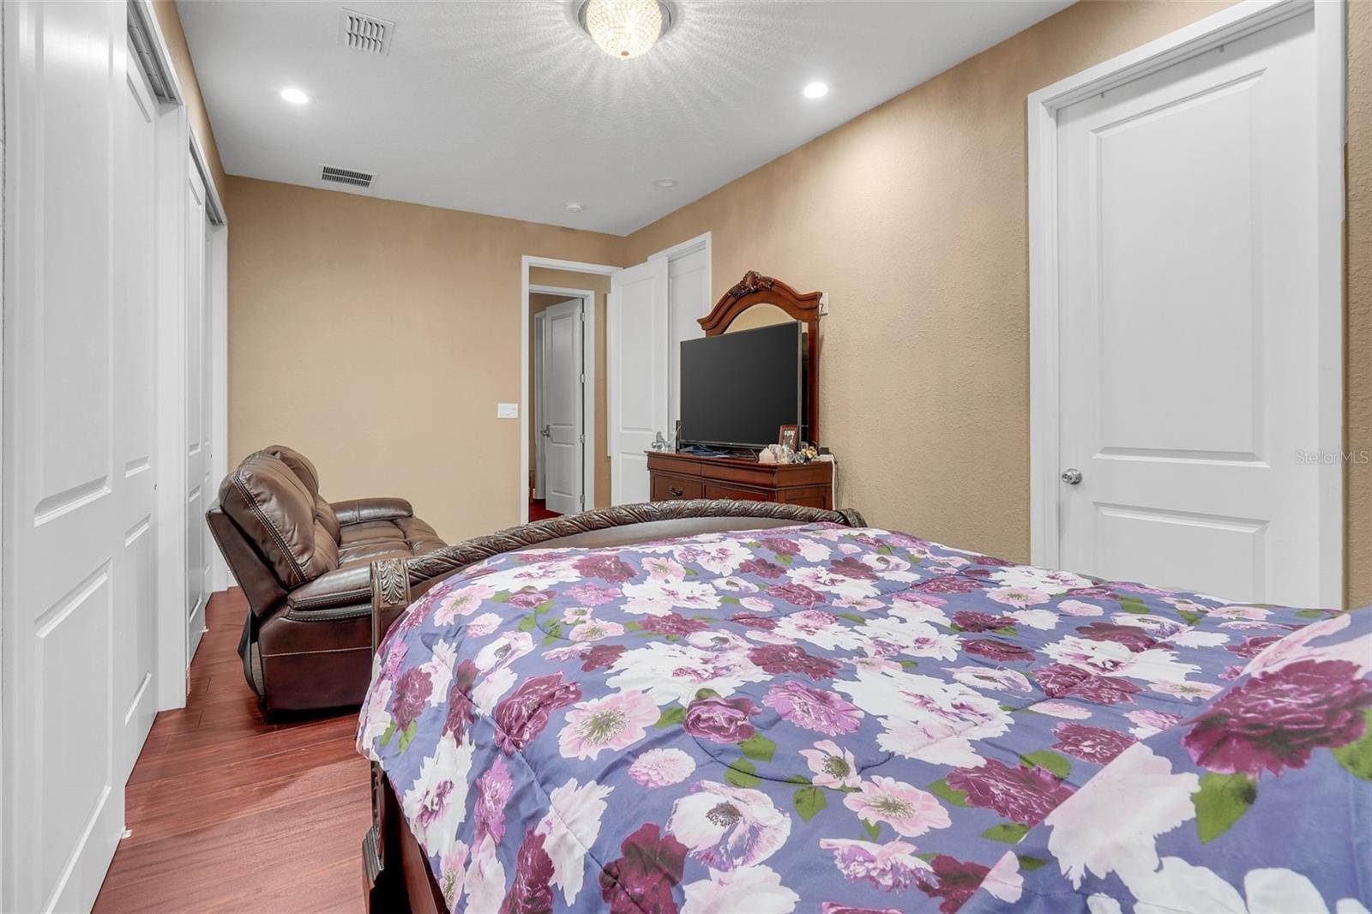
Situated on 2 private acres in the desirable Wedgefield community of Orlando, this exceptional multi-generational estate offers the perfect combination of space, privacy, and versatility. Featuring 7 spacious bedrooms and 8 bathrooms, this custom home is thoughtfully designed to accommodate large or extended families while providing comfortable, separate living areas. A rare find, this home boasts three full kitchens, each featuring granite countertops, abundant cabinetry, and generous prep space, making it ideal for multi-generational living, entertaining, or hosting long-term guests. Oversized bedrooms, expansive living spaces, and an incredible amount of storage throughout ensure everyone has room to spread out. Step outside and enjoy the beauty of your private 2-acre property, complete with a fishing pond in the backyard where you can relax and unwind. Nature lovers will appreciate the frequent visits from deer and other Florida wildlife, creating a peaceful country setting while still being just minutes from SR-528, Orlando International Airport, and the Space Coast. Built in 2020, this one-story home offers modern construction, endless flexibility, and room to create your dream outdoor oasis. Whether you're looking for a true multi-generational home, space to entertain, or simply a private retreat surrounded by nature, this one-of-a-kind property has it all.
Additional Information
- Interior Features
- High Ceilings
- Exterior Features
- Private Entrance, Private Yard
- Financing
- Cash, Conventional, VA Loan
- Location
- Cleared, Level, Paved
- Community Features
- No Deed Restriction
- Property Description
- One Story
- Zoning
- A-2
- Appliances
- Convection Oven, Cooktop, Dishwasher, Disposal, Dryer, Microwave, Refrigerator, Washer, Water Filtration System
- Heating
- Central
- Air Conditioning
- Central Air
- Exterior Construction
- Block, Stucco
- Exterior Features
- Private Entrance, Private Yard
- Levels
- One
- Roof
- Shingle
- Foundation
- Slab
- View
- Trees/Woods
Listing courtesy of MONIQUE MCGUIRE REALTY INC. 352-348-5191
Mortgage Calculator
StellarMLS is the source of this information via Internet Data Exchange Program. All listing information is deemed reliable but not guaranteed and should be independently verified through personal inspection by appropriate professionals. Listings displayed on this website may be subject to prior sale or removal from sale. Availability of any listing should always be independently verified. Listing information is provided for consumer personal, non-commercial use, solely to identify potential properties for potential purchase. All other use is strictly prohibited and may violate relevant federal and state law. Data last updated on