216 Denali Street, Haines City, FL 33844
- $410,000
- 5
- BD
- 3
- BA
- 2,621
- SqFt




- List Price
- $410,000
- Status
- ACTIVE
- Days on Market
- 91
- Price Change
- ▼ $15,999 1781130996
- MLS#
- G5111773
- Subtype
- Residential
- Style
- Two Story
- Year Built
- 2021
- Bedrooms
- 5
- Bathrooms
- 3
- Full Baths
- 2
- Half Baths
- 1
- Living Area
- 2,621
- Lot Size
- 6,003
- Acres
- 0.14
- Subdivision
- Orchid Terrace Ph 1
- MLS Area Major
- Haines City/Grenelefe
Property Description
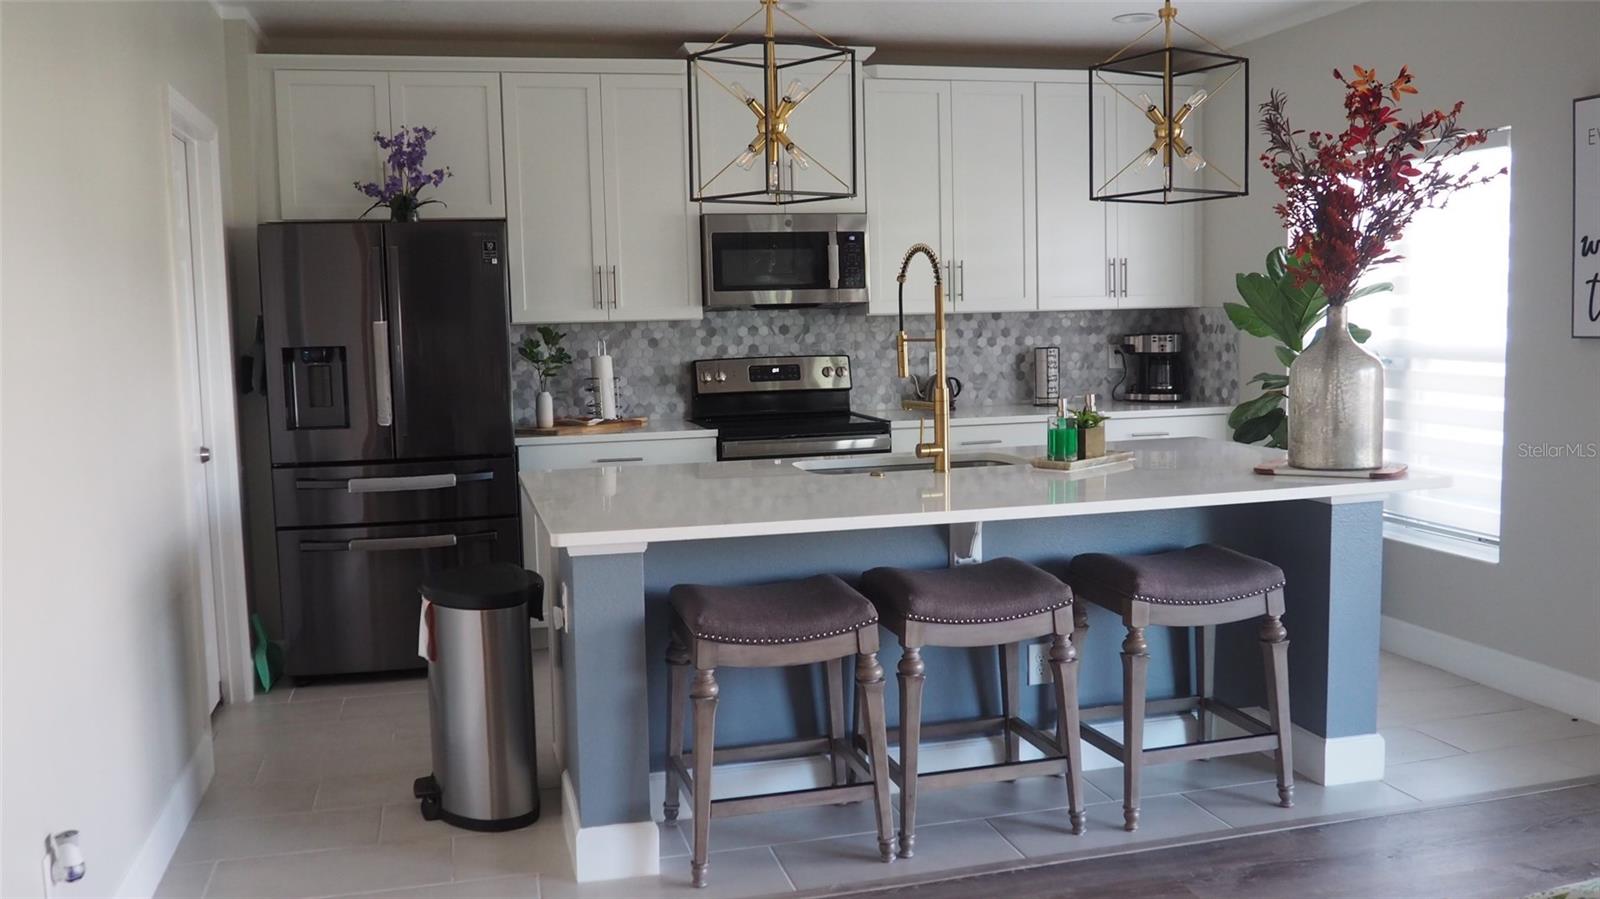
?? BACK ON THE MARKET + PRICE IMPROVEMENT! ?? Don't miss your second chance to own this stunning 5-bedroom, 2.5-bathroom home in the rapidly growing Orchid Terrace community of Haines City! After being under contract for 10 days, this beautiful home is available again—and the seller has reduced the price and is accepting all offers. Built in 2021, this move-in-ready two-story home offers modern living with a spacious open-concept floor plan, generous bedrooms, and plenty of room for entertaining. The bright kitchen seamlessly connects to the living and dining areas, creating the perfect space for family gatherings and everyday living. Step outside to a fully fenced backyard, ideal for pets, outdoor entertaining, or enjoying your own private retreat. The home is vacant, unfurnished, and ready for immediate occupancy. Conveniently located near major highways, shopping, dining, and just minutes from Walt Disney World and Central Florida's top attractions, this property is perfect as a primary residence, vacation home, or investment opportunity. Schedule your private showing today before this opportunity is gone again!
Additional Information
- Amenities
- Playground, Pool
- Interior Features
- Kitchen/Family Room Combo, Living Room/Dining Room Combo, Open Floorplan, Thermostat, Walk-In Closet(s), Window Treatments
- Exterior Features
- Private Yard
- Financing
- Cash, Conventional, FHA, VA Loan
- Community Features
- Community Mailbox, Deed Restrictions, Special Community Restrictions
- Property Description
- Two Story
- Appliances
- Dishwasher, Disposal, Dryer, Electric Water Heater, Microwave, Range, Range Hood, Refrigerator, Water Filtration System
- Heating
- Central
- Air Conditioning
- Central Air
- Exterior Construction
- Brick, Concrete
- Exterior Features
- Private Yard
- Stories
- 2
- Levels
- Two
- Roof
- Shingle
- Foundation
- Block
- Garage
- 2 Car Garage
- Garage Spaces
- 2
- Elementary School
- Horizons Elementary
- Middle School
- Davenport School Of The Arts
- High School
- Davenport High School
Listing courtesy of EMPIRE NETWORK REALTY. 407-440-3798
Mortgage Calculator
StellarMLS is the source of this information via Internet Data Exchange Program. All listing information is deemed reliable but not guaranteed and should be independently verified through personal inspection by appropriate professionals. Listings displayed on this website may be subject to prior sale or removal from sale. Availability of any listing should always be independently verified. Listing information is provided for consumer personal, non-commercial use, solely to identify potential properties for potential purchase. All other use is strictly prohibited and may violate relevant federal and state law. Data last updated on