15618 Viscount Circle, Port Charlotte, FL 33981
- $1,095,000
- 3
- BD
- 4
- BA
- 2,162
- SqFt




- List Price
- $1,095,000
- Status
- ACTIVE
- Days on Market
- 123
- Price Change
- ▼ $84,080 1790289239
- MLS#
- D6147601
- Subtype
- Residential
- Style
- One Story
- Architectural Style
- Custom
- New Construction
- Yes
- Year Built
- 2026
- Bedrooms
- 3
- Bathrooms
- 4
- Full Baths
- 3
- Half Baths
- 1
- Living Area
- 2,162
- Lot Size
- 9,999
- Acres
- 0.23
- Subdivision
- Port Charlotte
- MLS Area Major
- Port Charlotte
Property Description
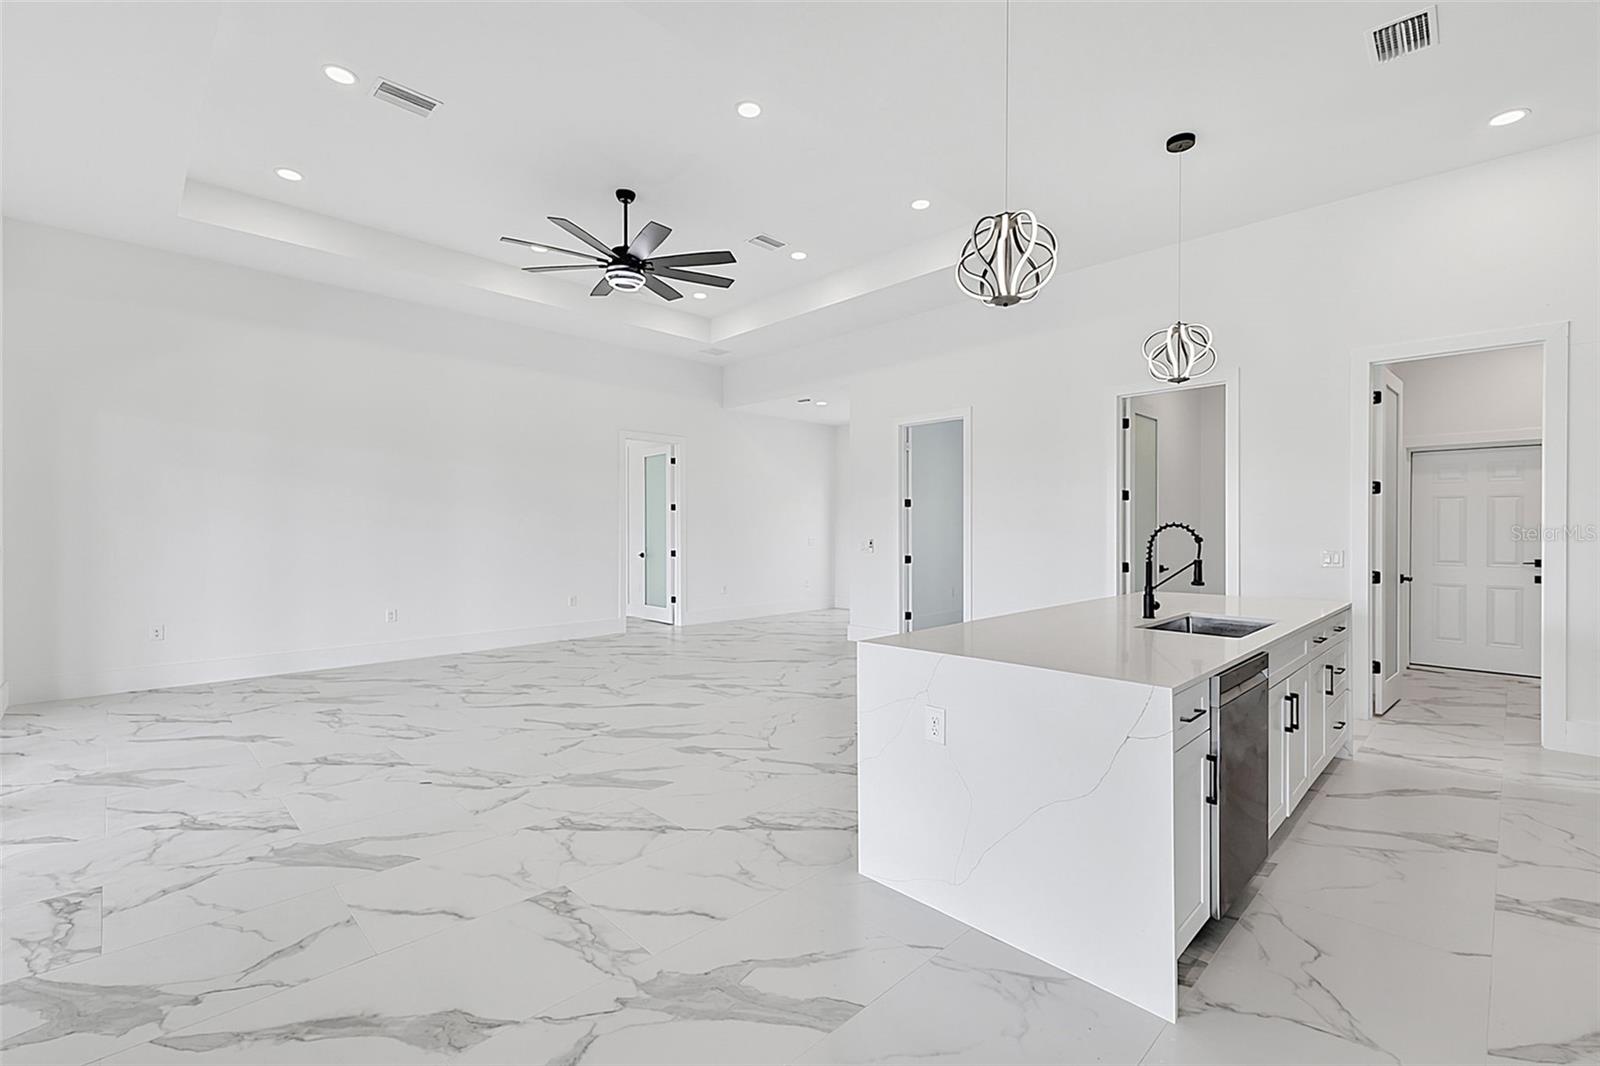
Virtually Staged. Moving ready. Experience sophisticated waterfront living in this exceptional custom-built Gulf access pool home located in the highly sought-after boating community of South Gulf Cove. Perfectly positioned on PANORAMIC INTERSECTING CANALS, this elegant coastal-modern residence offers breathtaking water views and the ultimate Southwest Florida lifestyle. Featuring 2,162 sqft under air, this beautifully designed home includes 3 bedrooms, 3 full bathrooms, a half bath, with an EXTRA ROOM that can be used as an OFFICE/DEN or an extra guest bedroom, and an oversized 3-car garage. From the moment you arrive, the impressive curb appeal stands out with tasteful landscaping, a paver driveway, modern coastal architecture, and a grand double glass-door entry. Inside, soaring 12-foot ceilings and an open-concept layout create a bright and luxurious atmosphere enhanced by porcelain tile flooring throughout, tray ceilings, recessed lighting, and 8-foot interior doors. The kitchen is a true centerpiece featuring quartz countertops with full slab backsplash, a stunning 10-foot waterfall island, stainless steel appliances, custom cabinetry, and an ideal layout for entertaining. Storm impact sliding glass doors open seamlessly to the expansive screened lanai, blending indoor and outdoor living. Enjoy a resort-style setting complete with an LED-lit pool, outdoor kitchen set-up, and spectacular intersecting canal views. The extended lanai also provides direct access to one of the guest bathrooms for added convenience. The luxurious primary suite offers private lanai access, spacious walk-in closets, and a spa-inspired bathroom with dual vanities, soaking tub, and oversized walk-in shower with dual shower heads. Two additional guest suites each feature their own private bathrooms, providing comfort and privacy for family and guests alike. Built with IMPACT WINDOWS and doors and exceptional craftsmanship throughout, additional highlights include an 80-foot concrete seawall, public water and sewer, Gulf access, and an oversized 3-garage with side access door. Optional HOA amenities include a community boat ramp, nearby marinas, parks, and playgrounds. Conveniently located near fantastic dining, shopping, world-class fishing, championship golf courses, and Southwest Florida beaches. Schedule your private showing today.
Additional Information
- Interior Features
- Ceiling Fans(s), Eat-in Kitchen, High Ceilings, Kitchen/Family Room Combo, Living Room/Dining Room Combo, Open Floorplan, Primary Bedroom Main Floor, Solid Wood Cabinets, Split Bedroom, Stone Counters, Thermostat, Tray Ceiling(s), Walk-In Closet(s)
- Exterior Features
- Lighting, Outdoor Grill, Outdoor Kitchen, Rain Gutters
- HOA Fee
- $120
- HOA Freqency
- Annually
- Financing
- Cash, Conventional, FHA, VA Loan
- Community Features
- No Deed Restriction
- Property Description
- One Story
- Zoning
- RSF3.5
- Appliances
- Dishwasher, Disposal, Dryer, Electric Water Heater, Microwave, Range, Refrigerator, Washer
- Heating
- Central
- Air Conditioning
- Central Air
- Exterior Construction
- Block
- Exterior Features
- Lighting, Outdoor Grill, Outdoor Kitchen, Rain Gutters
- Levels
- One
- Roof
- Shingle
- Foundation
- Slab
- Pool
- Yes
- Pool Type
- Deck, Gunite, In Ground, Lighting, Pool Alarm, Screen Enclosure, Tile
- Parking
- Driveway, Garage Door Opener
- Parking Features
- Driveway, Garage Door Opener
- Garage
- 3 Car Garage
- Garage Spaces
- 3
- Garage Features
- Driveway, Garage Door Opener
- Elementary School
- Myakka River Elementary
- Middle School
- L.A. Ainger Middle
- High School
- Lemon Bay High
- View
- Water
Listing courtesy of PARADISE EXCLUSIVE INC. 941-698-0303
Mortgage Calculator
StellarMLS is the source of this information via Internet Data Exchange Program. All listing information is deemed reliable but not guaranteed and should be independently verified through personal inspection by appropriate professionals. Listings displayed on this website may be subject to prior sale or removal from sale. Availability of any listing should always be independently verified. Listing information is provided for consumer personal, non-commercial use, solely to identify potential properties for potential purchase. All other use is strictly prohibited and may violate relevant federal and state law. Data last updated on