7194 Pinedale Drive, Port Charlotte, FL 33981
- $449,900
- 3
- BD
- 3
- BA
- 1,723
- SqFt






- List Price
- $449,900
- Status
- ACTIVE
- Days on Market
- 139
- Price Change
- ▼ $20,000 1774388970
- MLS#
- D6146606
- Subtype
- Residential
- Style
- One Story
- New Construction
- Yes
- Year Built
- 2027
- Bedrooms
- 3
- Bathrooms
- 3
- Full Baths
- 3
- Living Area
- 1,723
- Lot Size
- 12,946
- Acres
- 0.30
- Subdivision
- Englewood East
- MLS Area Major
- Port Charlotte
Property Description
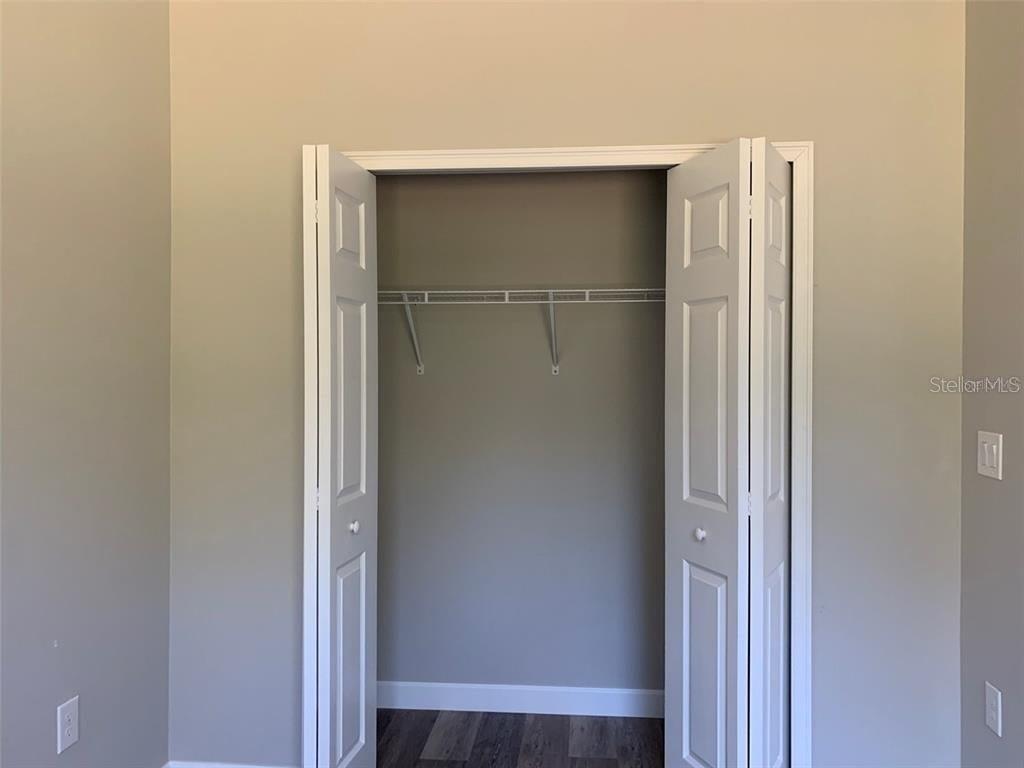
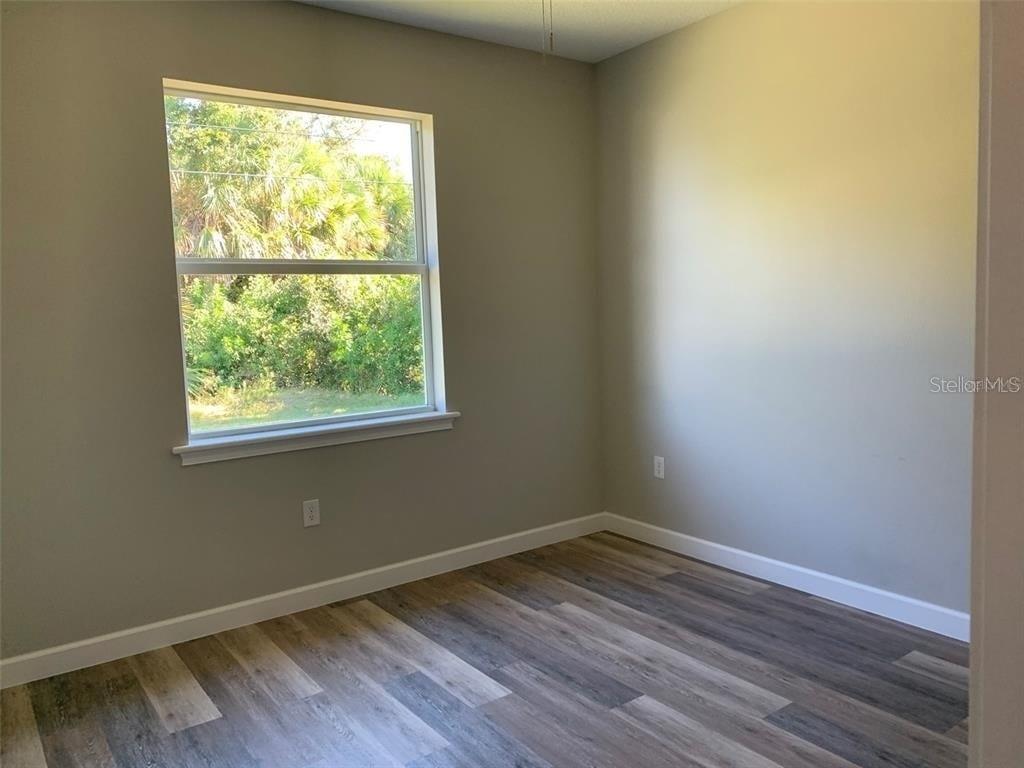
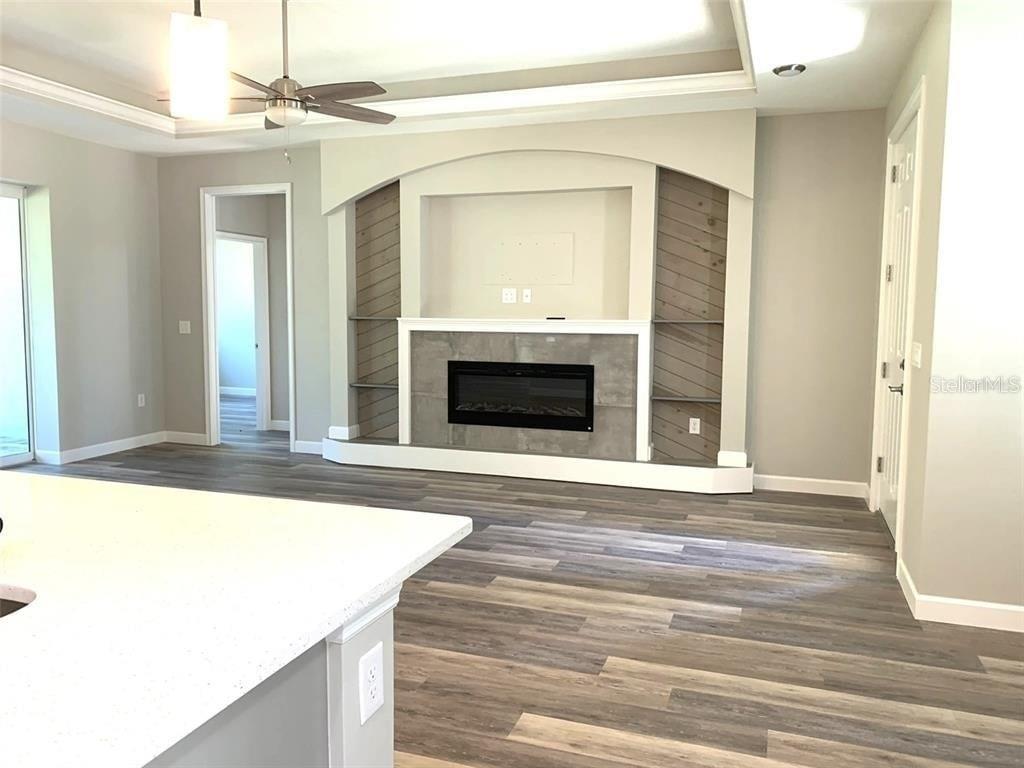
Pre-Construction. To be built. Pre-Construction Opportunity in a Premier Location - Luxury Living Near the Coast Please note Pictures are of a similar models. Discover the perfect blend of privacy, luxury, and coastal lifestyle with this beautiful semi-custom residence to be built on an oversized, extra-deep homesite backing to a tranquil greenbelt preserve and Pioneer Trail. This exceptional setting offers peaceful natural views while being just minutes from some of Southwest Florida's most sought-after destinations. Thoughtfully designed with 3 bedrooms, 3 bathrooms, and a spacious 2 car garage, this home features an elegant open-concept great room layout enhanced by soaring ceilings and modern architectural design. The stunning chef's kitchen flows seamlessly into the main living area and showcases contemporary finishes ideal for both everyday living and entertaining. A $60,000 pool allowance included in price. Expansive 8-foot triple impact sliding glass doors open to a beautiful covered outdoor lanai, creating the perfect indoor-outdoor living experience. The home will be built with impact-resistant windows and doors throughout for style, comfort and peace of mind AAA location , minutes to boating, outdoor restaurant and bar deck over and over 11 golf courses. Call for details.
Additional Information
- Interior Features
- Ceiling Fans(s), Coffered Ceiling(s), High Ceilings, Open Floorplan, Primary Bedroom Main Floor, Solid Wood Cabinets, Stone Counters, Walk-In Closet(s)
- Exterior Features
- Sliding Doors
- Community Features
- No Deed Restriction
- Property Description
- One Story
- Zoning
- RSF3.5
- Appliances
- Dishwasher, Disposal, Dryer, Electric Water Heater, Range, Refrigerator, Washer
- Heating
- Central, Electric
- Air Conditioning
- Central Air
- Exterior Construction
- Block
- Exterior Features
- Sliding Doors
- Levels
- One
- Roof
- Shingle
- Foundation
- Slab
- Pool
- Yes
- Pool Type
- Gunite
- Garage
- 2 Car Garage
- Garage Spaces
- 2
Listing courtesy of EDGERTON REALTY & DEVELOPMENT,LLC. 941-460-1900
Mortgage Calculator
StellarMLS is the source of this information via Internet Data Exchange Program. All listing information is deemed reliable but not guaranteed and should be independently verified through personal inspection by appropriate professionals. Listings displayed on this website may be subject to prior sale or removal from sale. Availability of any listing should always be independently verified. Listing information is provided for consumer personal, non-commercial use, solely to identify potential properties for potential purchase. All other use is strictly prohibited and may violate relevant federal and state law. Data last updated on